Housing and offices on Plaza de las Flores
Description
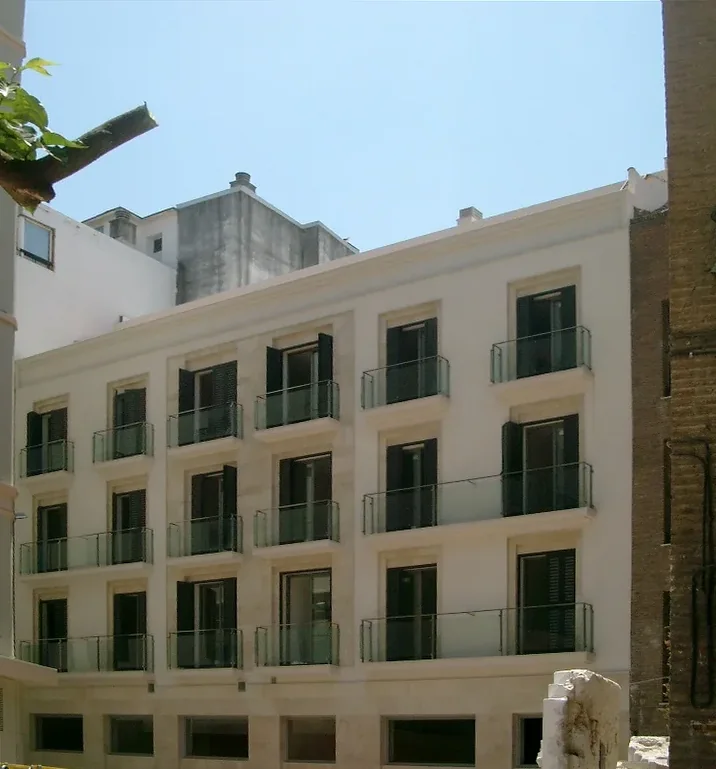
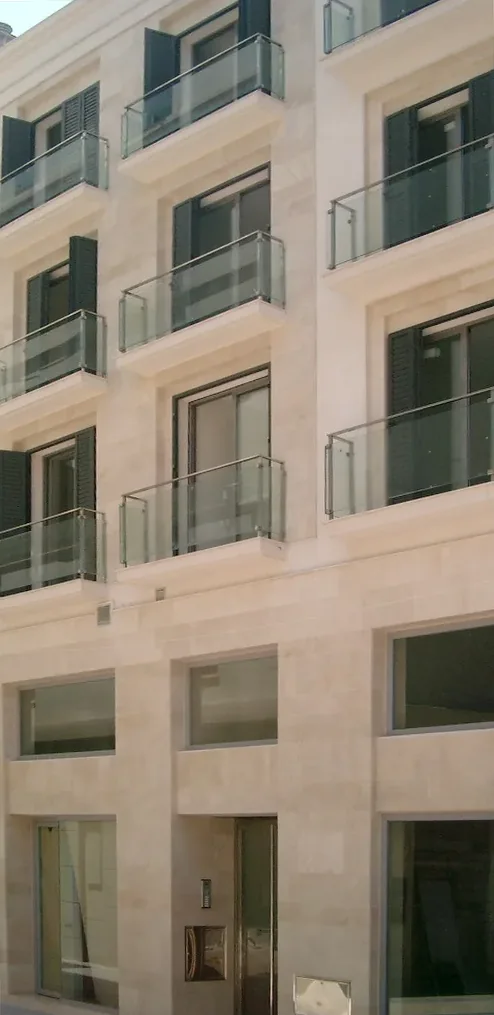
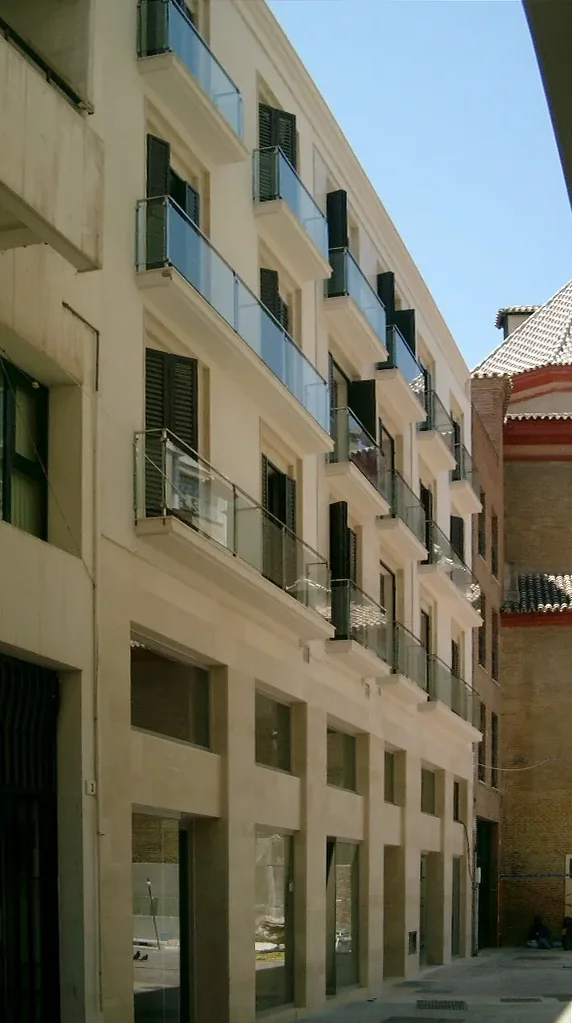
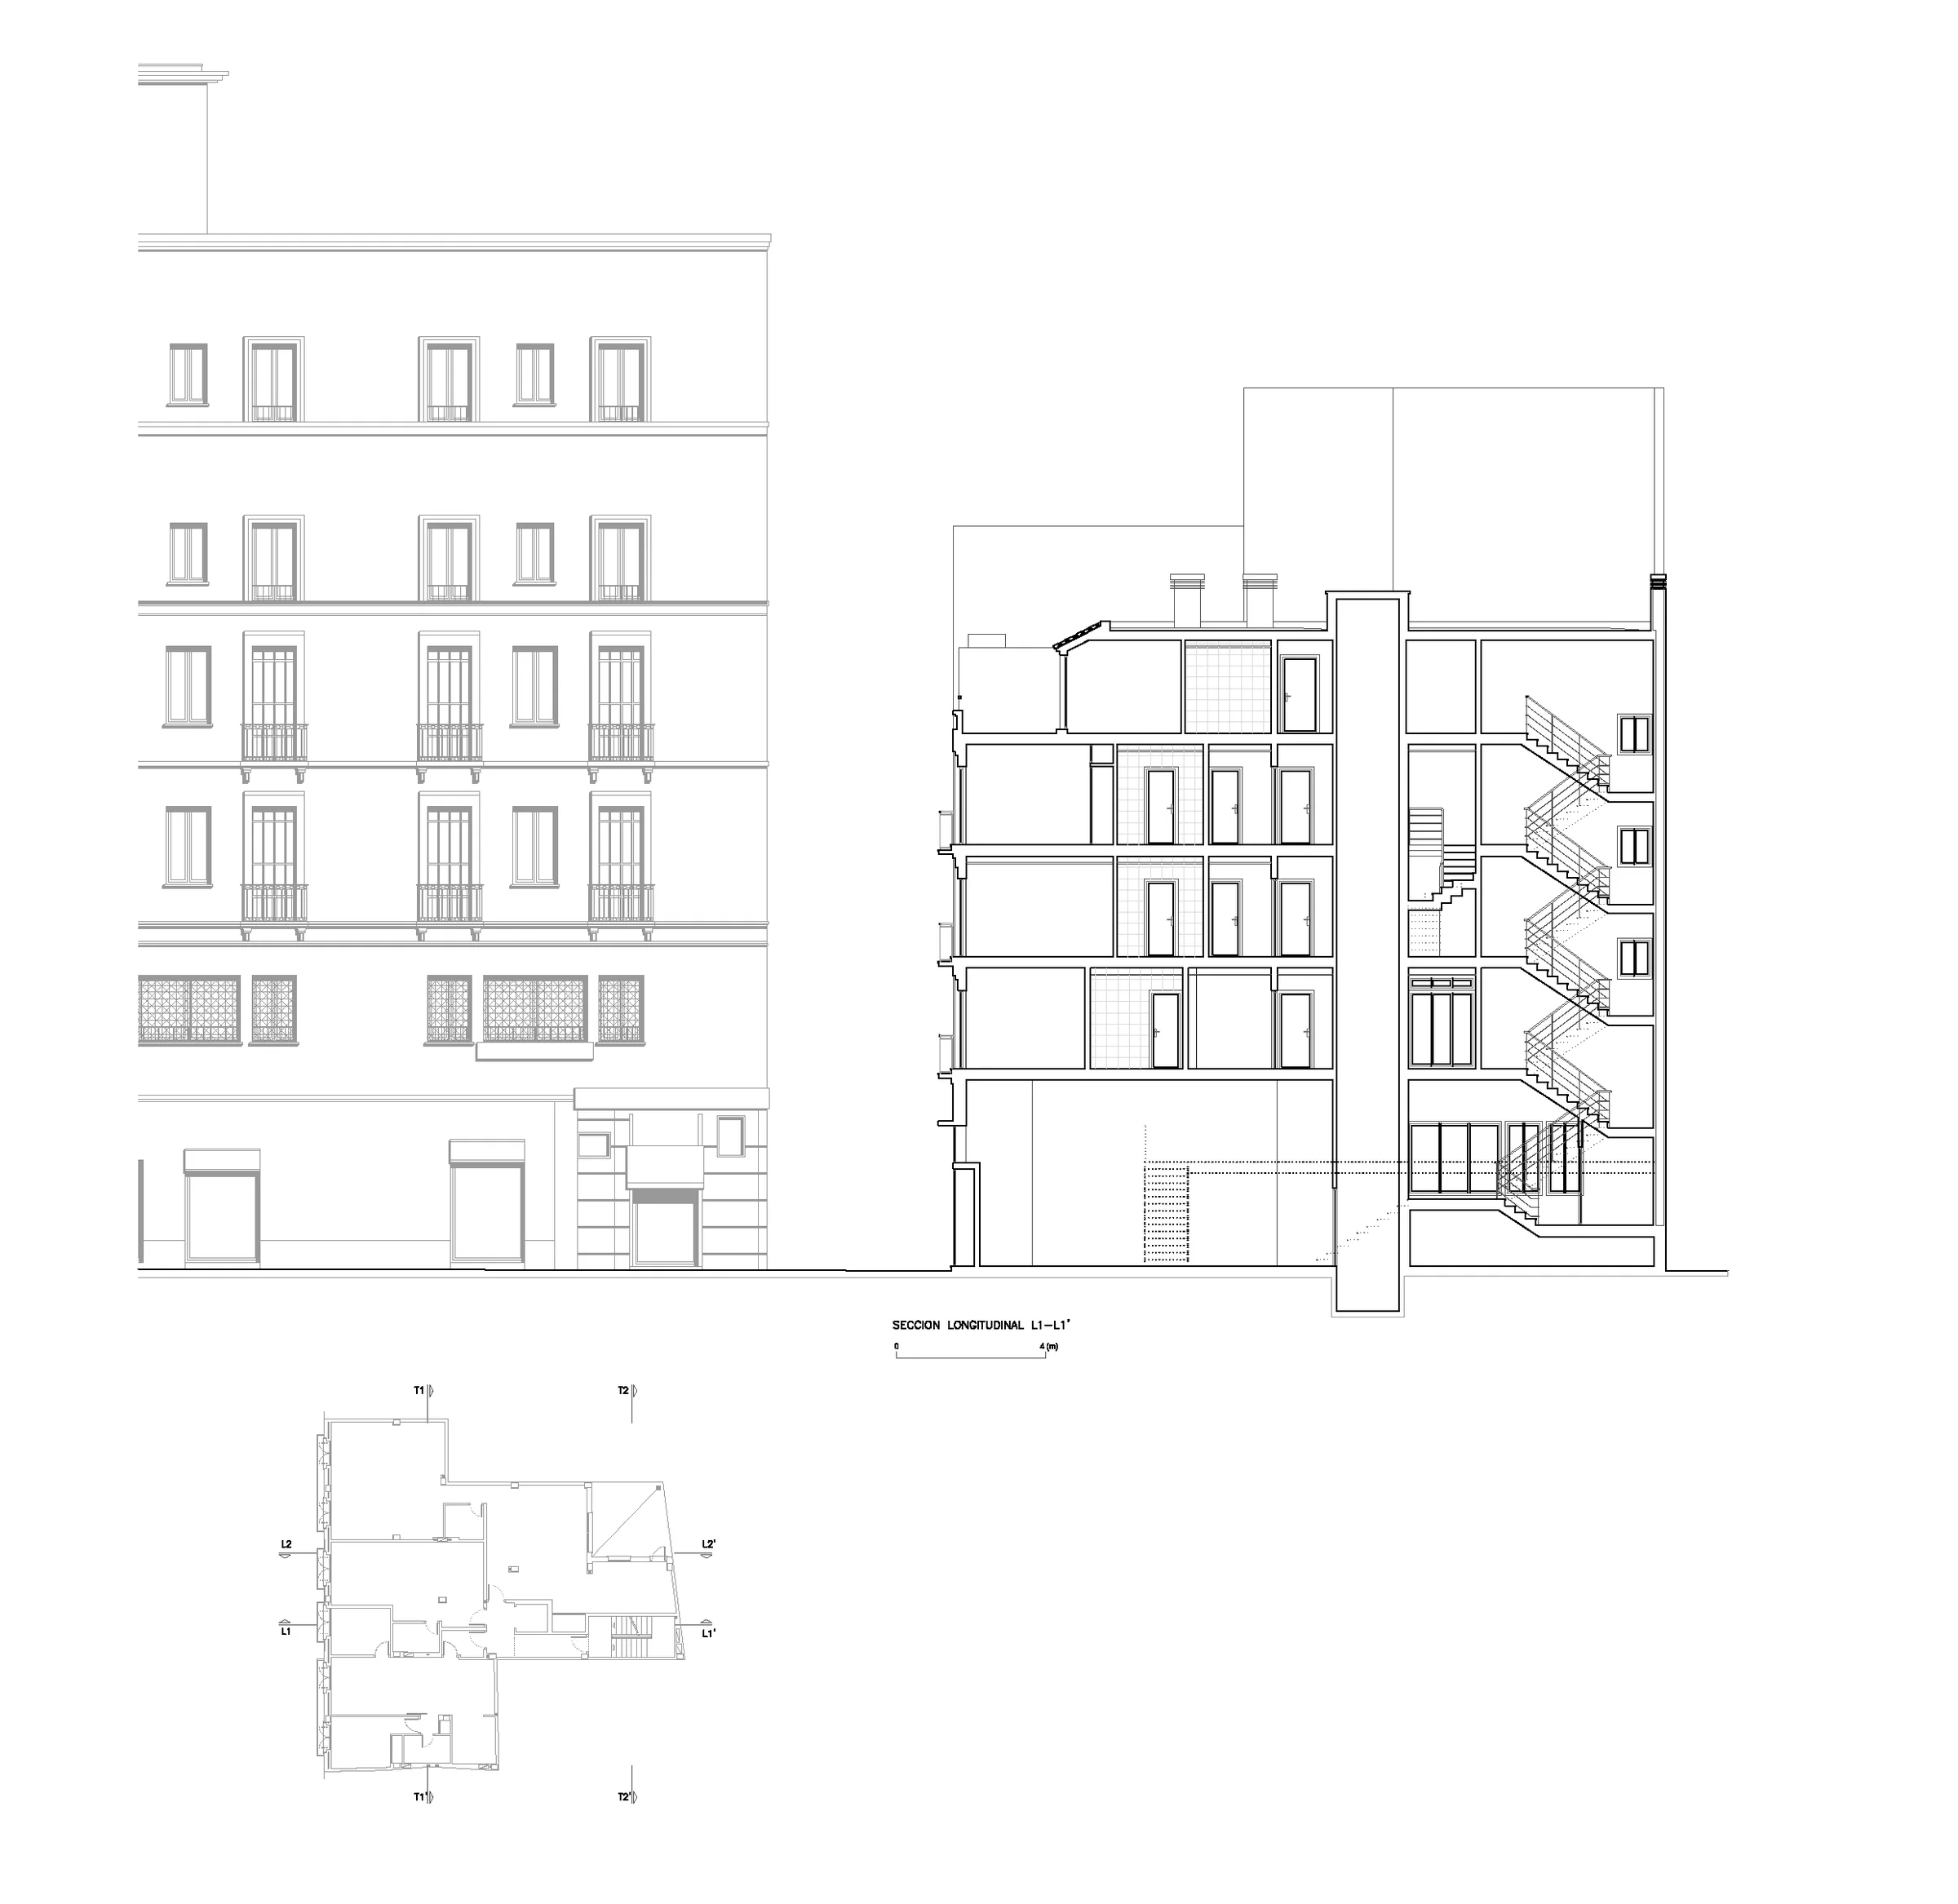
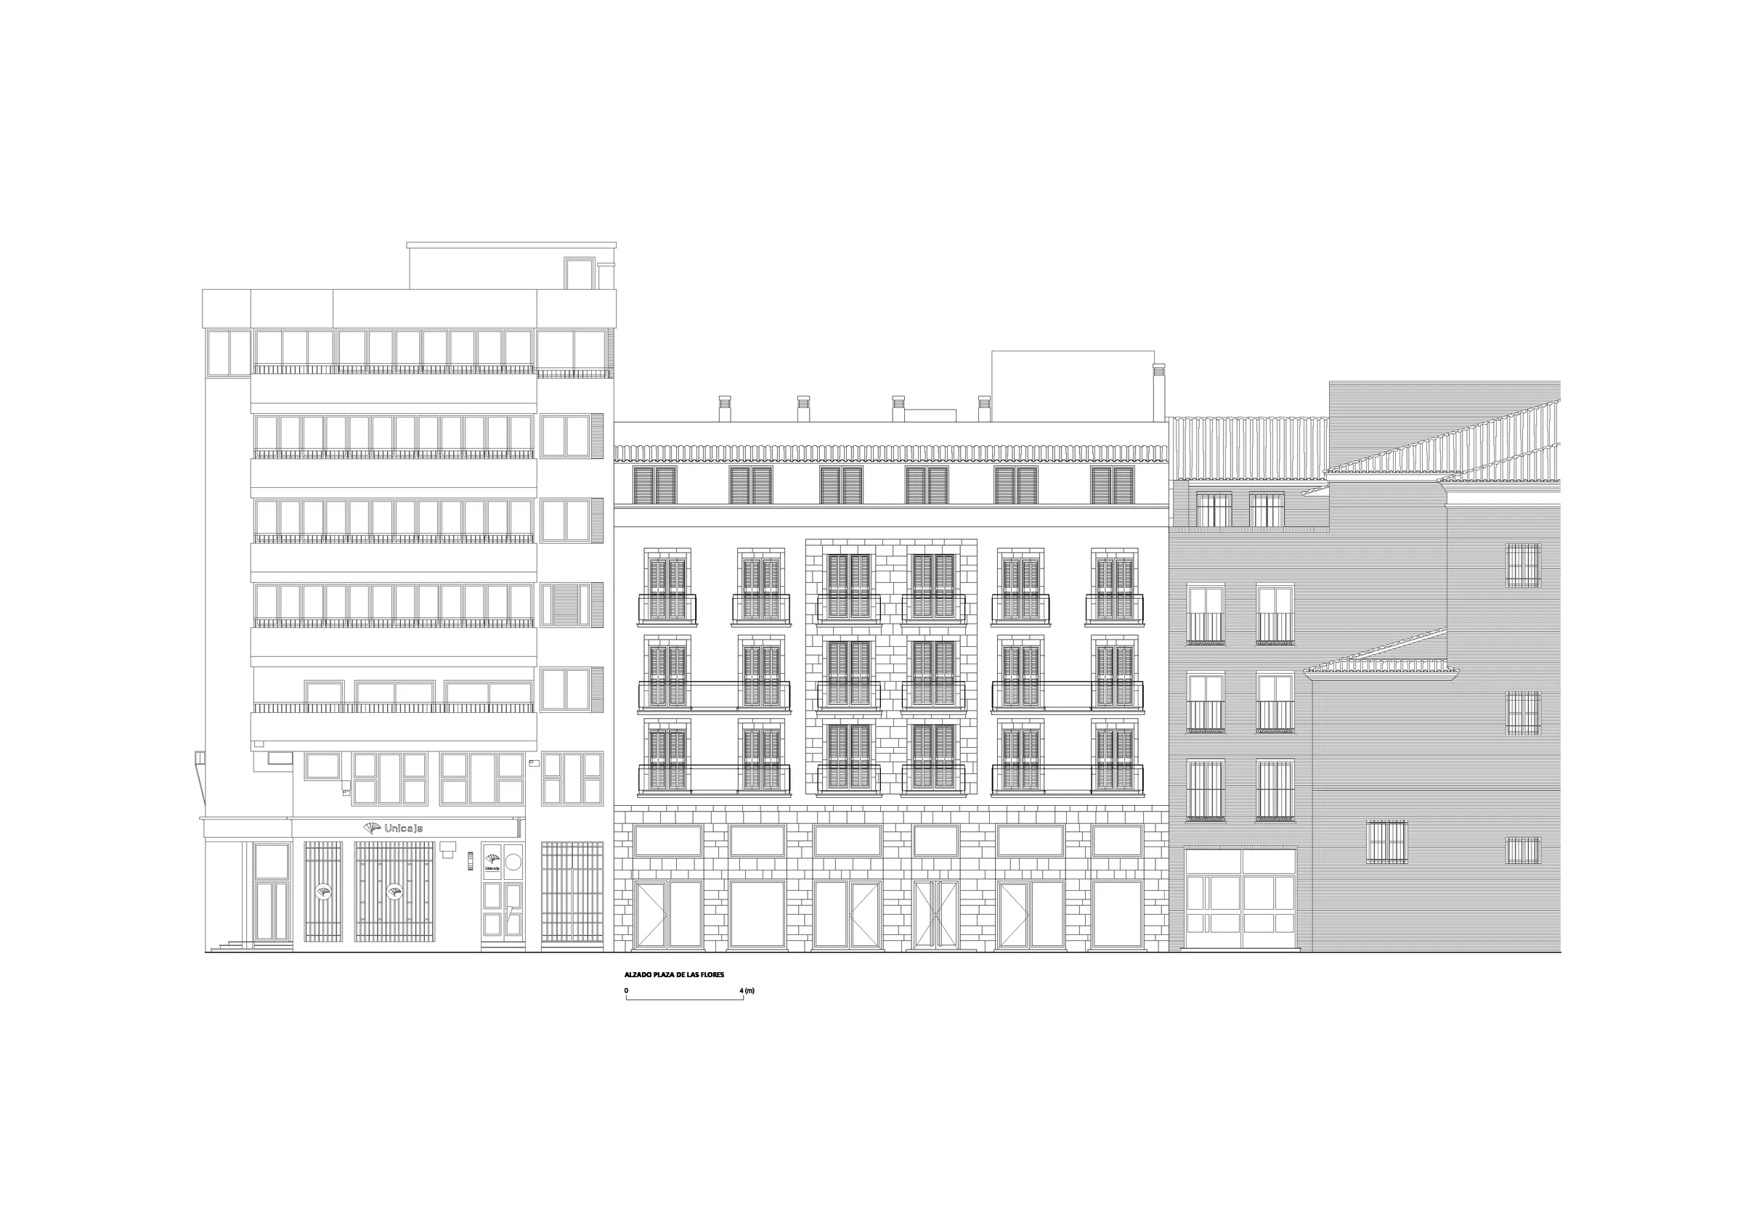
A housing and office building in Málaga's historic centre that rebuilds the façade to the square with vertical openings, balconies and a cornice, in keeping with its surroundings.
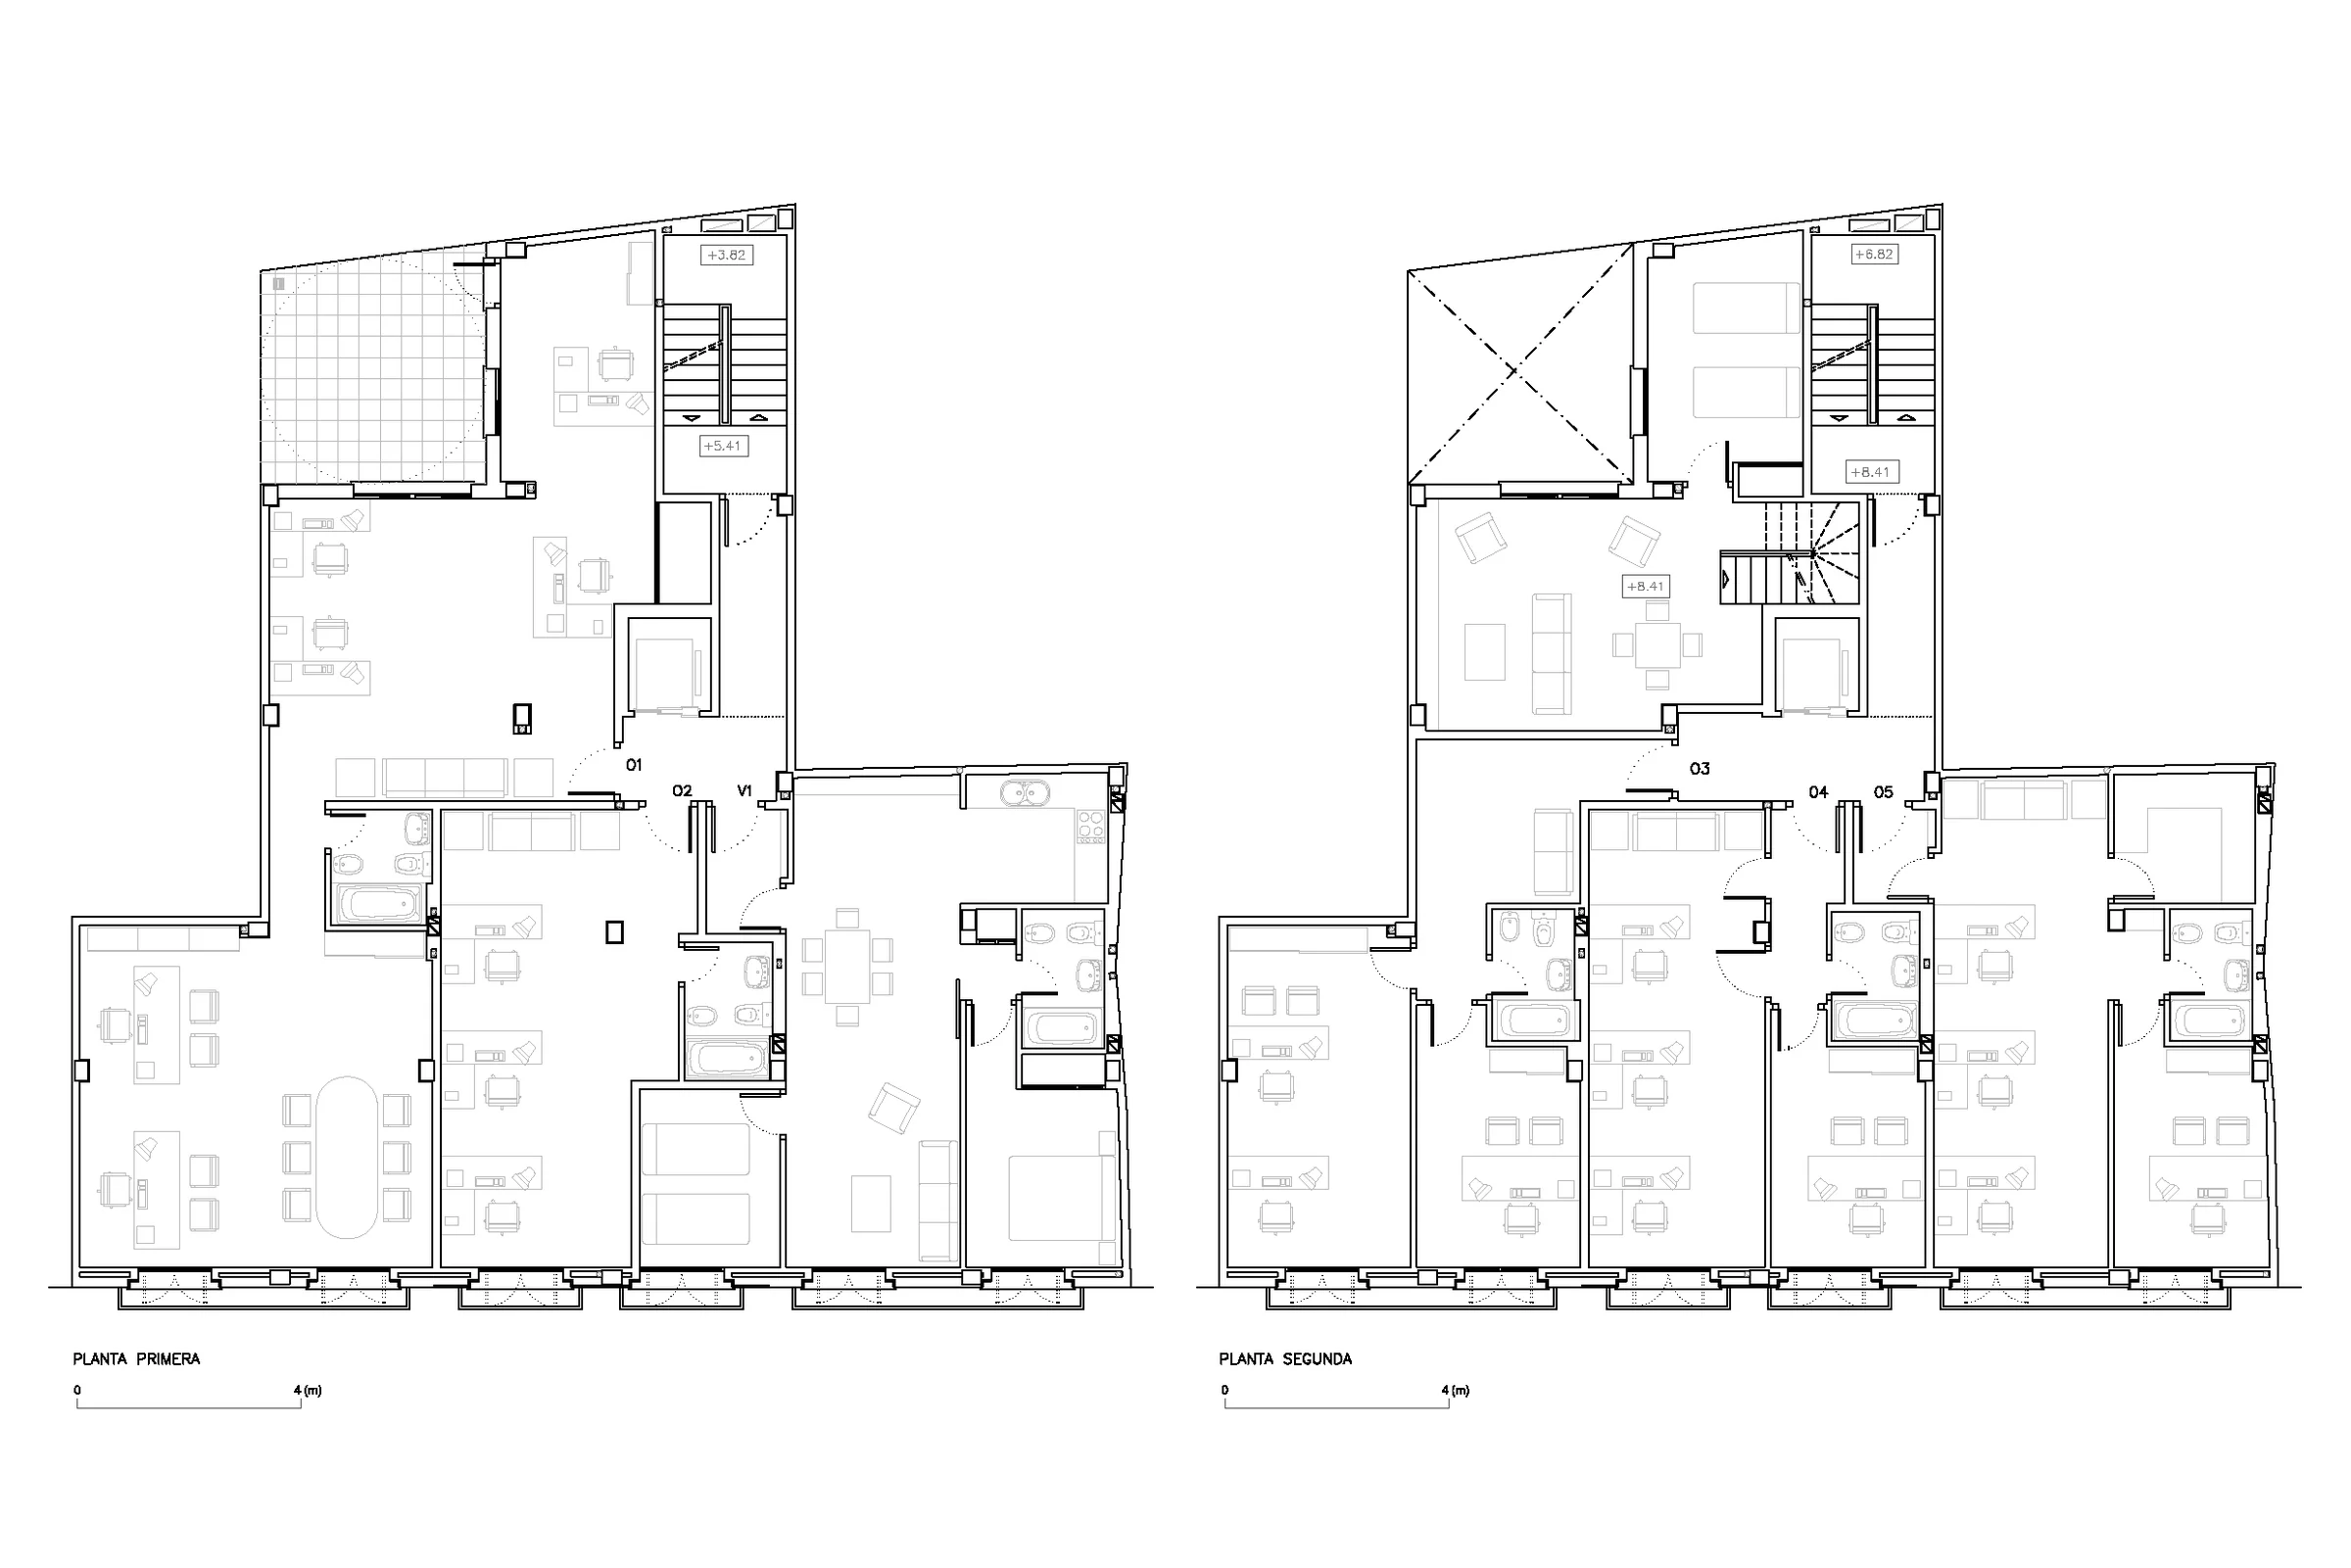
Designed in 2001 and completed in 2005. The ground floor opens to shops and the upper floors alternate offices and apartments with glass balconies over the square.
Plans
Project data
- Architect
- Rafael de Lacour
- Client
- INFEMAR Consulting
- Programme
- Housing, offices and shops
- Dates
- Design: September 2001 · Completion: June 2005