68 social housing units in Soliva Este
First prize in competition
Description
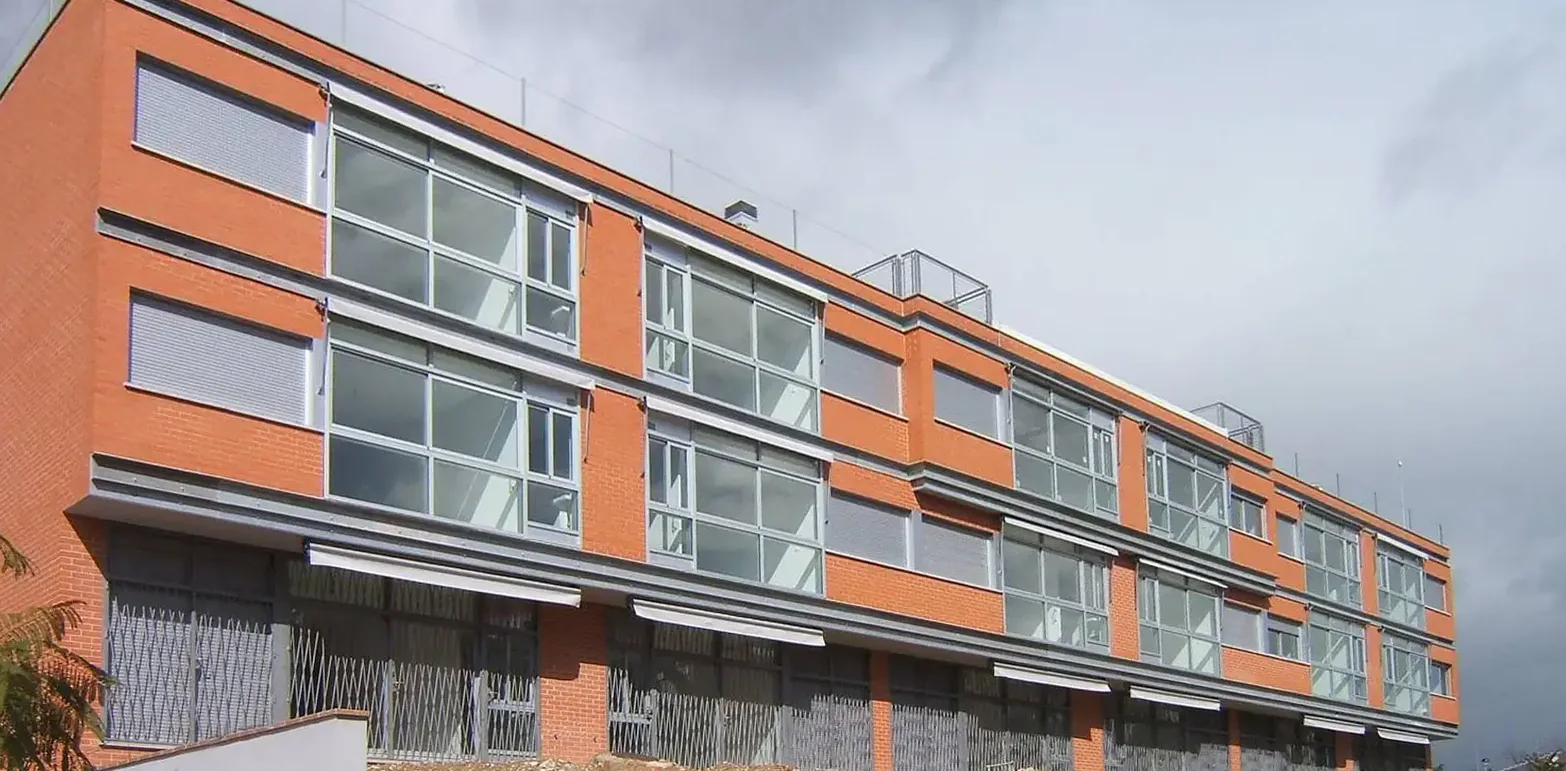
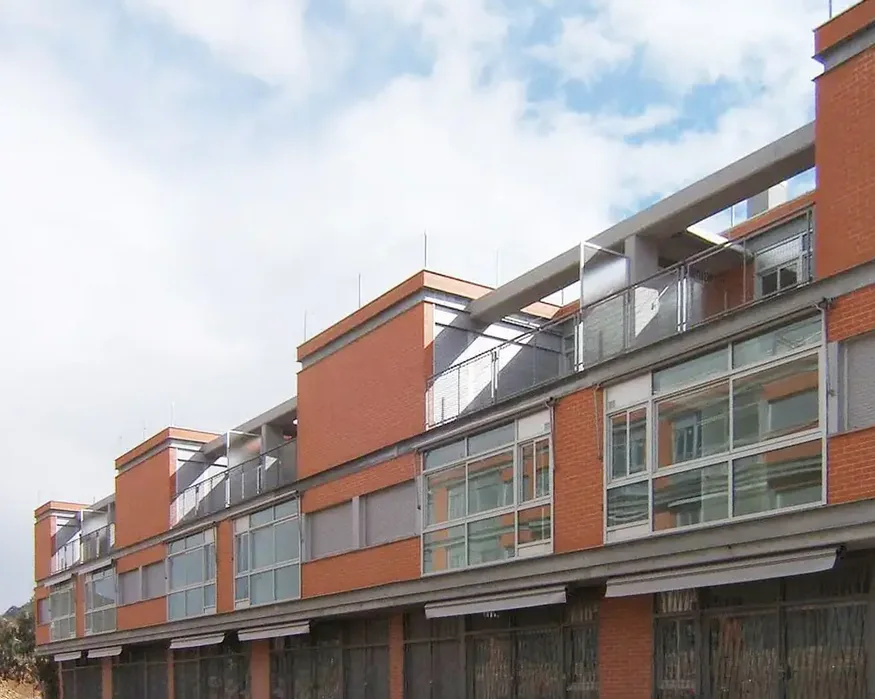
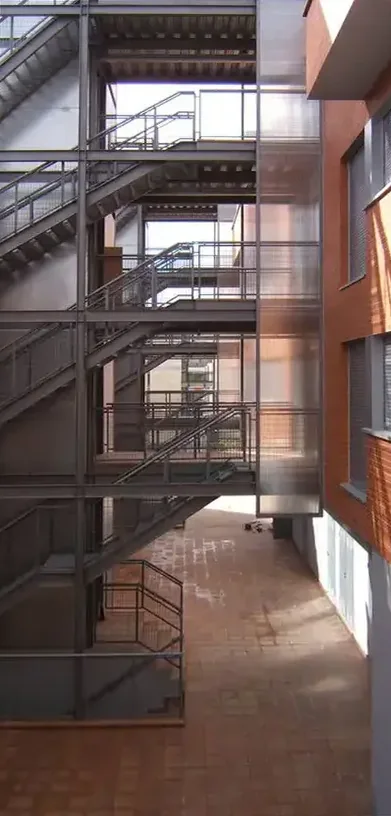
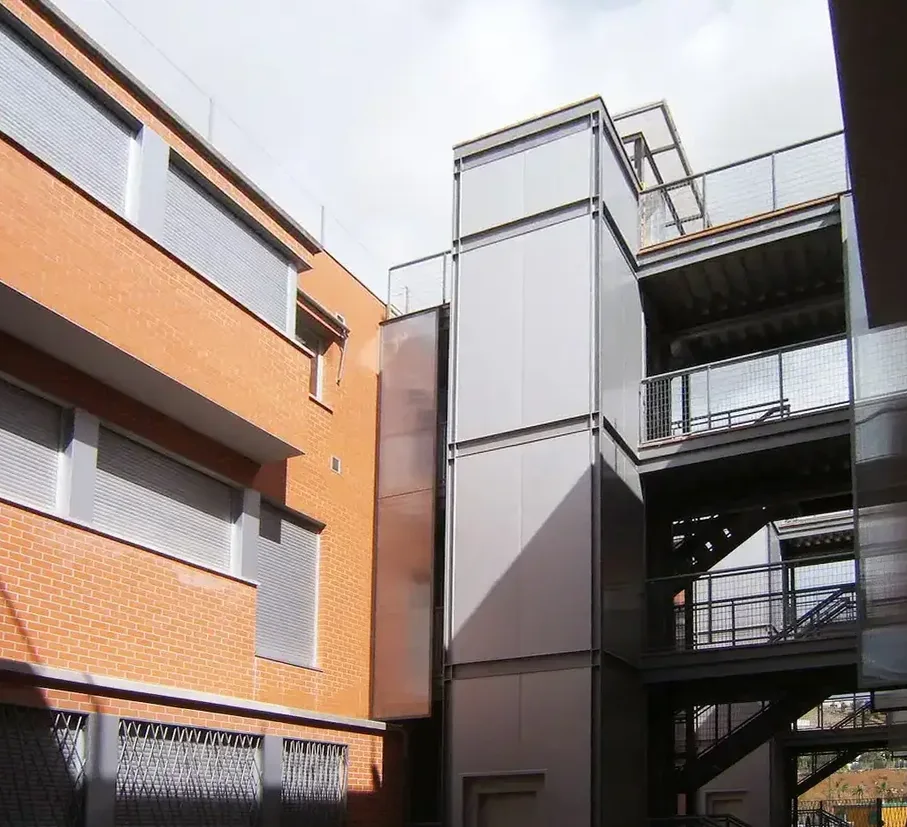
Each plot has two buildings entered from the courtyards between them, giving these spaces activity so they do not become leftover space. The stair cores sit in the courtyard and serve four apartments each.
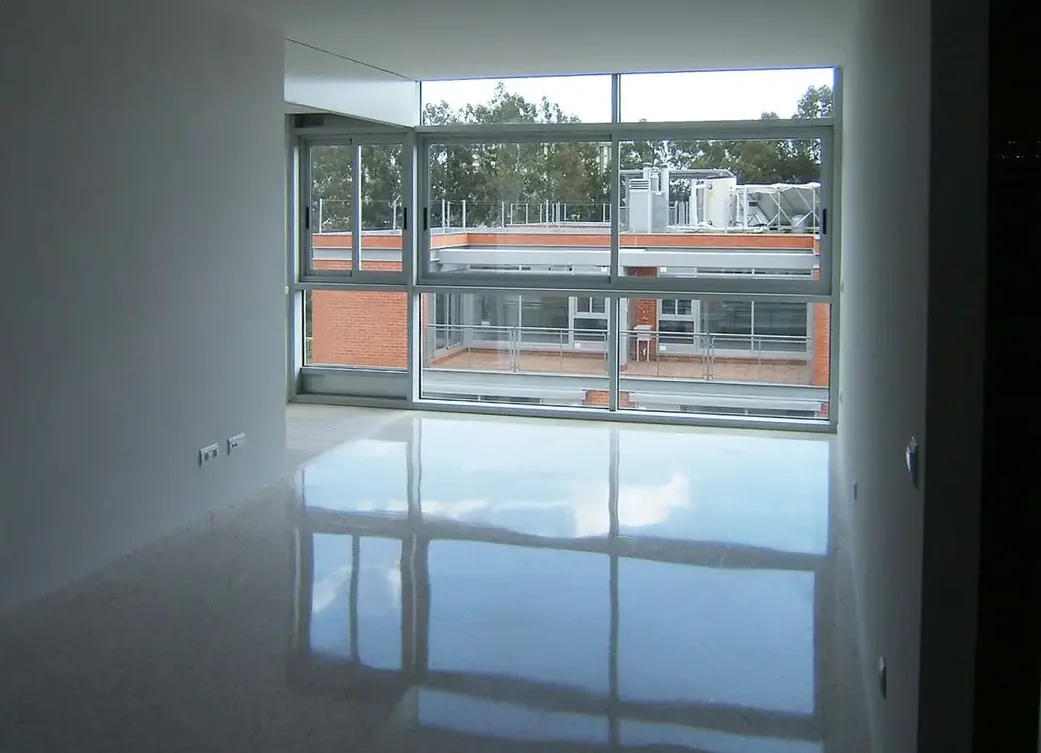
Construction uses economical materials of proven bioclimatic performance: a waffle-slab structure with only two columns per bay, ceramic and metal panel cladding, floor-to-ceiling glass in the main rooms and flexible interiors.
Plans
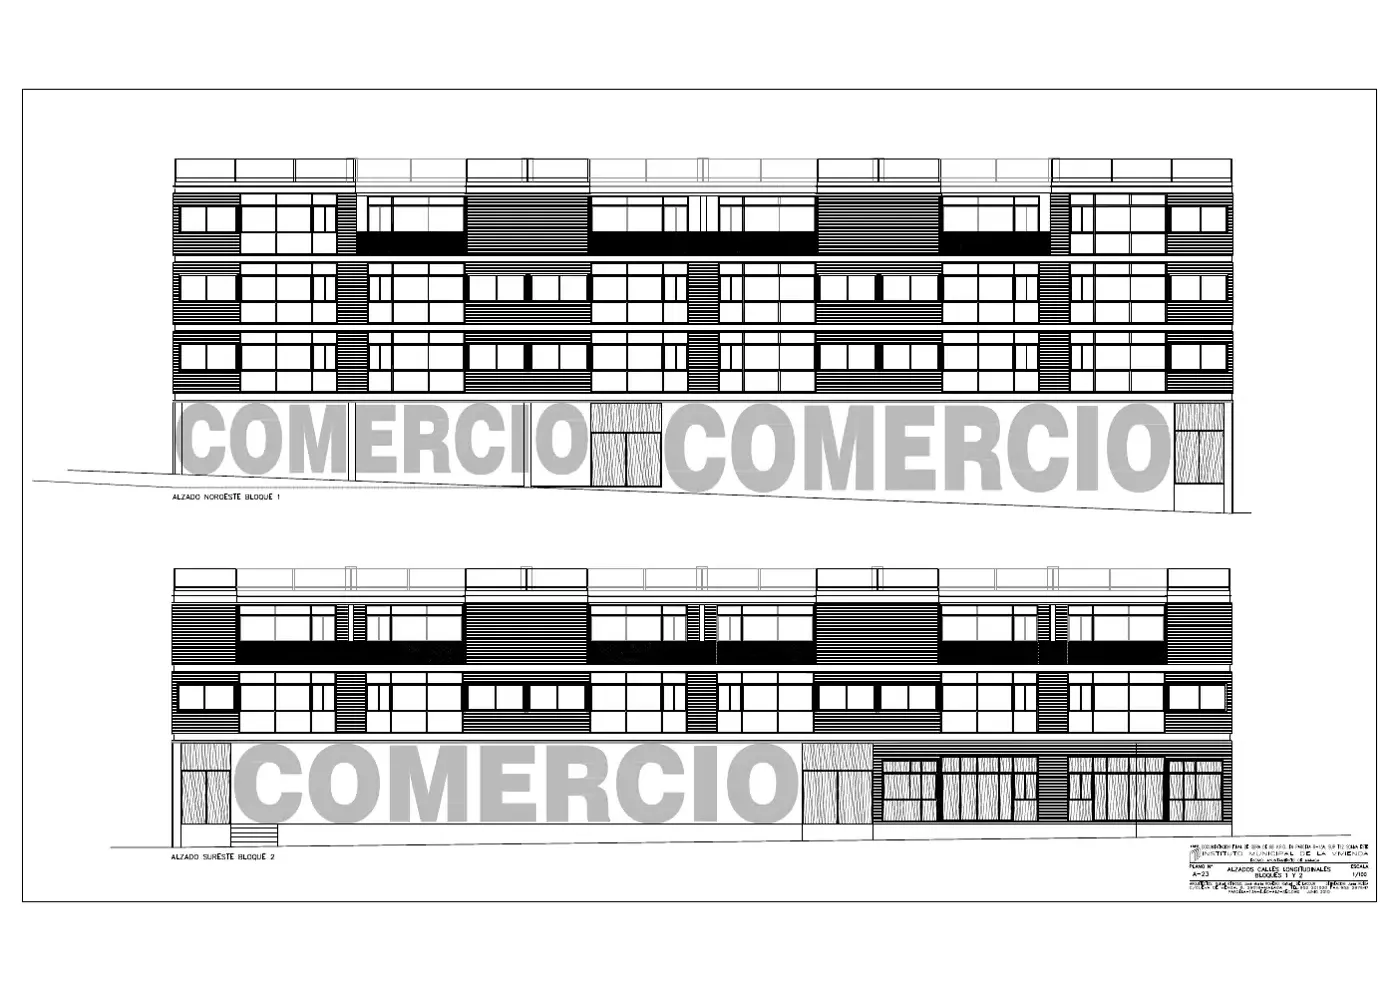
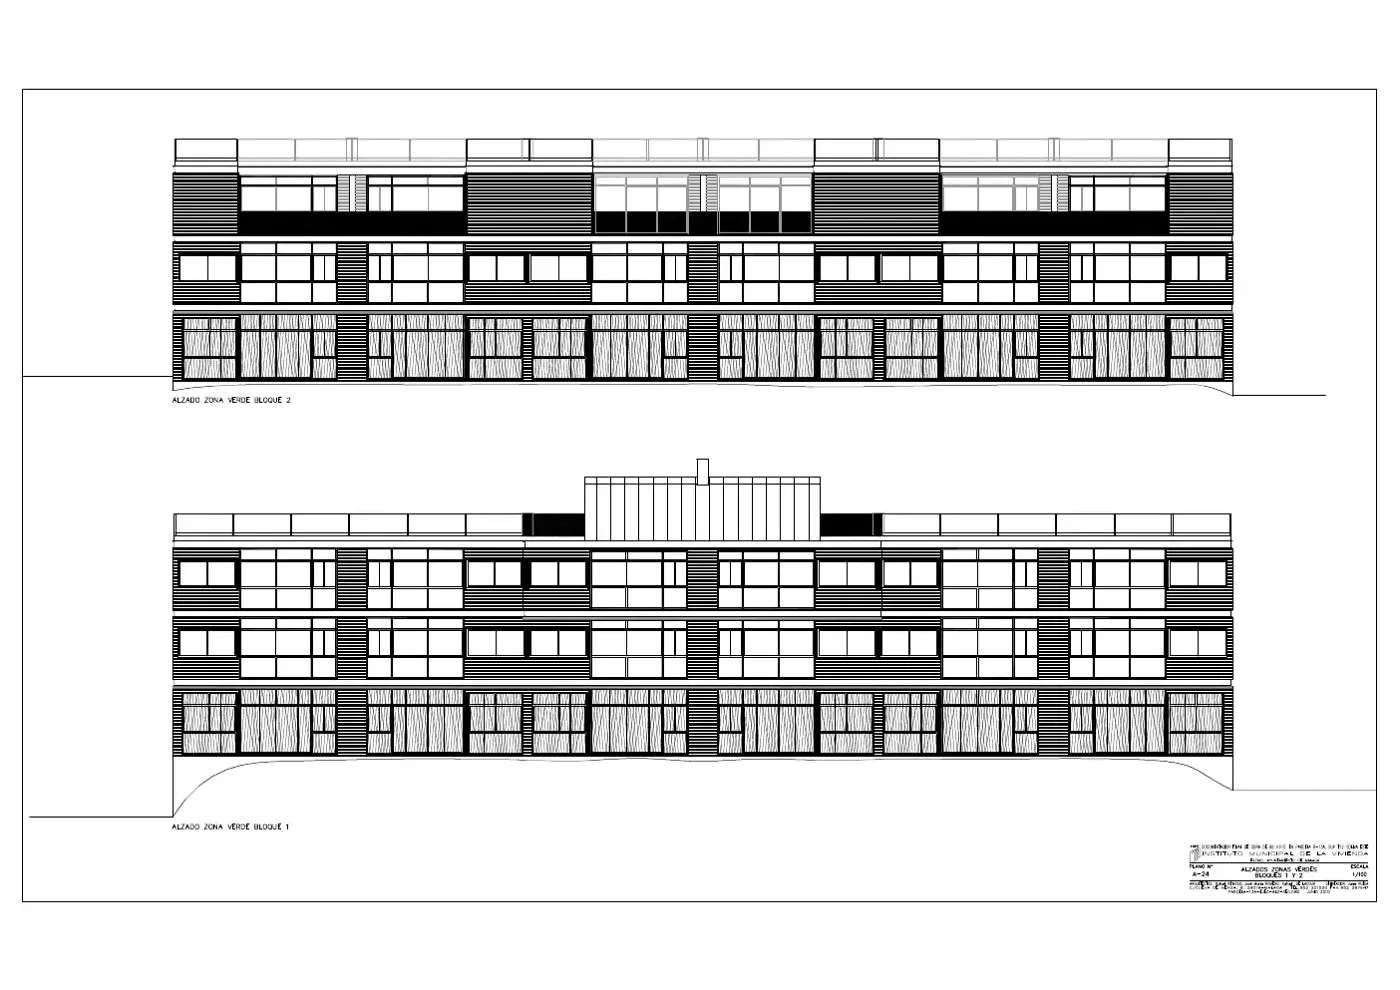
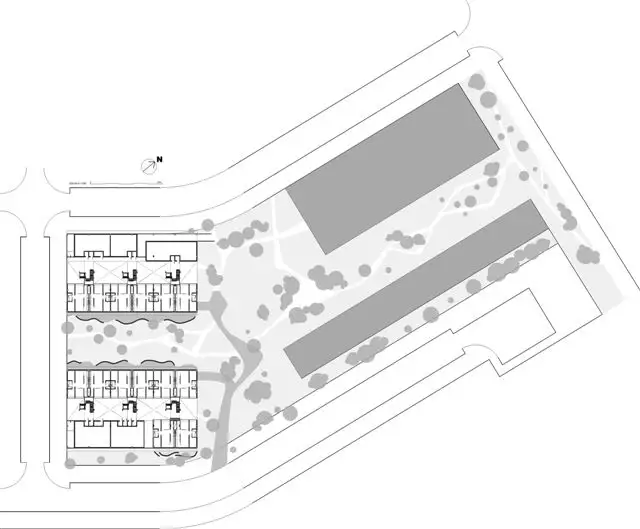
Project data
- Architects
- José María Romero, Rafael Reinoso, Rafael de Lacour
- Collaborators
- Alberto Santoyo Arenas and Gonzalo Martínez Toledo; Aertec Ingeniería; Enrique Alcoceba Moreno; F. Javier Fernández Gutiérrez; Fernando Gómez Hermosa, industrial engineer; Javier Rueda, graphic designer
- Technical architects
- Andrés Sánchez Arapiles, Miguel Ángel Huesca Higueras
- Client
- Málaga Municipal Housing Institute
- Contractor
- FCC Construcción S. A.
- Programme
- Housing, shops, parking and storage
- Dates
- Competition: 2002 · Construction: May 2005 – September 2010
- Area
- Above ground 6,086.51 m² · below ground 2,781.63 m²