Housing at Juan Sebastián Elcano 118
Description
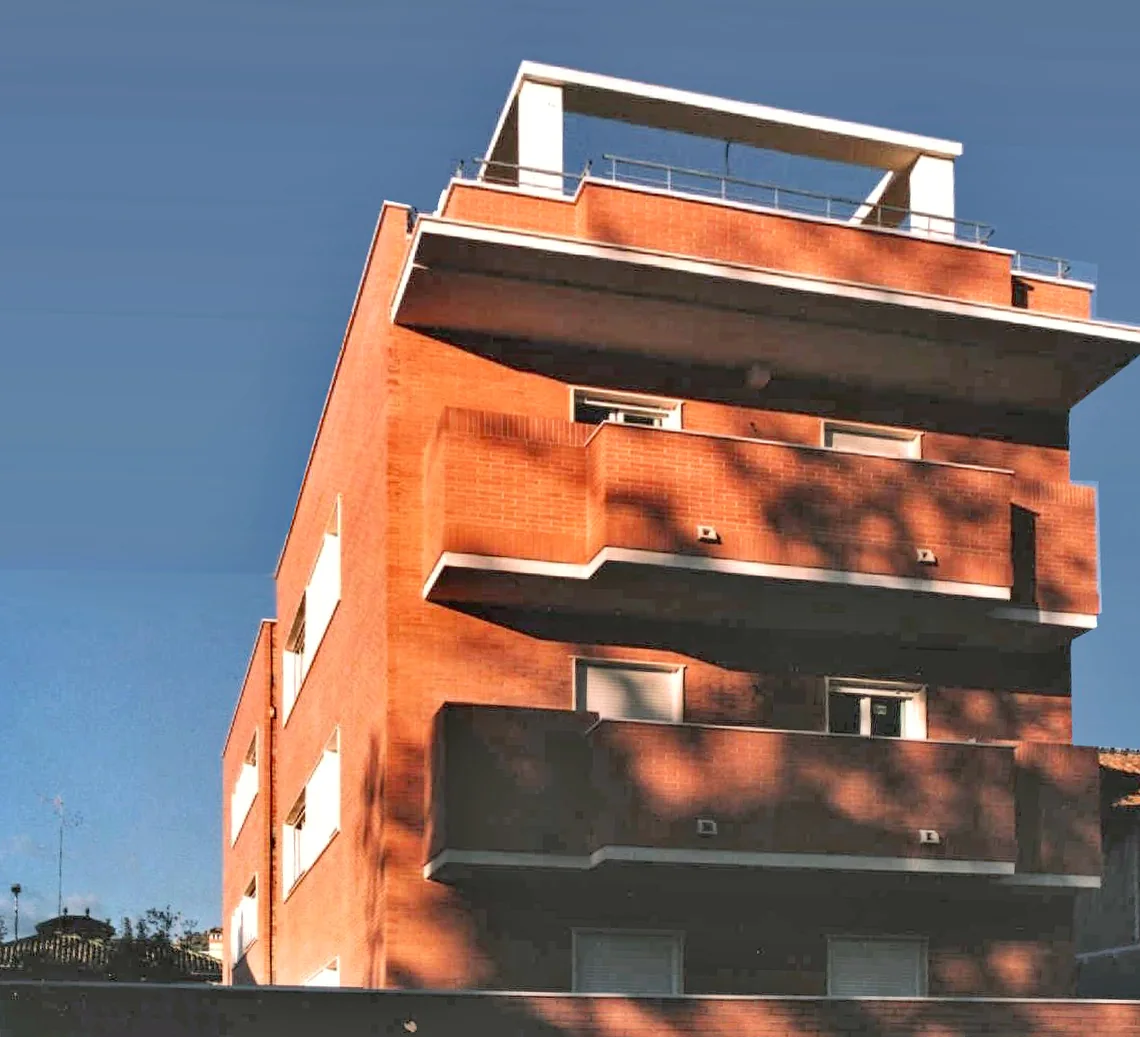
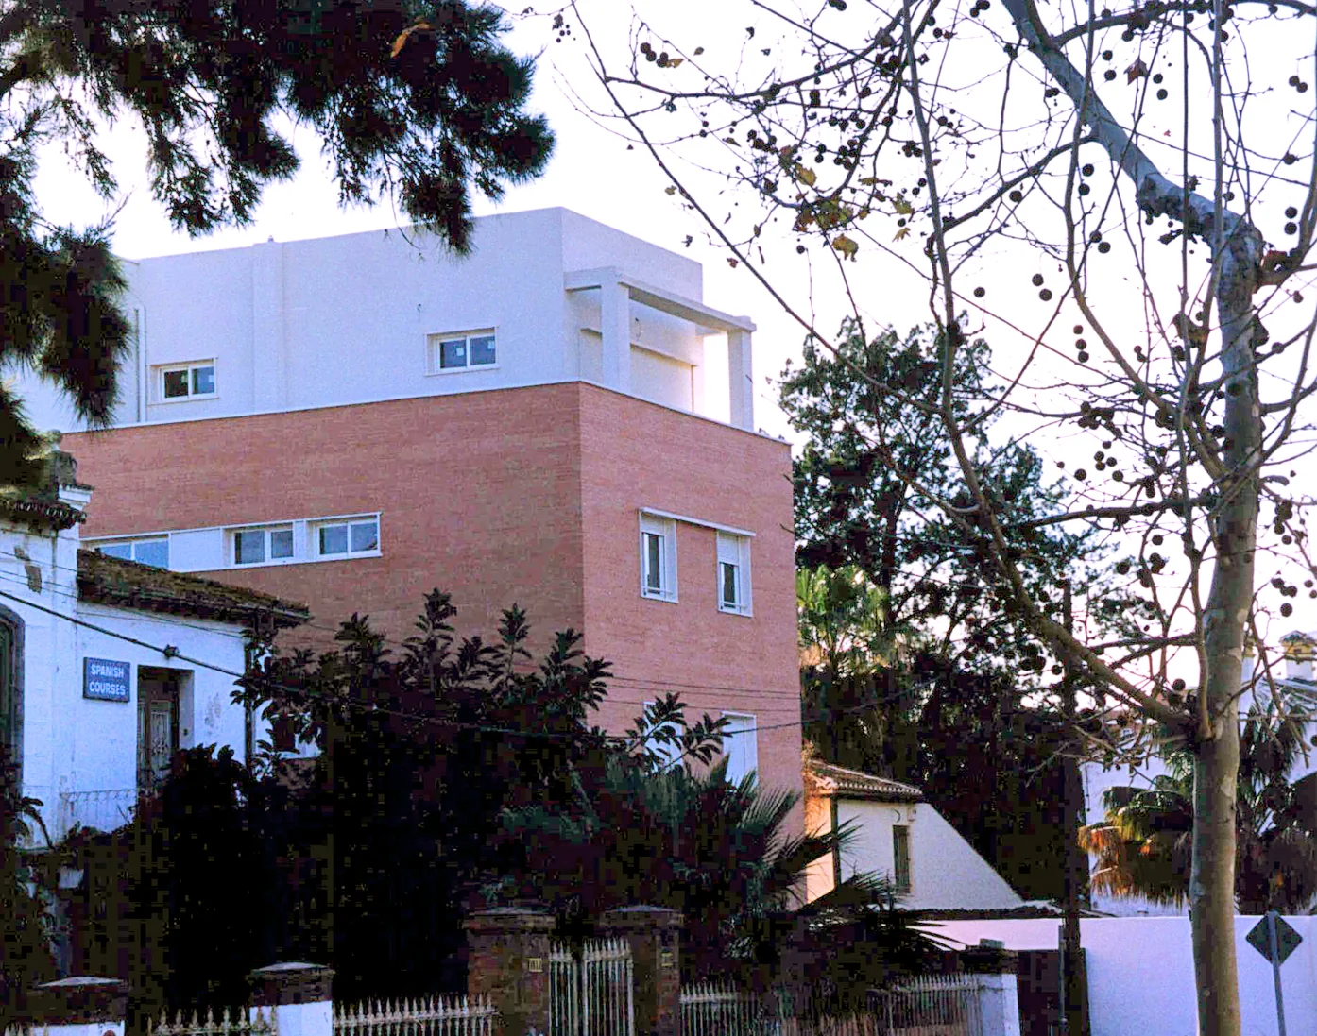
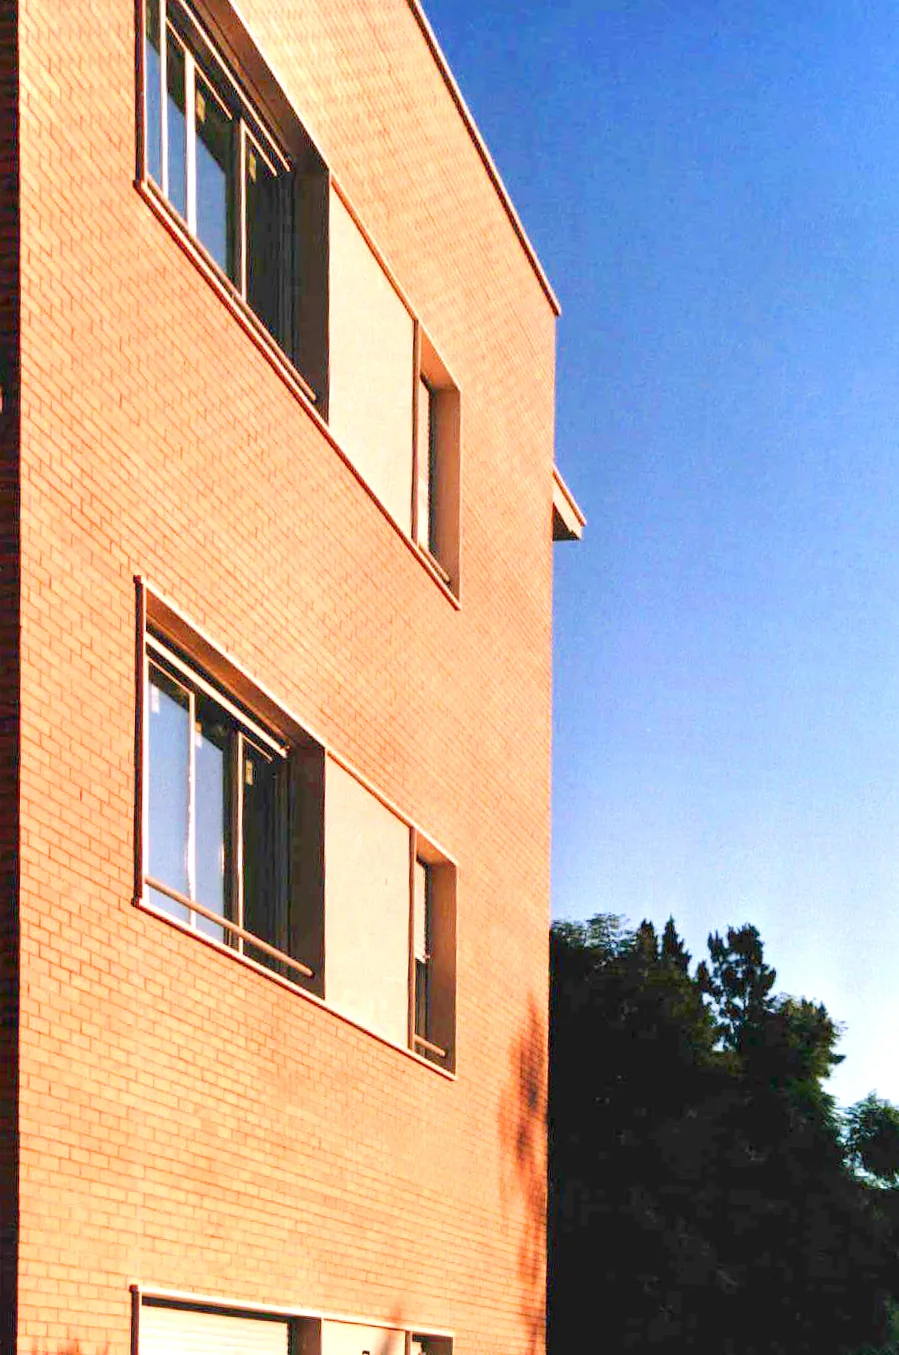
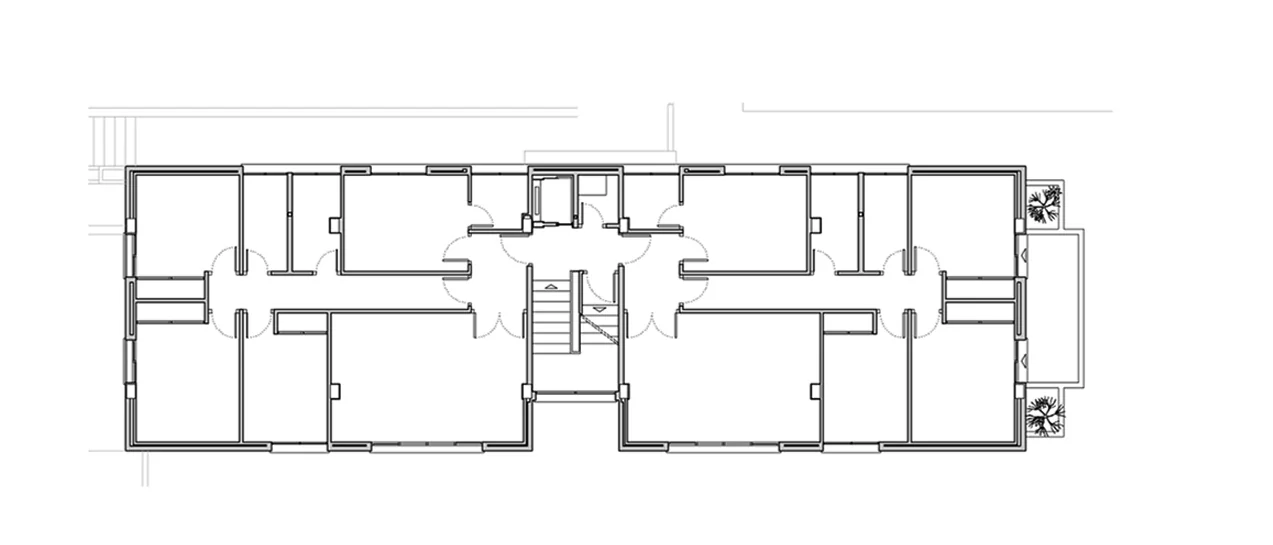
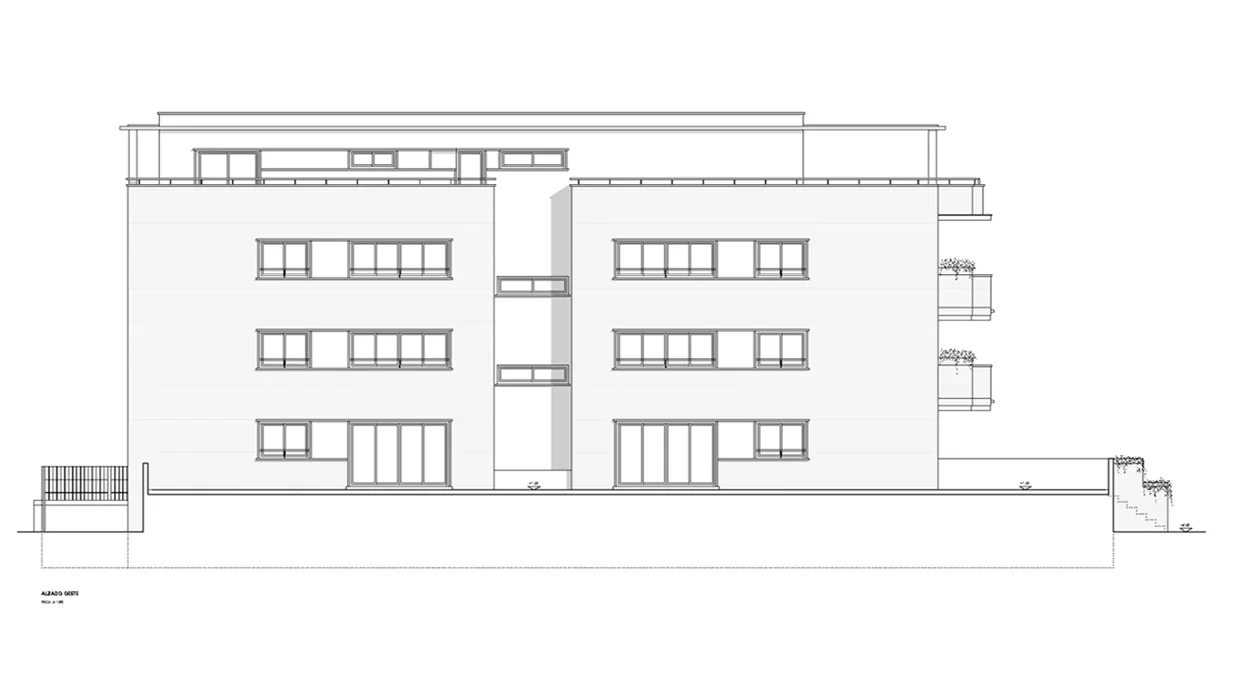
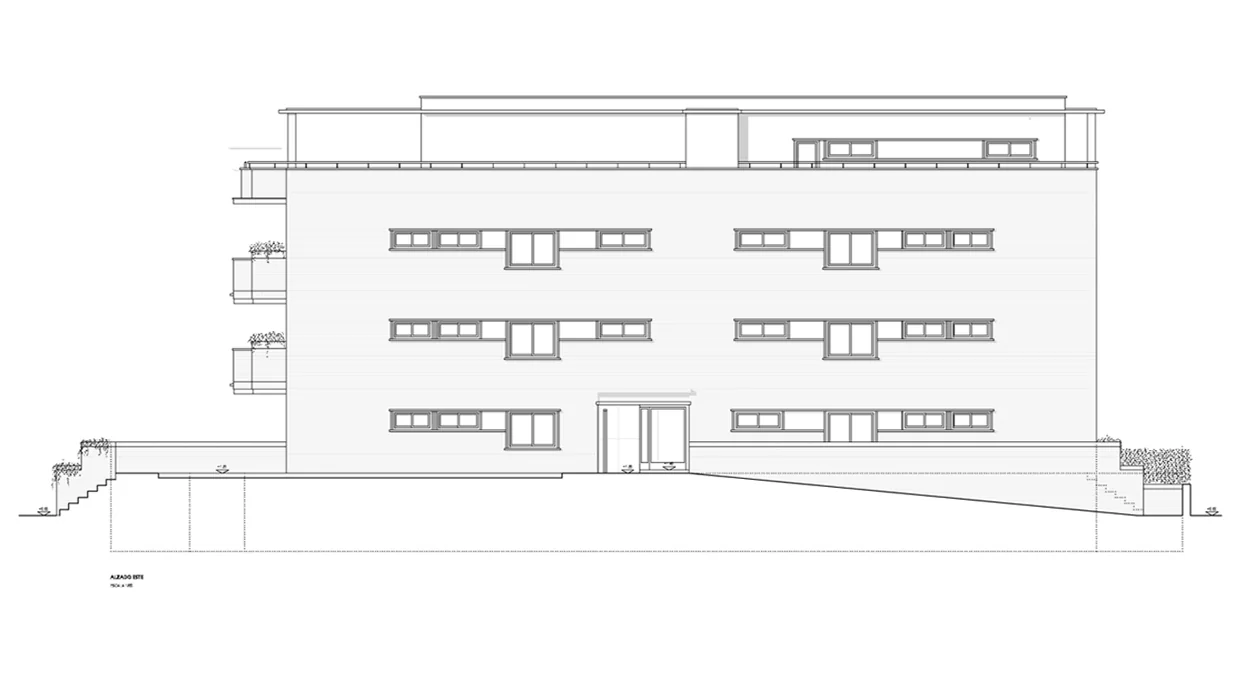
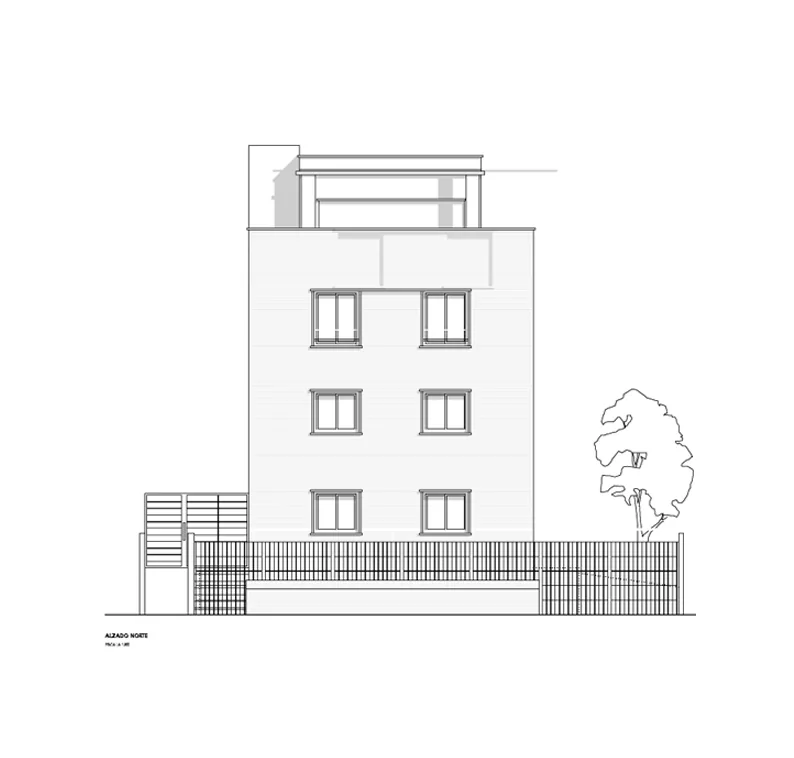
A building of six apartments and a penthouse with basement parking, on the avenue linking the centre of Málaga with the east of the city. The L-shaped plot, with a 16.90 m north frontage, holds a facing-brick volume set back from the street and the party walls, with a garage and shared areas with a pool.
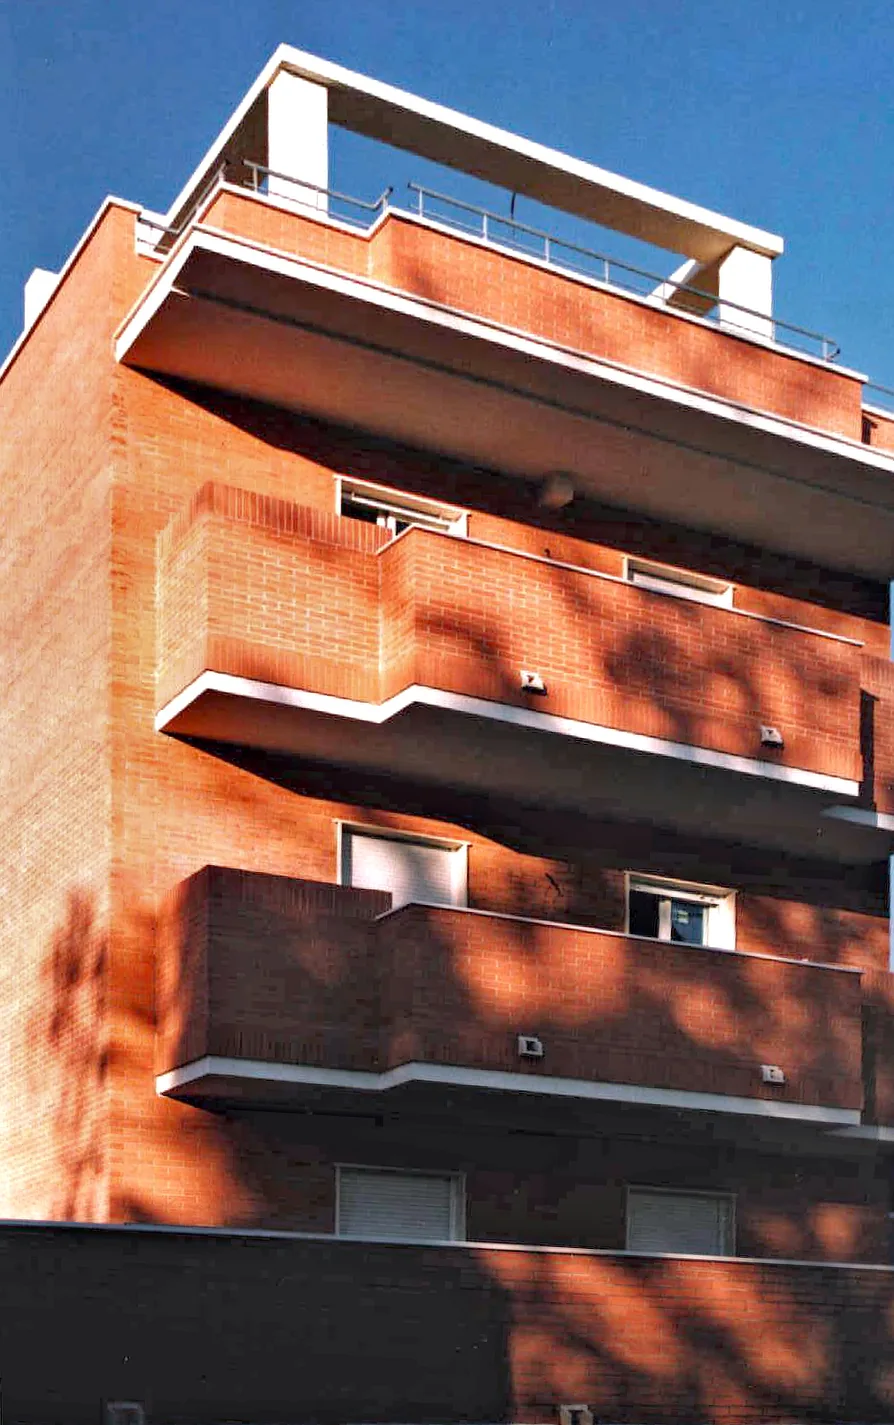
Cantilevered terraces and a set-back penthouse complete the brick volume.
Plans
Project data
- Architect
- Rafael de Lacour
- Client
- Arteyo S. L.
- Programme
- 6 apartments, penthouse, parking and pool
- Date
- Design: April 2000
- Area
- Plot 977.31 m²