Higher School of Dramatic Art
First prize in competition
Description
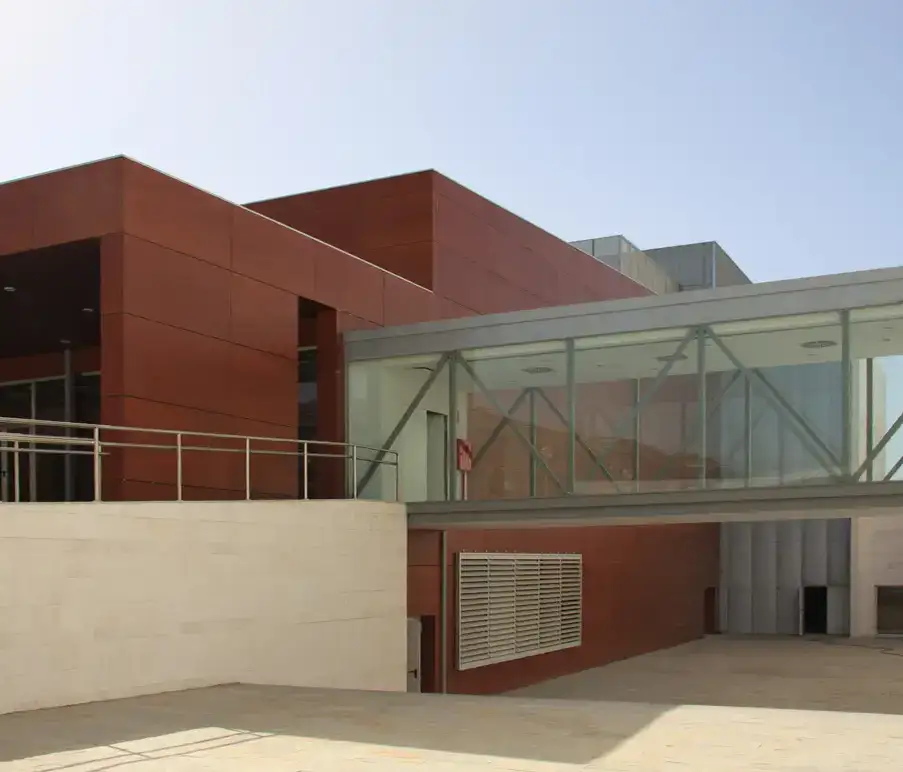
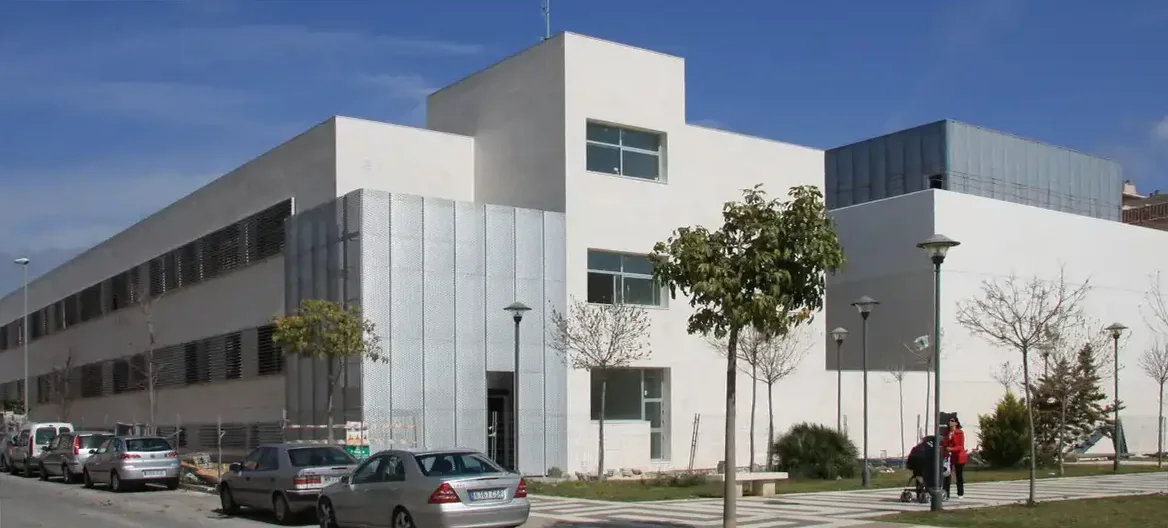
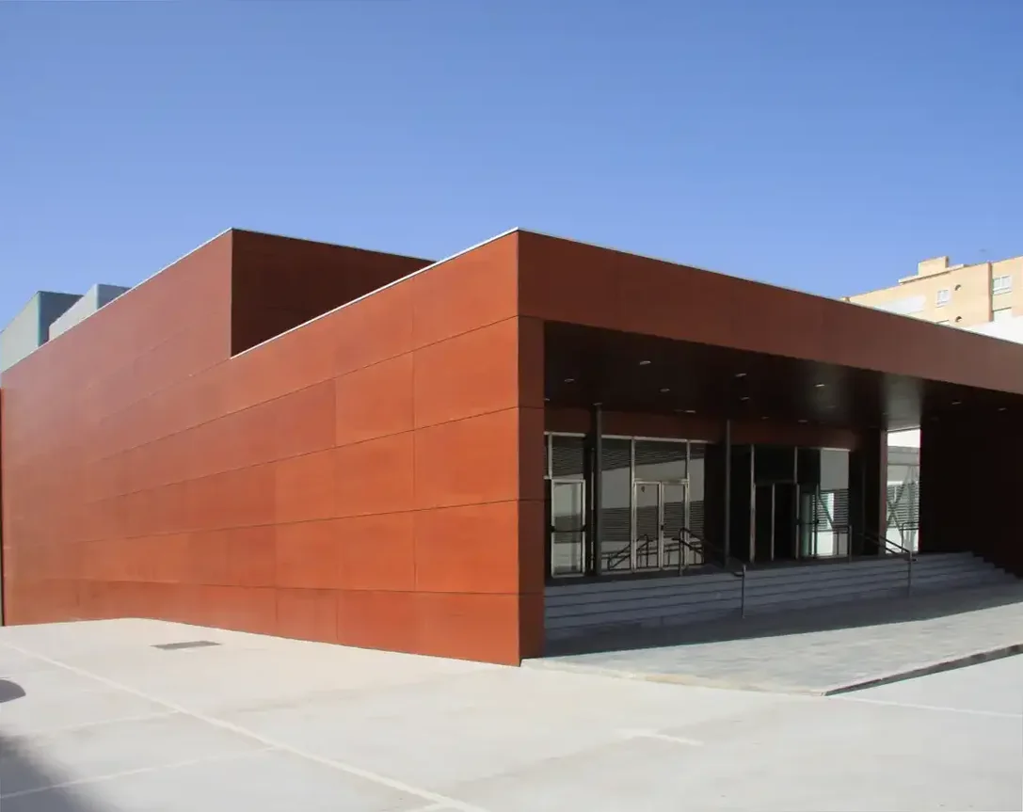
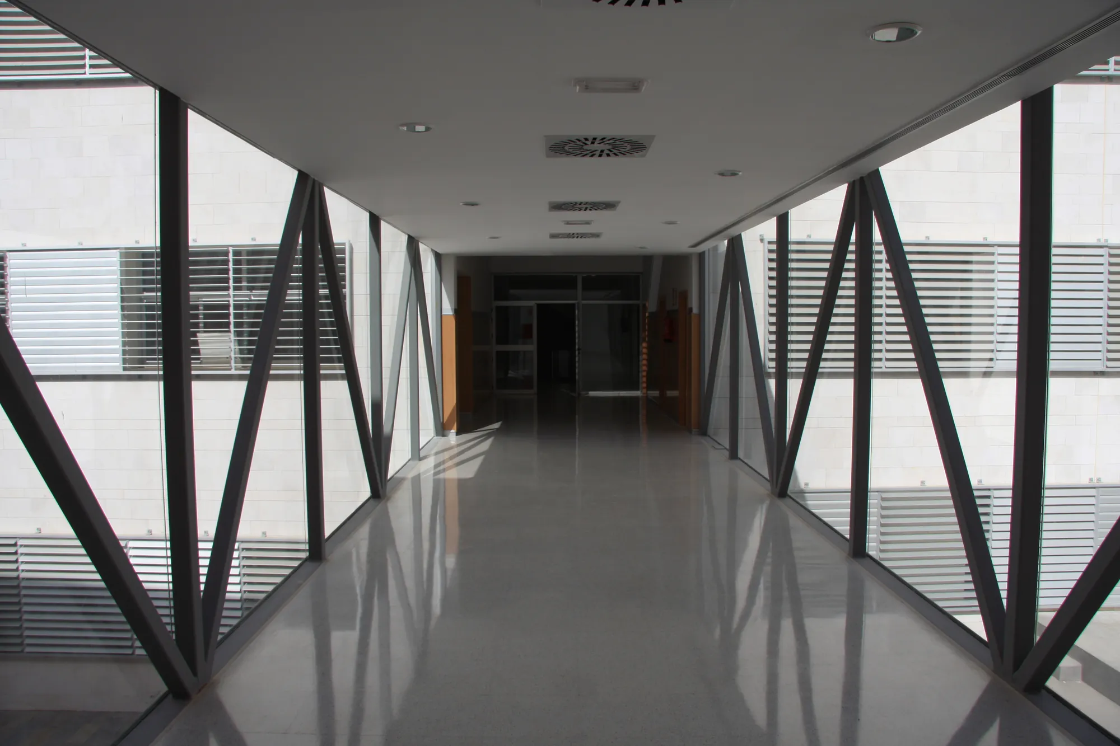
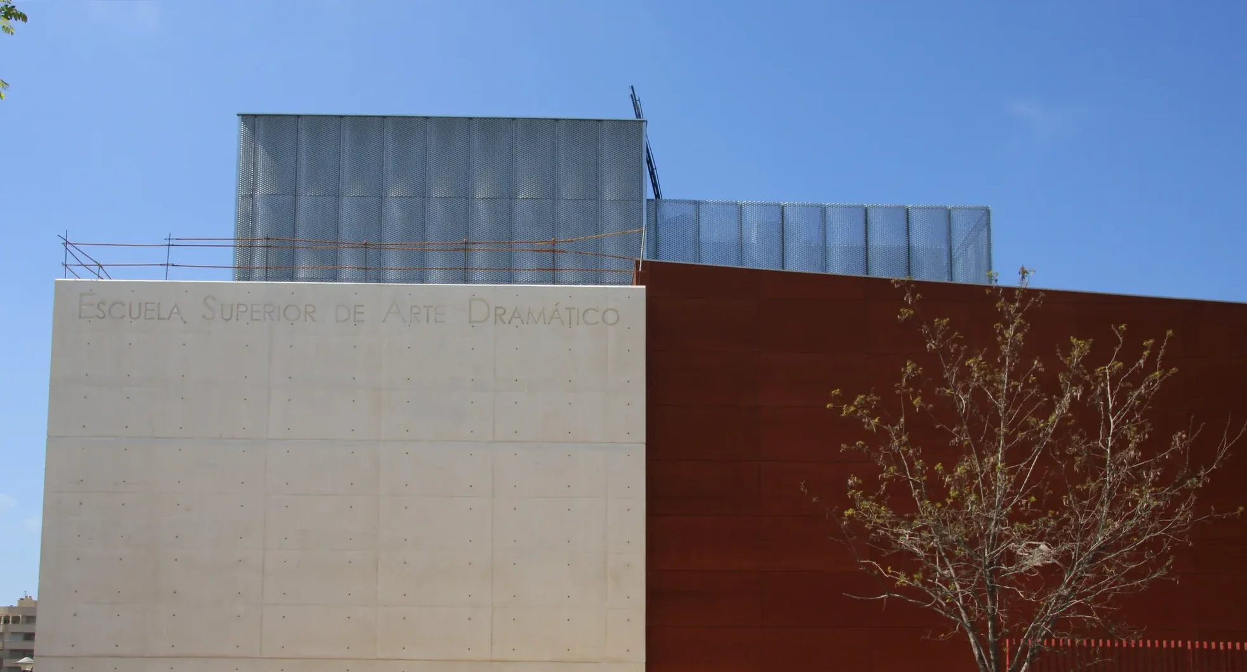
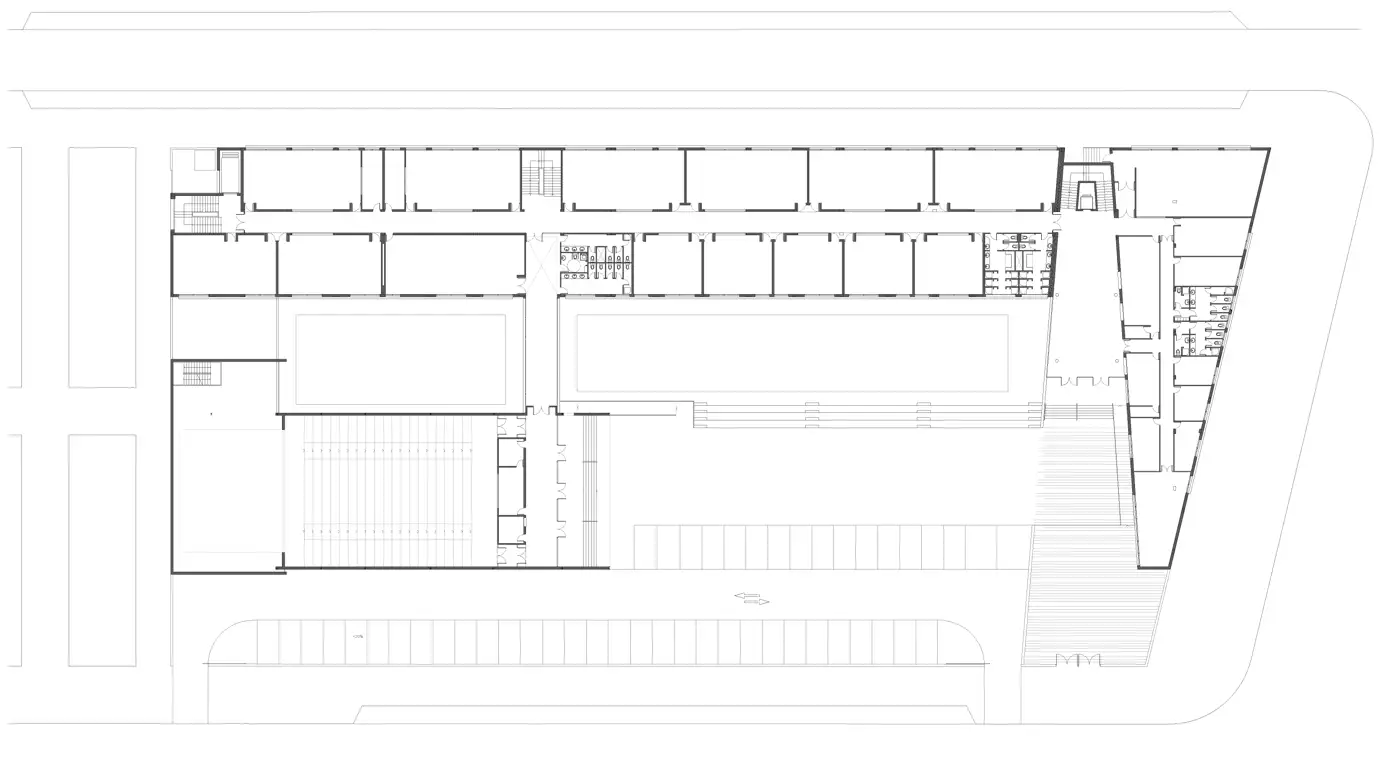
Awarded in 2007 through a design-and-build competition, the school combines an educational and cultural role on a rectangular plot in Teatinos, the city's western expansion, next to the university campus and the courts complex.
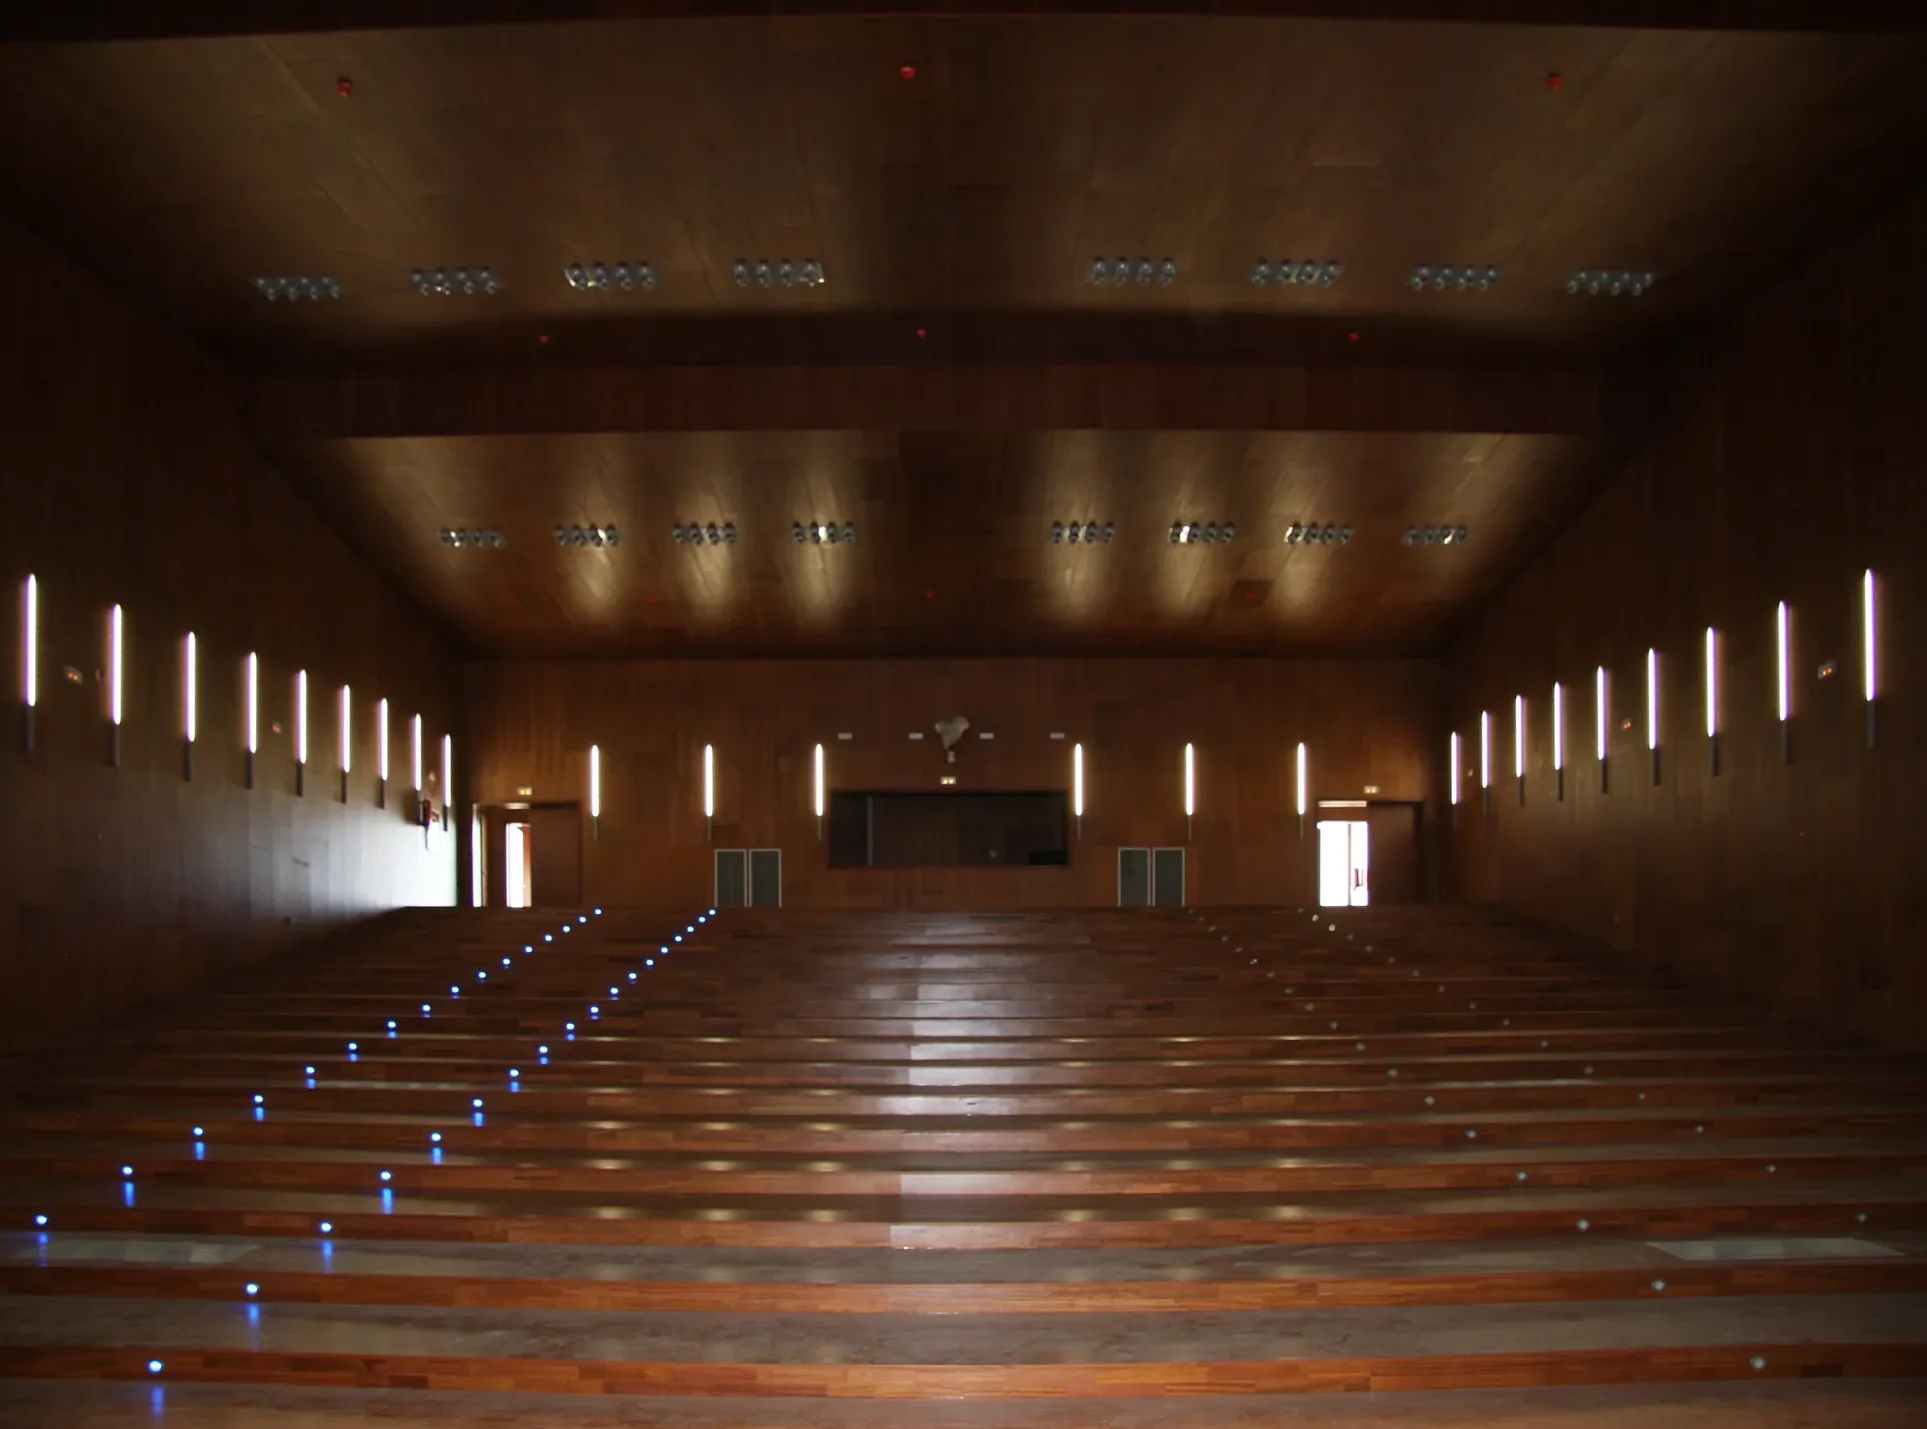
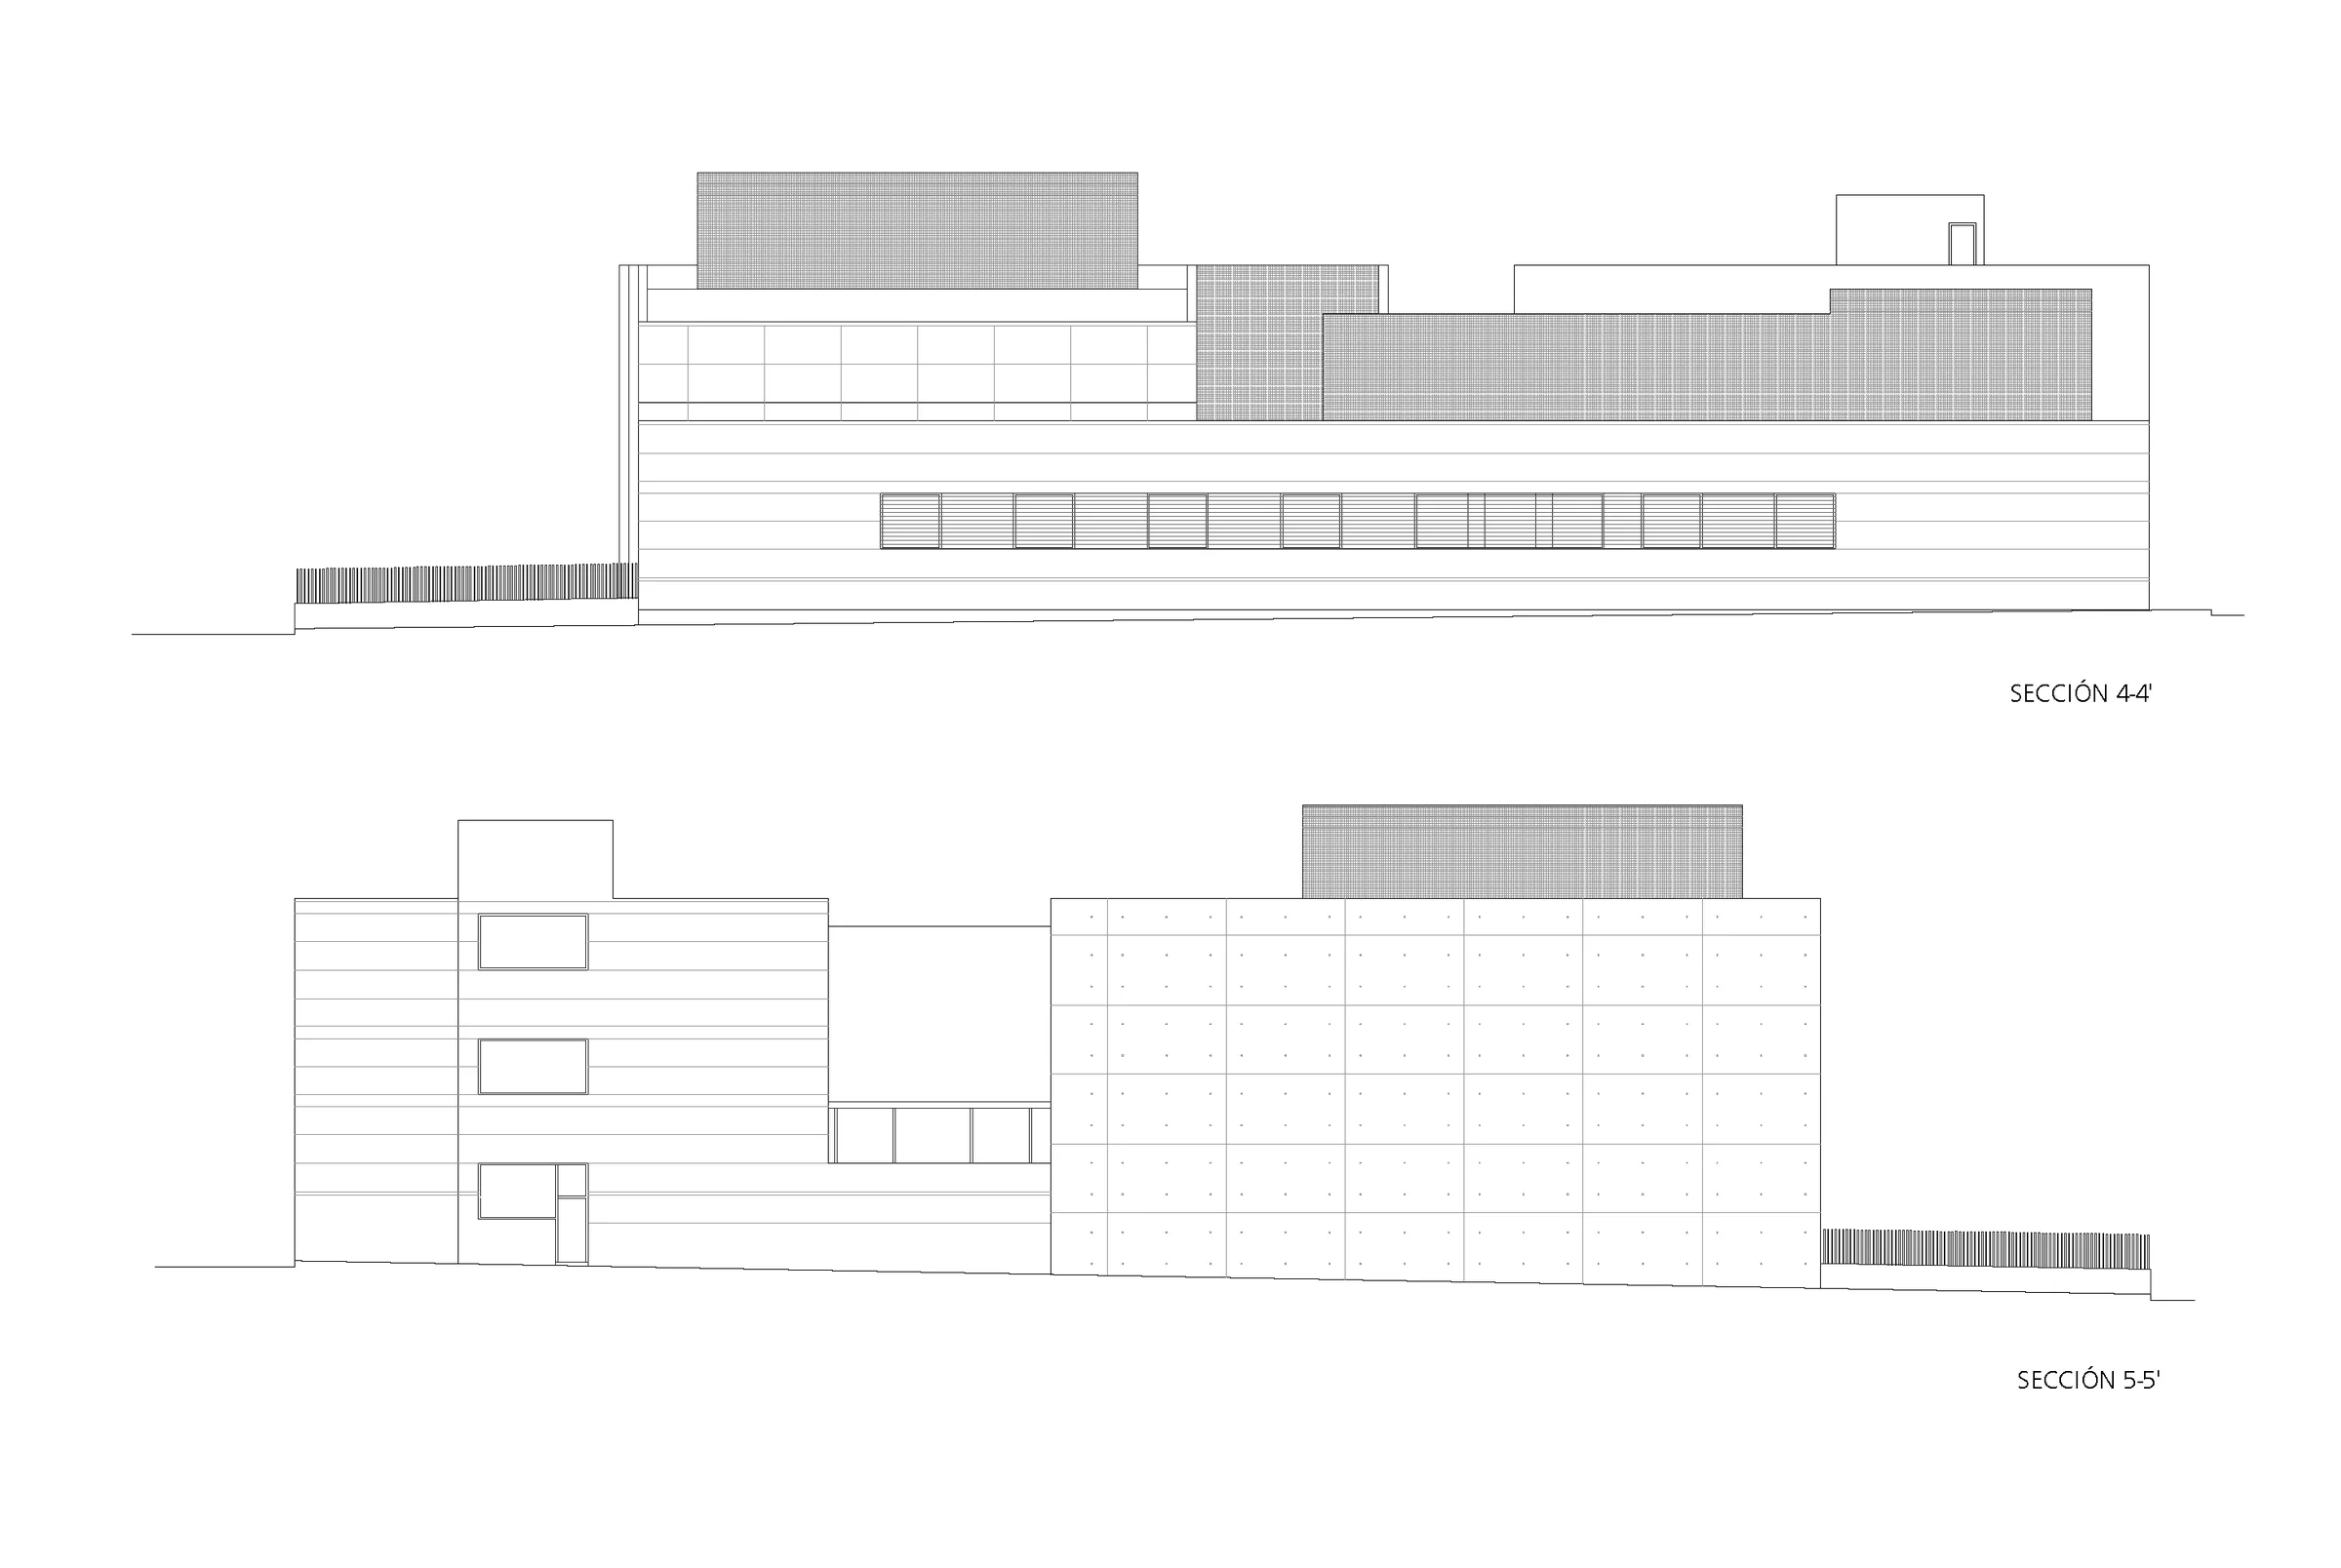
The programme, just over 6,100 m², places teaching in a linear wing to the west; at the north end the administration block heads the building and organises entrances and routes; at the other end, taller, is the 475-seat auditorium.
Plans
Project data
- Architects
- Rafael de Lacour, Alberto Santoyo Arenas
- Collaborators
- Daniel Segura Casal and María Martín Sánchez, architects; Fernando Gómez Hermosa, industrial engineer
- Technical architect
- Félix Esteve Polo
- Client
- Andalusian Agency for Educational Infrastructure (ISE)
- Dates
- Construction: November 2007 – October 2009
- Area
- 6,126.48 m²
- Budget
- €4,034,182