Carlinda Health Centre
First prize in competition
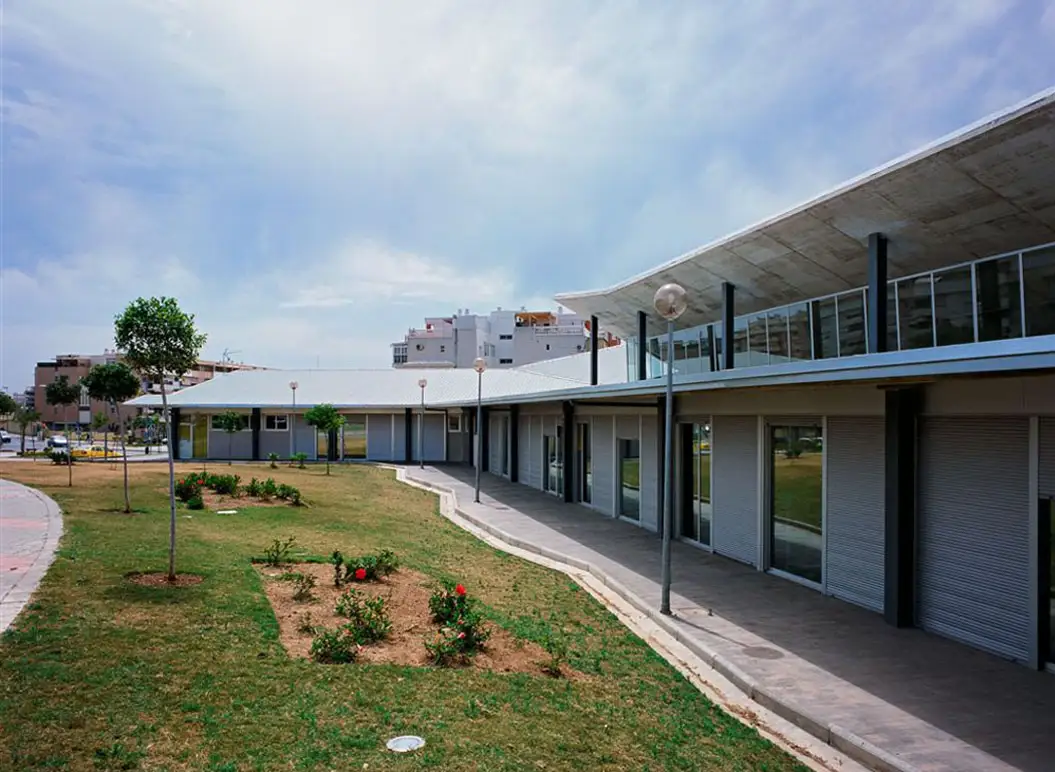
Description
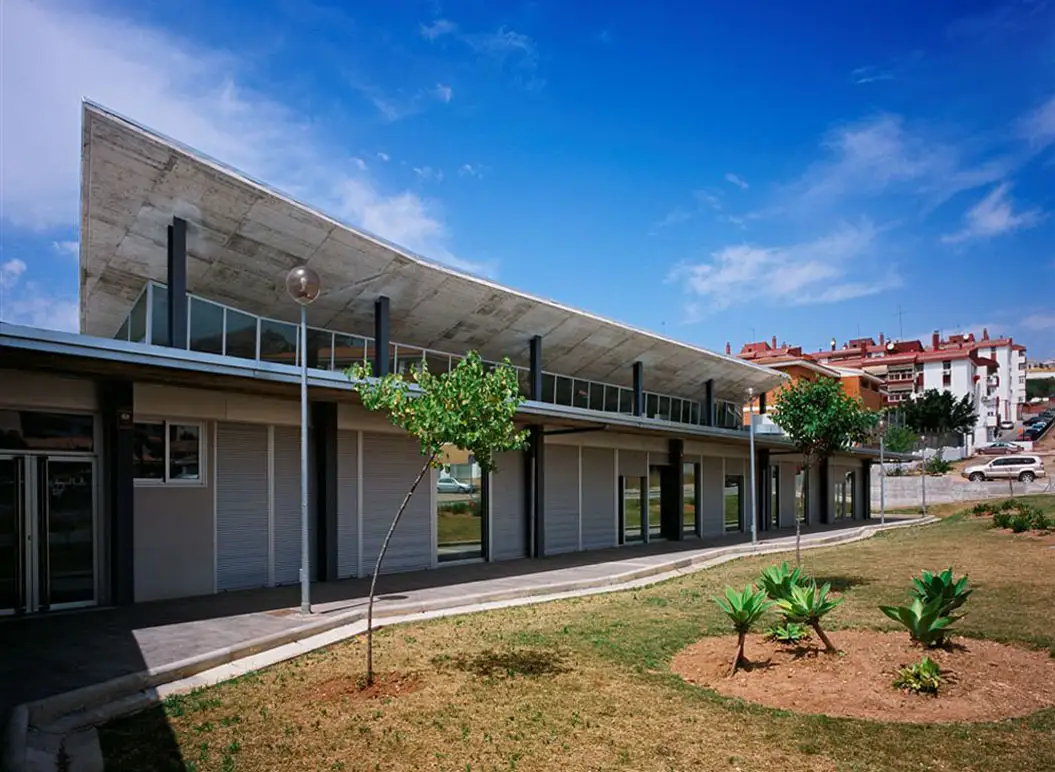
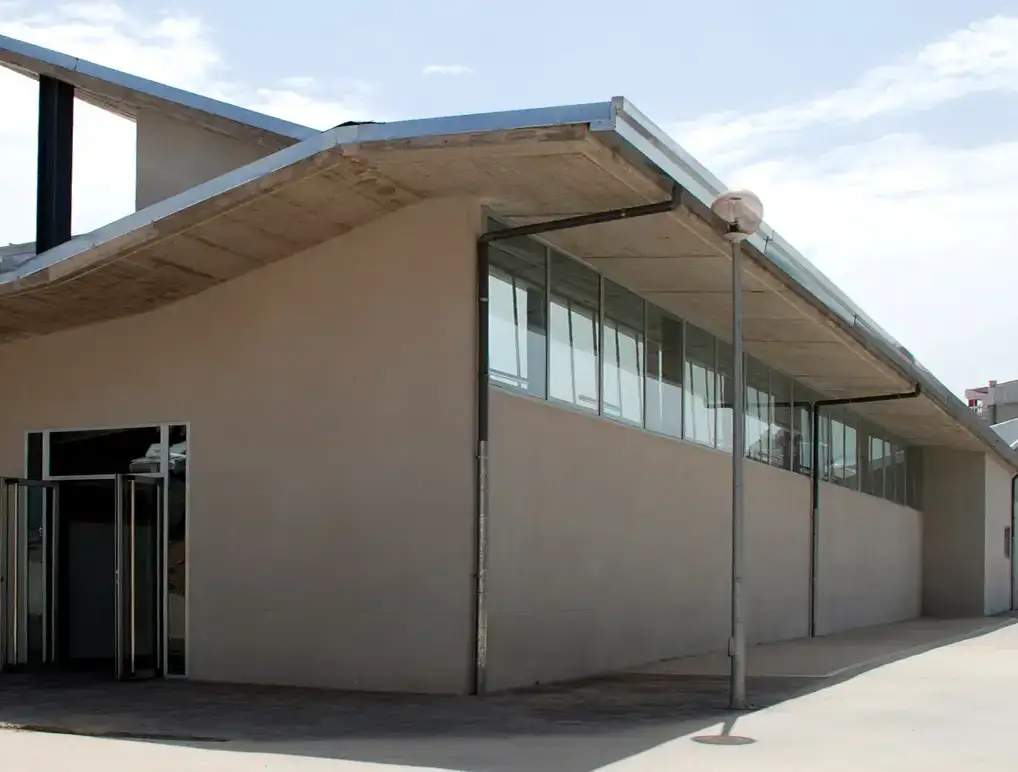
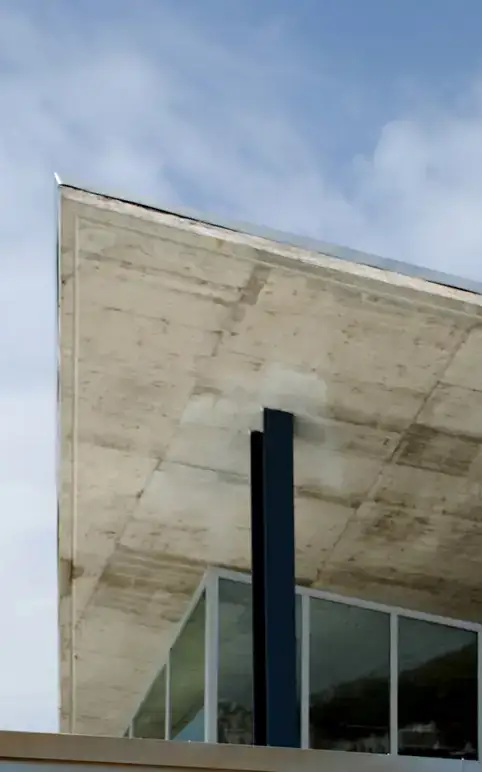
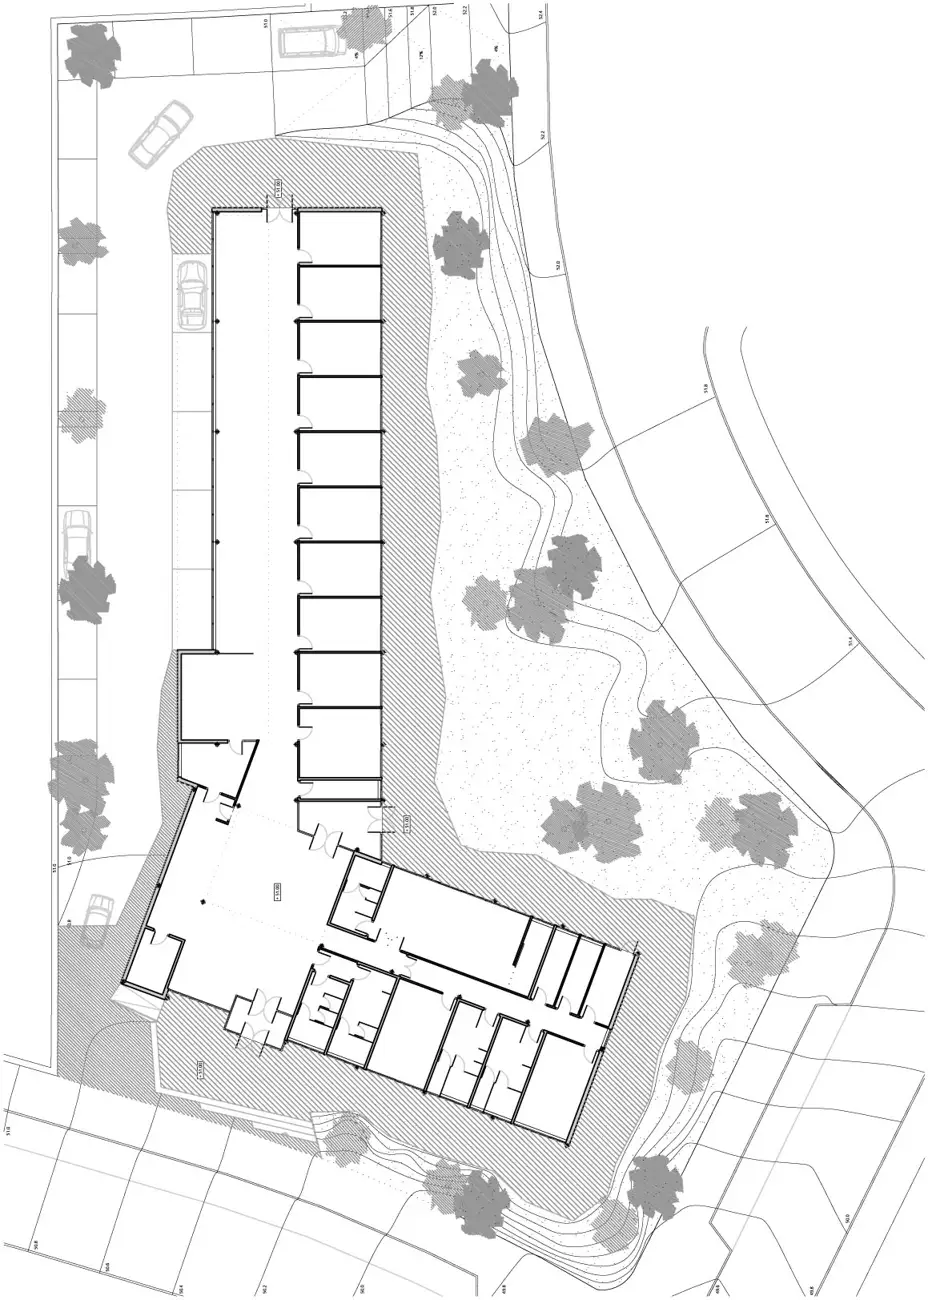
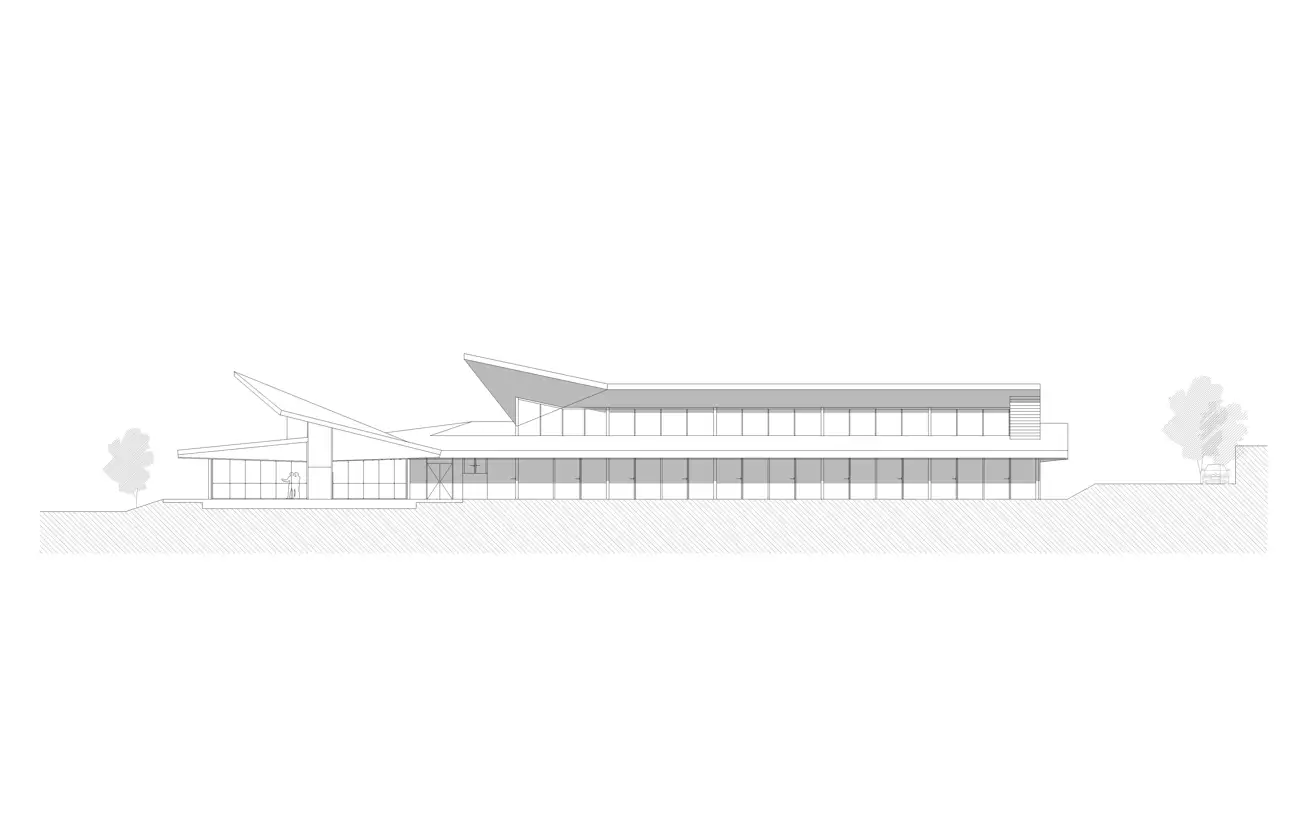
The project joins two wings at an angle. The smaller one follows the street line and holds the entrance, health education, staff and support services; the larger one, along the main direction of the plot, houses only the clinical area.
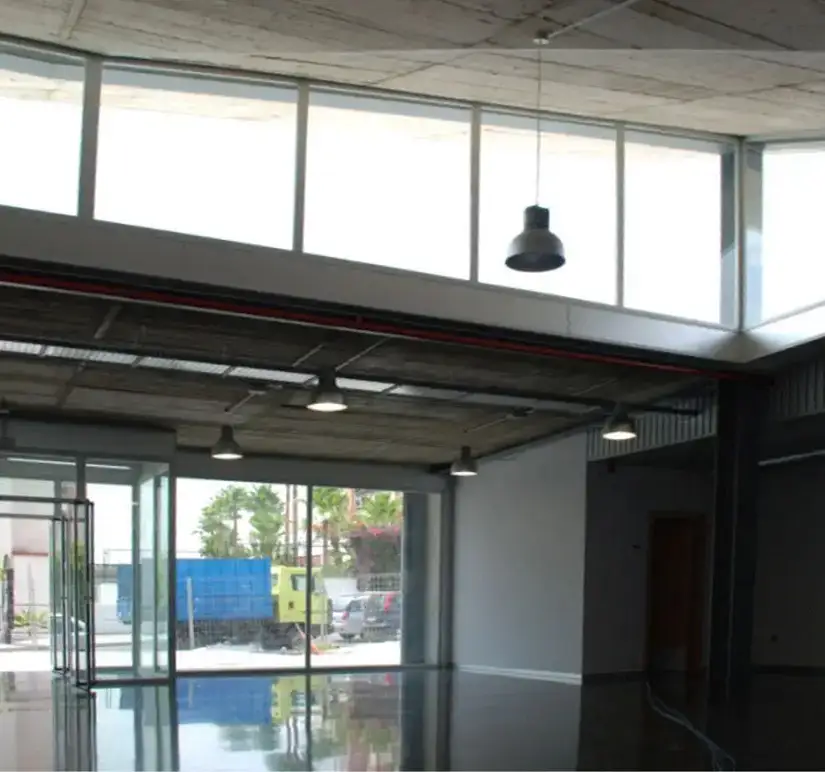
The whole programme is on a single floor. The two wings form a building open to the square and free a public garden between them; the lobby connects the façade with that garden.
Plans
Project data
- Architects
- José María Romero, Rafael Reinoso, Rafael de Lacour
- Collaborators
- Daniel Segura Casal and Alberto Santoyo Arenas, architects; Javier Marín Carmona, industrial engineer; José Góngora Faura and Fernando Gómez Hermosa, industrial engineers
- Technical architect
- Félix Esteve Polo
- Client
- Andalusian Regional Health Department, Málaga Provincial Office
- Contractor
- Edificaciones Castelló S. A.
- Dates
- Design: June 2005 · Construction: April 2007
- Area
- 776.08 m²
- Photography
- Pablo F. Díaz-Fierros