María Cristina Conservatory and concert hall
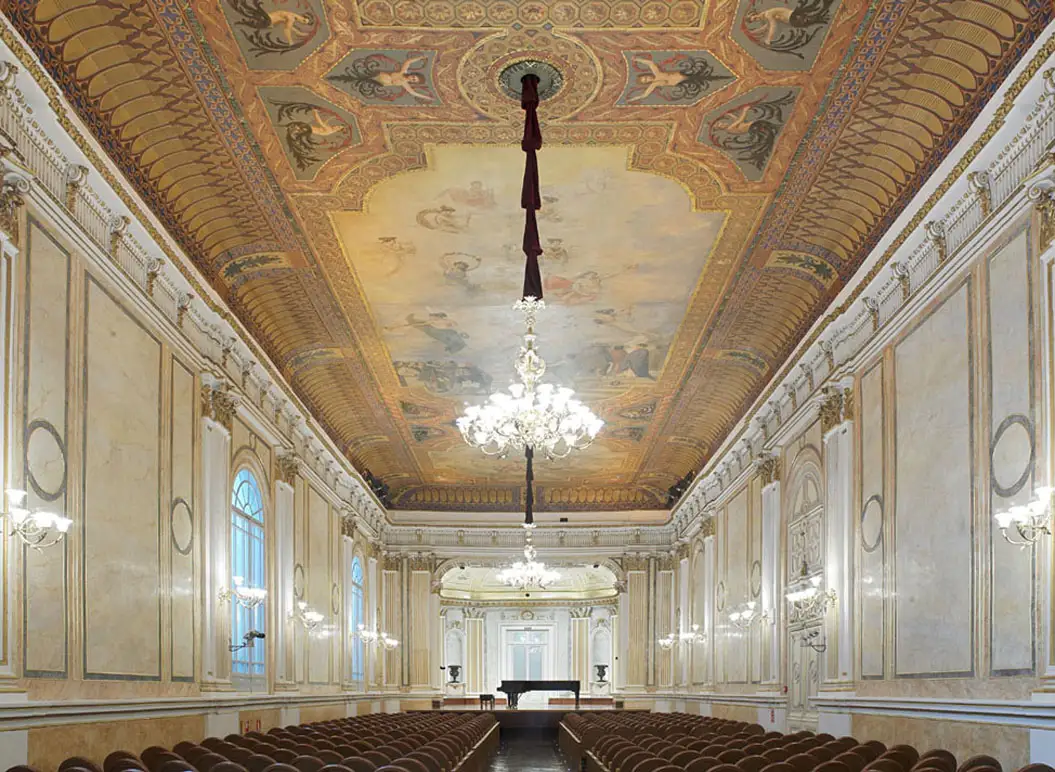
Description
The former Royal Conservatory María Cristina originates in the Franciscan convent of San Luis el Real, founded outside the walls in 1490. Transformed over the early modern period, it became the seat of the Liceo in 1843.
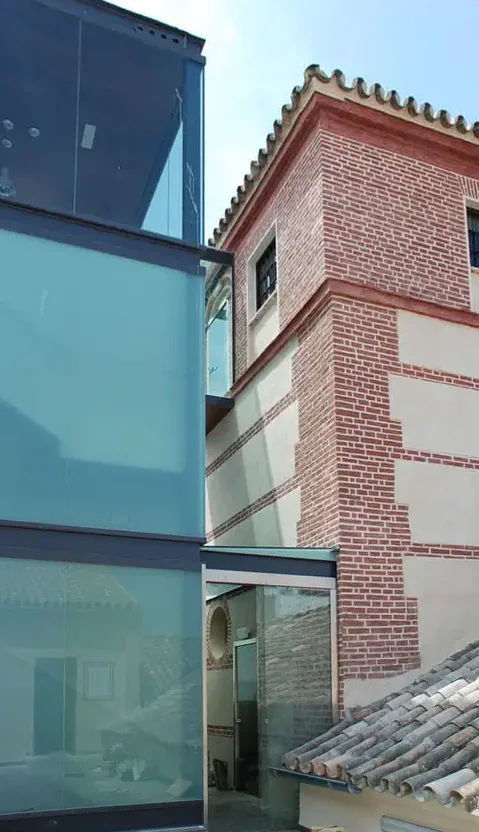
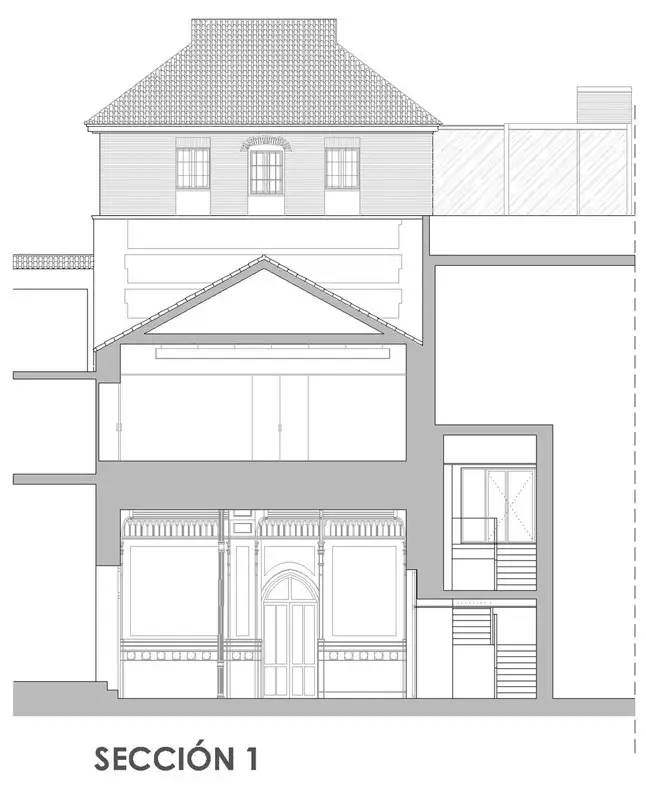
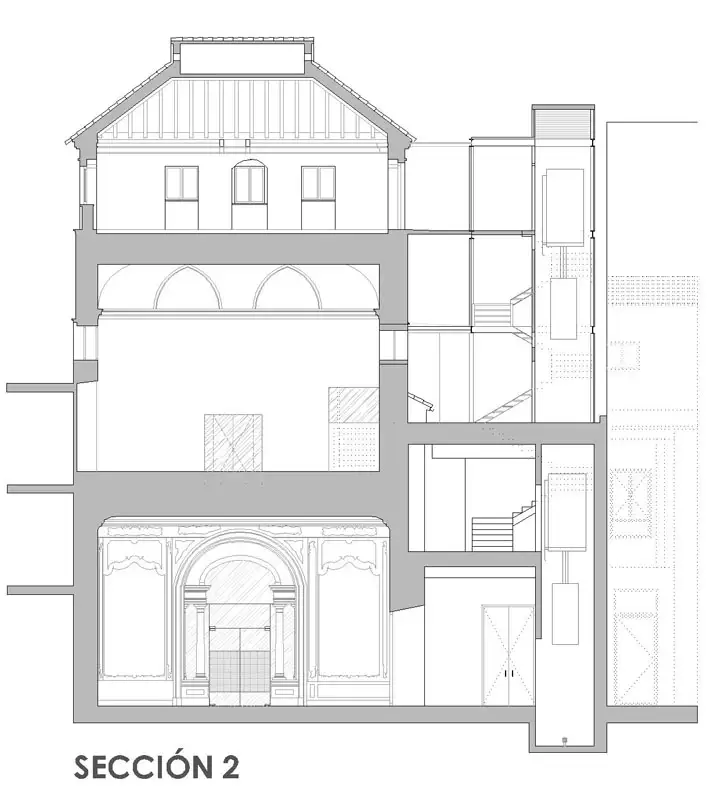
The intervention clarifies the cumulative logic of architectures over time, brings the building up to current regulations and comfort, and recovers it in full, including the tower, through a light circulation volume along the party wall, invisible from the façade.
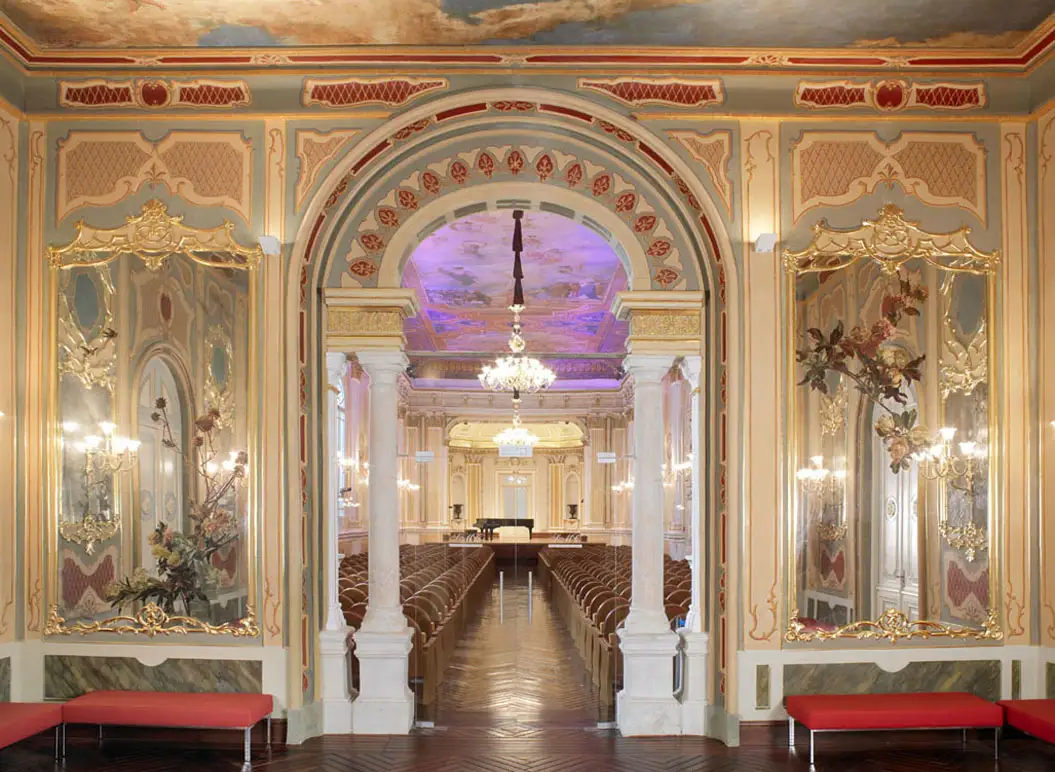
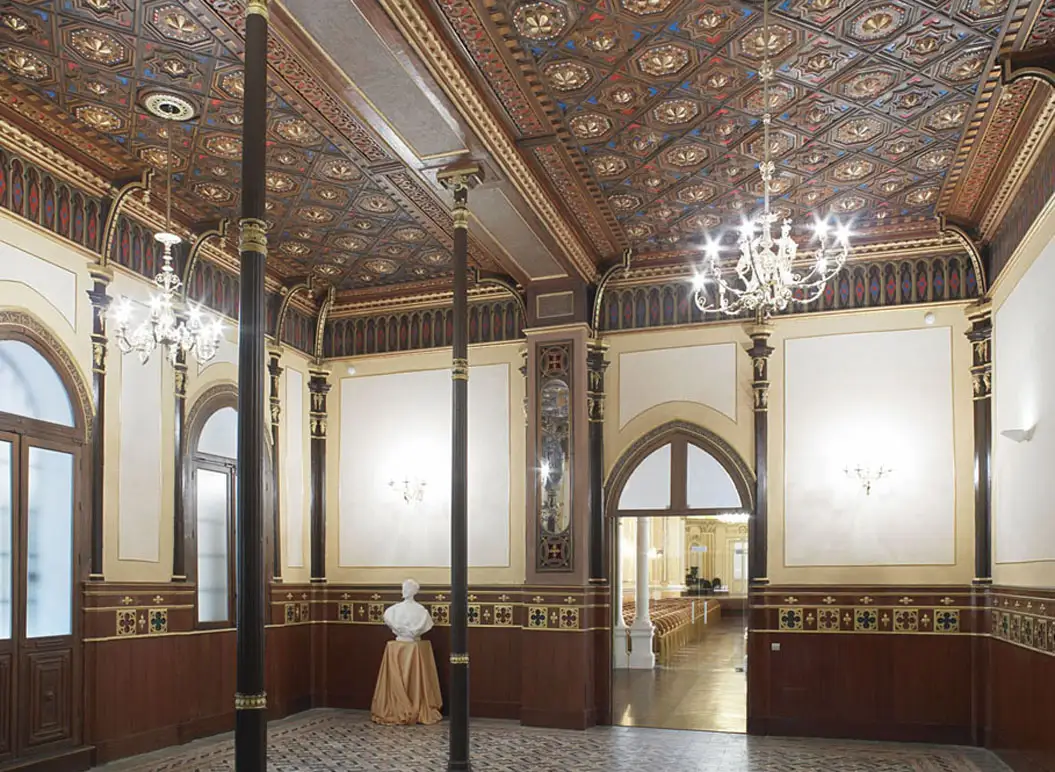
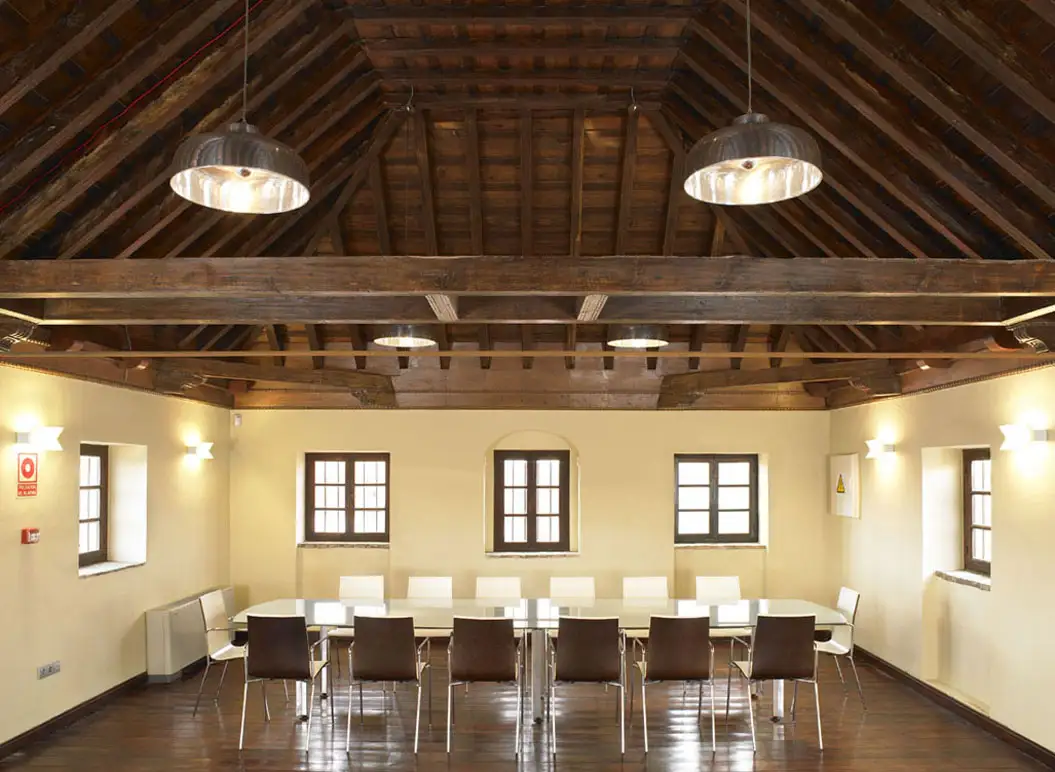

Plans
Project data
- Architect
- Rafael de Lacour
- Site architect
- María Martín Sánchez, architect
- Collaborators
- Alberto Santoyo Arenas, architect; Fernando Gómez Hermosa, industrial engineer
- Technical architect
- Félix Esteve Polo
- Client
- Unicaja Obra Social
- Contractor
- Ecma S. L.
- Dates
- Completion: June 2010
- Area
- 2,318.01 m²