C1 Nursery and Primary School
First prize in competition
Description
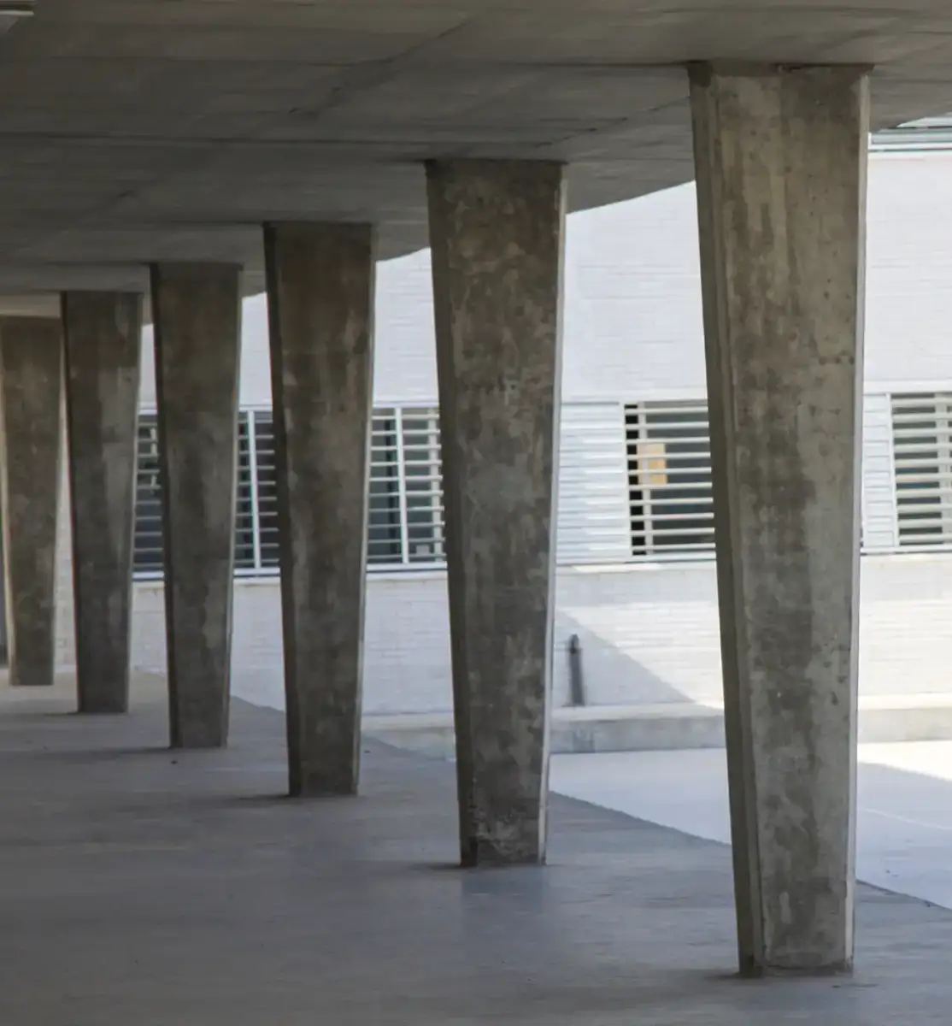
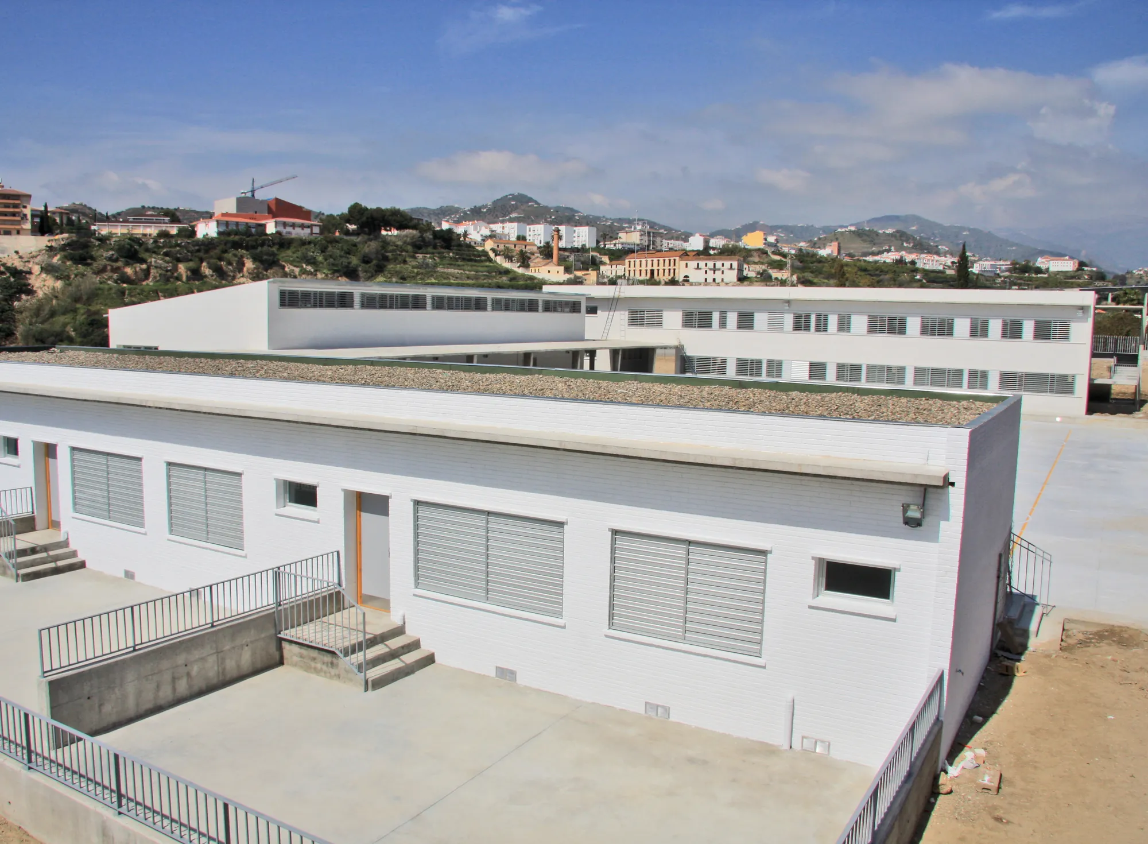
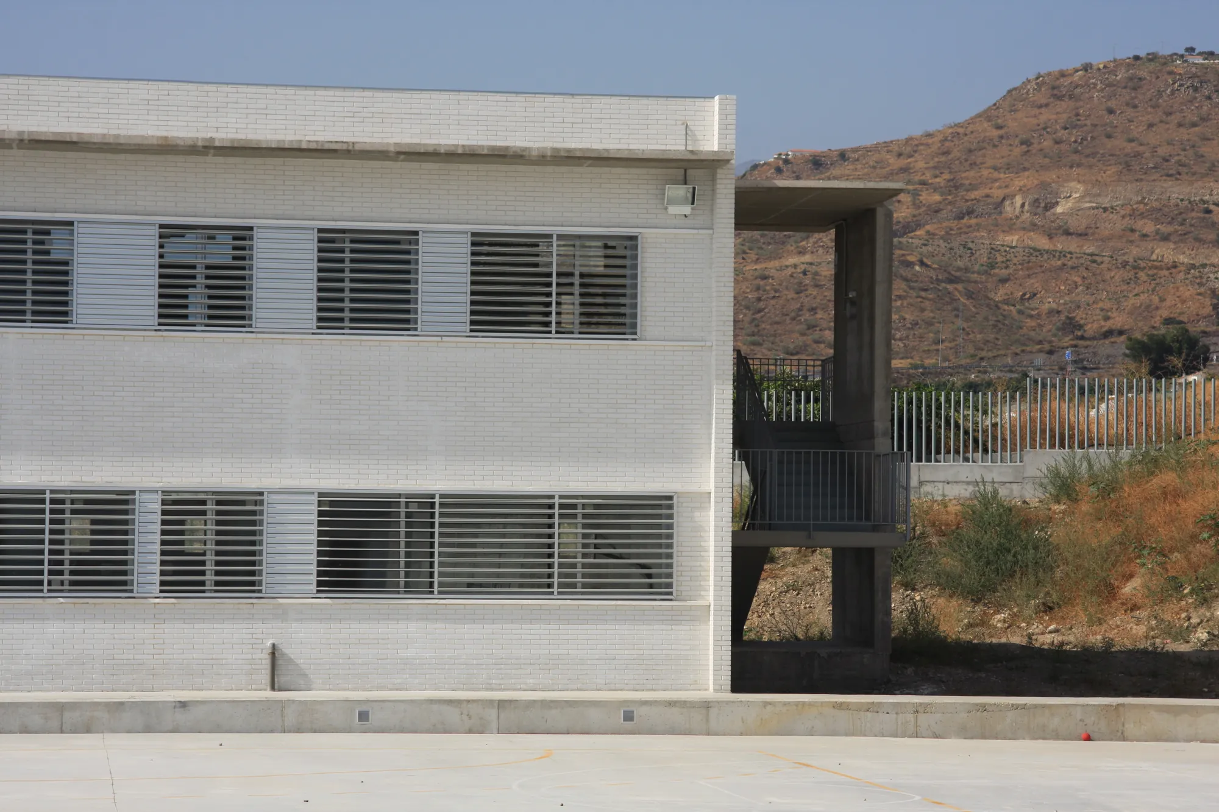
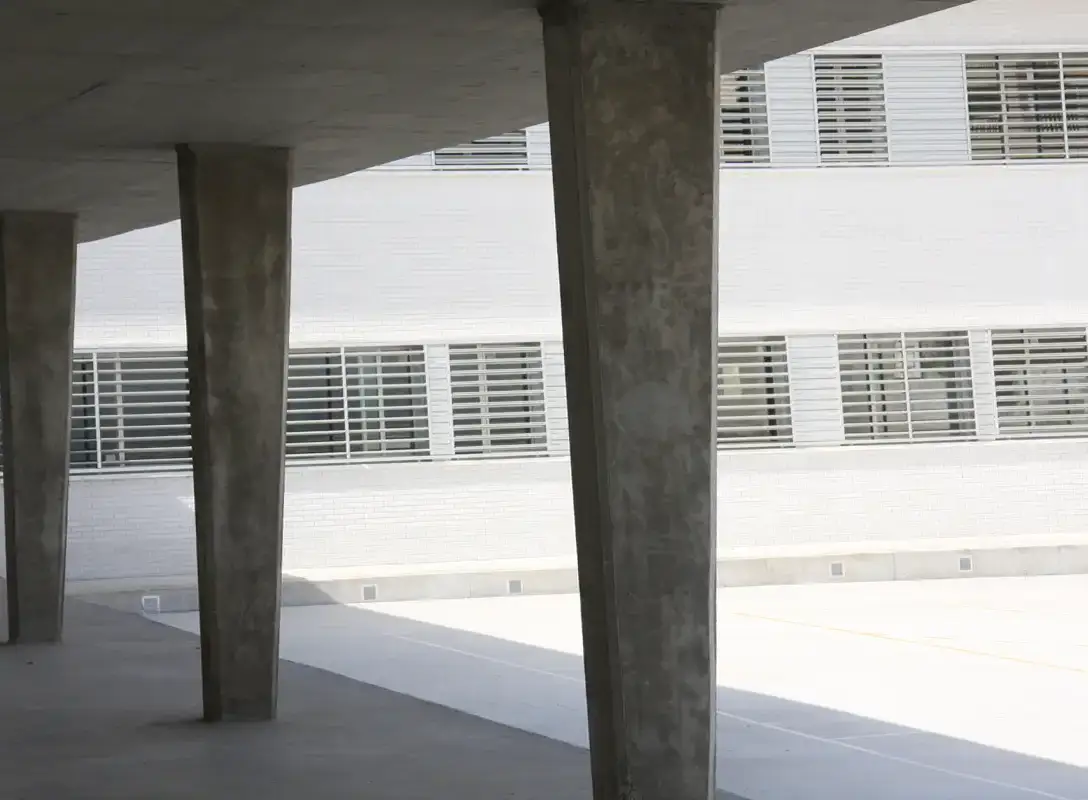
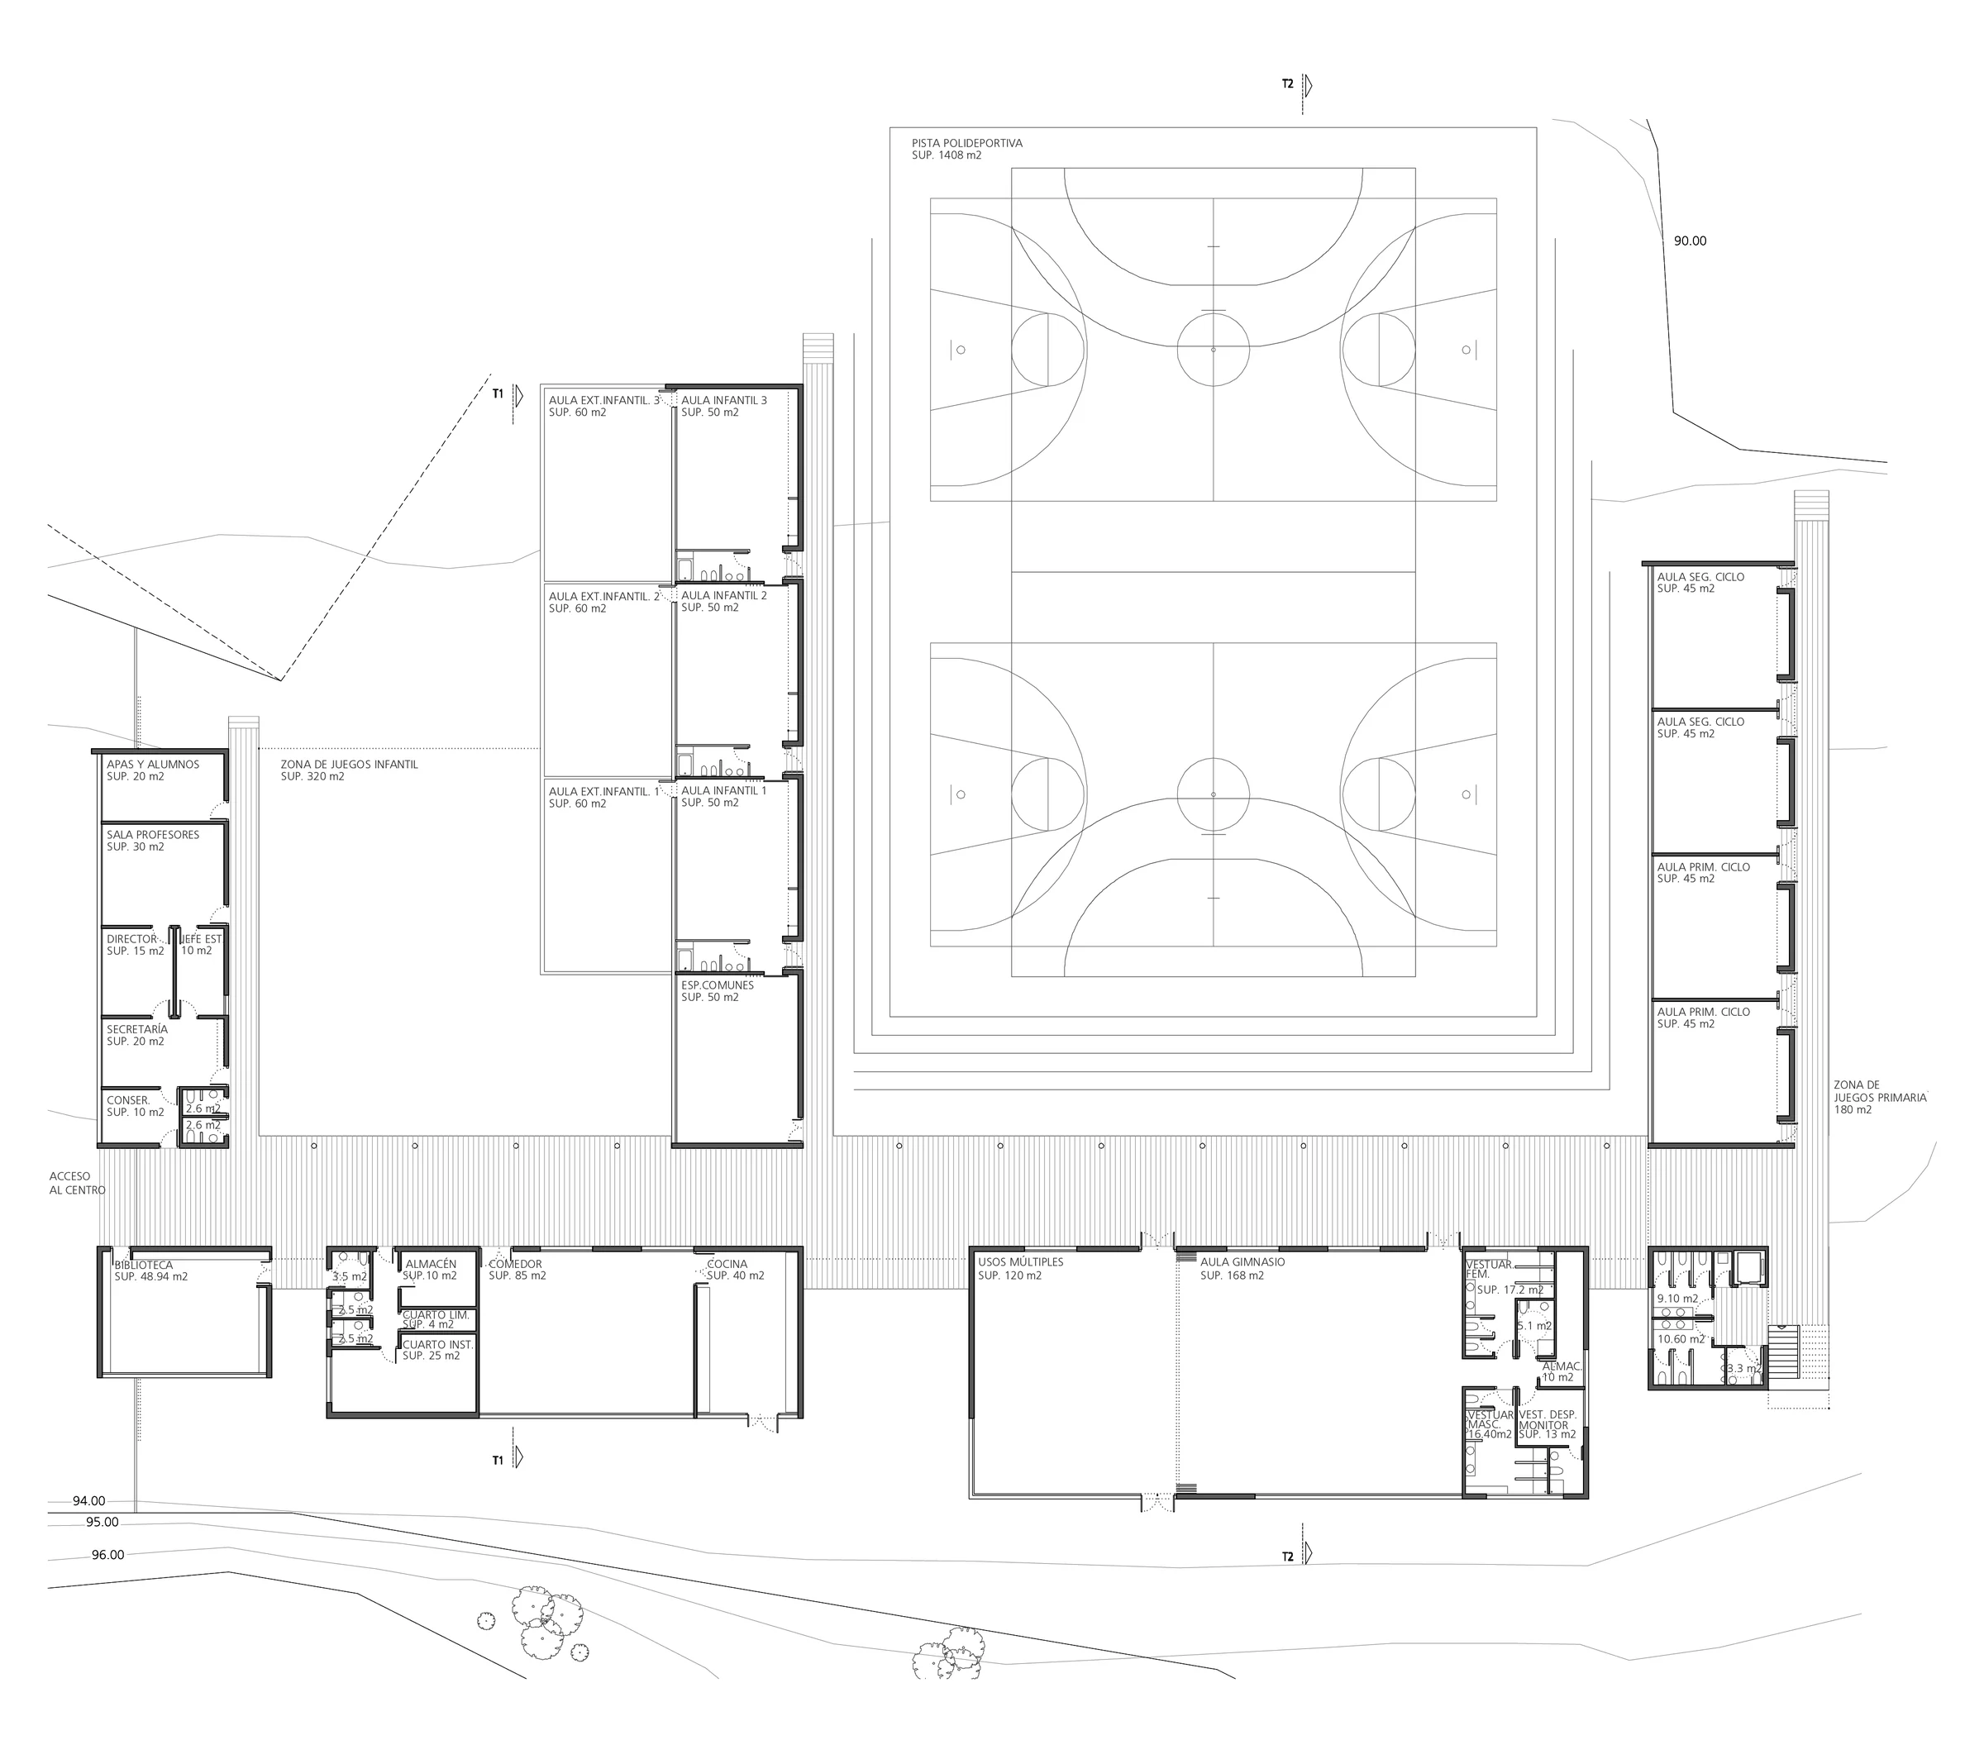
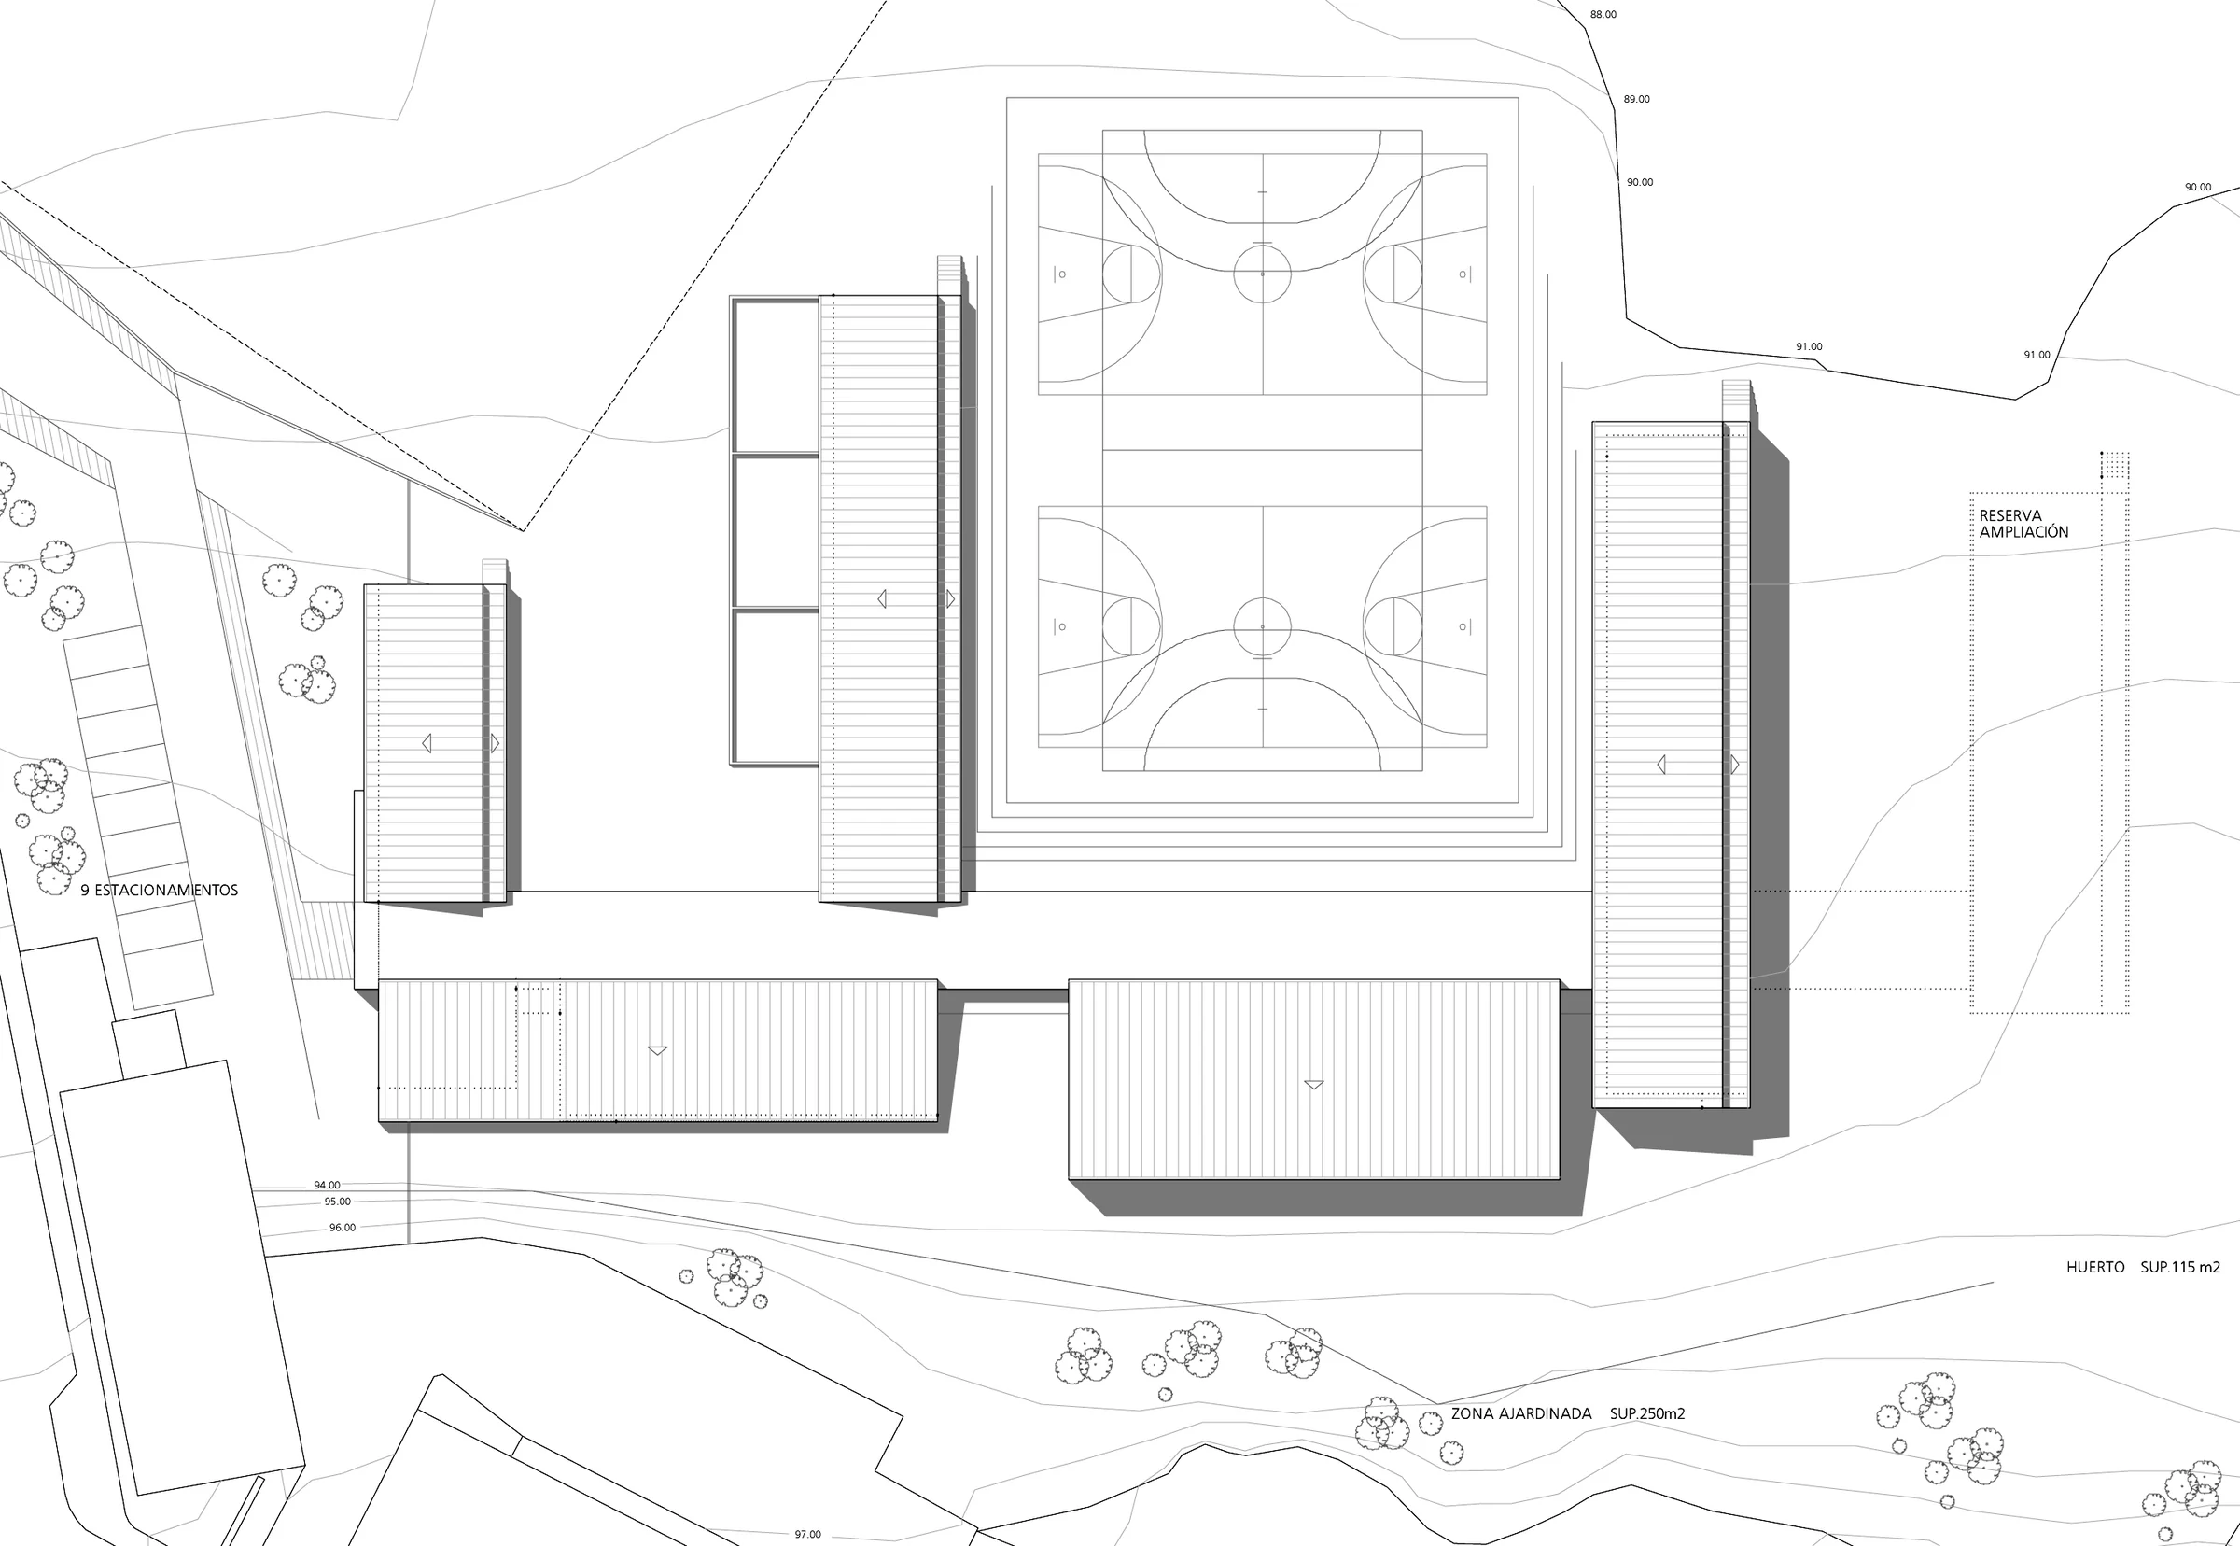
The irregular plot, sloping gently towards the river Torrox, is built on its flattest part, with gentle cuts and light fills that avoid retaining walls: building and grounds adapt as closely as possible to the topography.
Entered from the lower end, the building is organised along a main north–south circulation axis parallel to the contours, onto which the administration, library, nursery, primary classrooms and multi-purpose hall open.
Plans
Project data
- Architects
- Rafael de Lacour, Alberto Santoyo Arenas
- Collaborators
- María Martín Sánchez, architect; Fernando Gómez Hermosa, industrial engineer
- Technical architect
- Félix Esteve Polo
- Client
- Regional Ministry of Education, Junta de Andalucía (ISE)
- Contractor
- Velasco Obras y Servicios S. A.
- Dates
- Competition: December 2006
- Area
- 1,627.27 m² built
- Budget
- €1,821,504.03