La Era occupational and day centre
Day-centre extension, 2025
Description
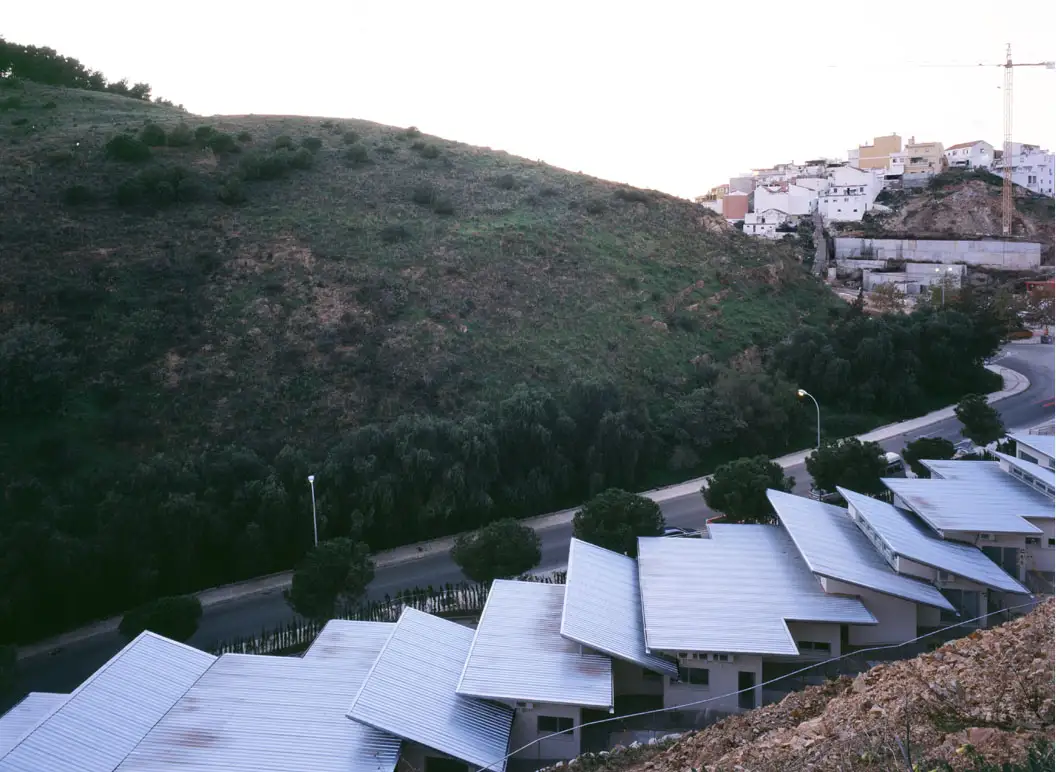
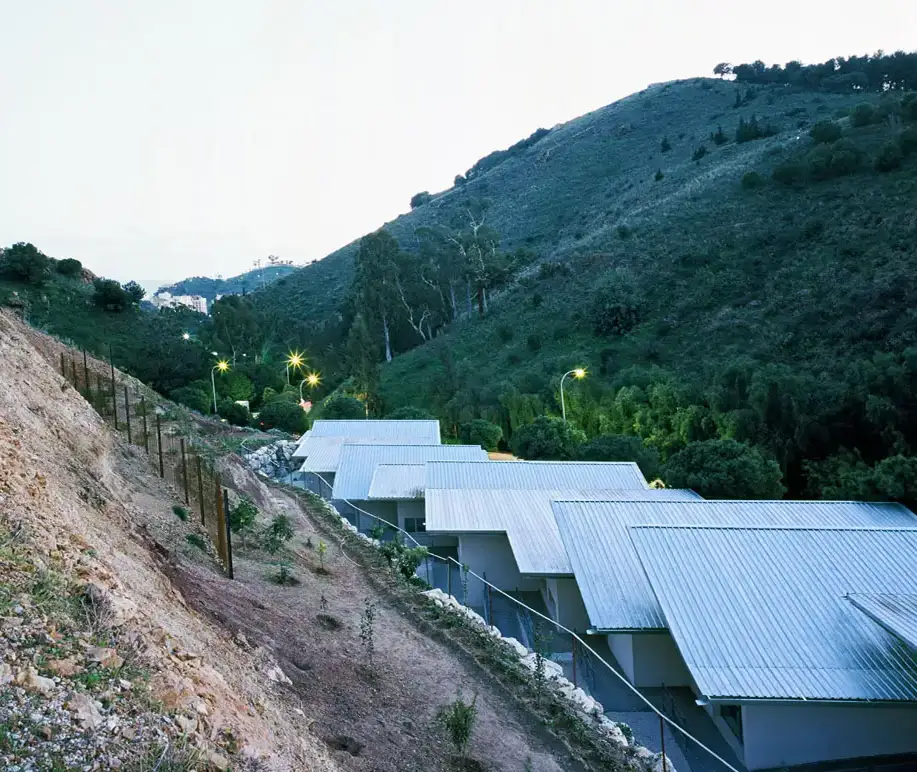
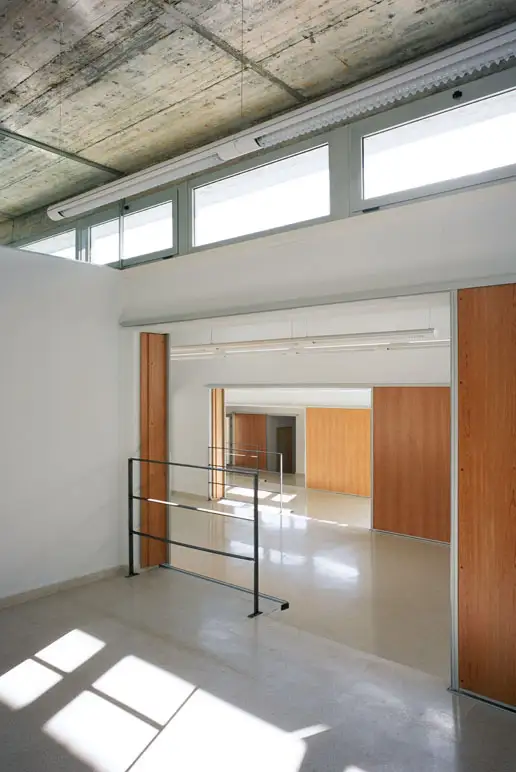
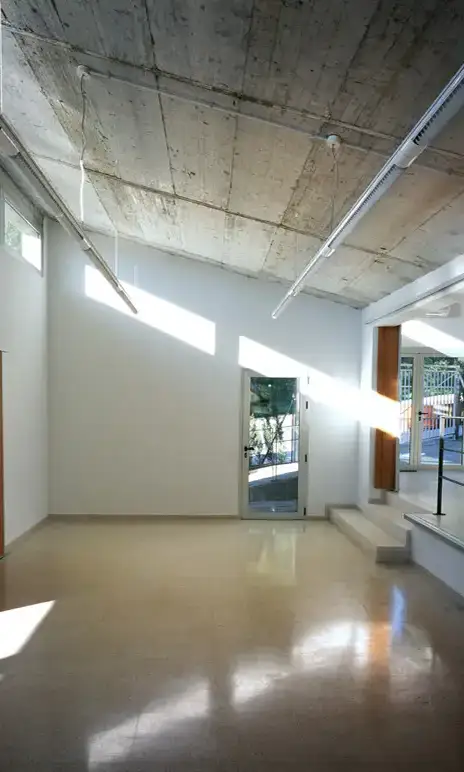
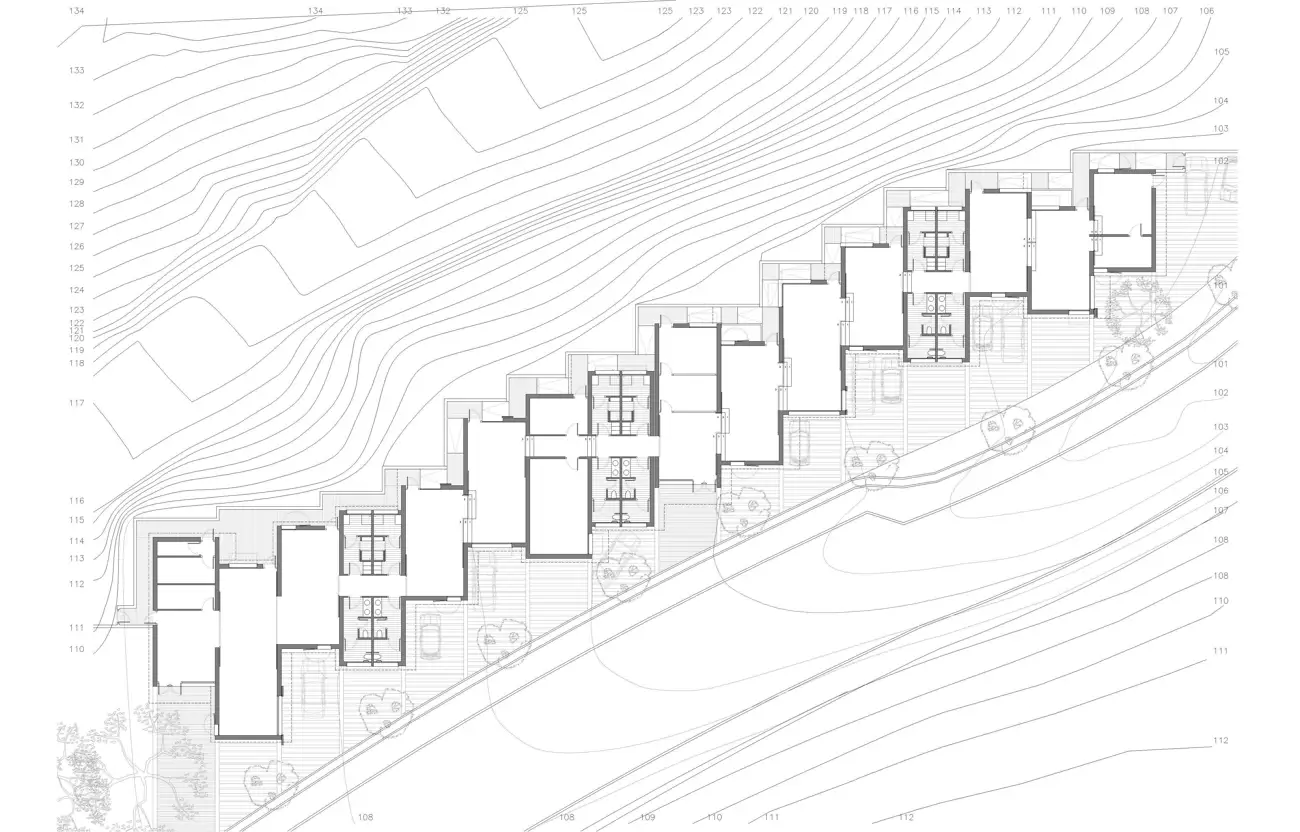
The centre supports the social integration of working-age people with intellectual disabilities through useful activity and personal and social support. The project expands the facilities to 40 people, adds a day unit for 20 and plans, in phases, supported housing and a residence.
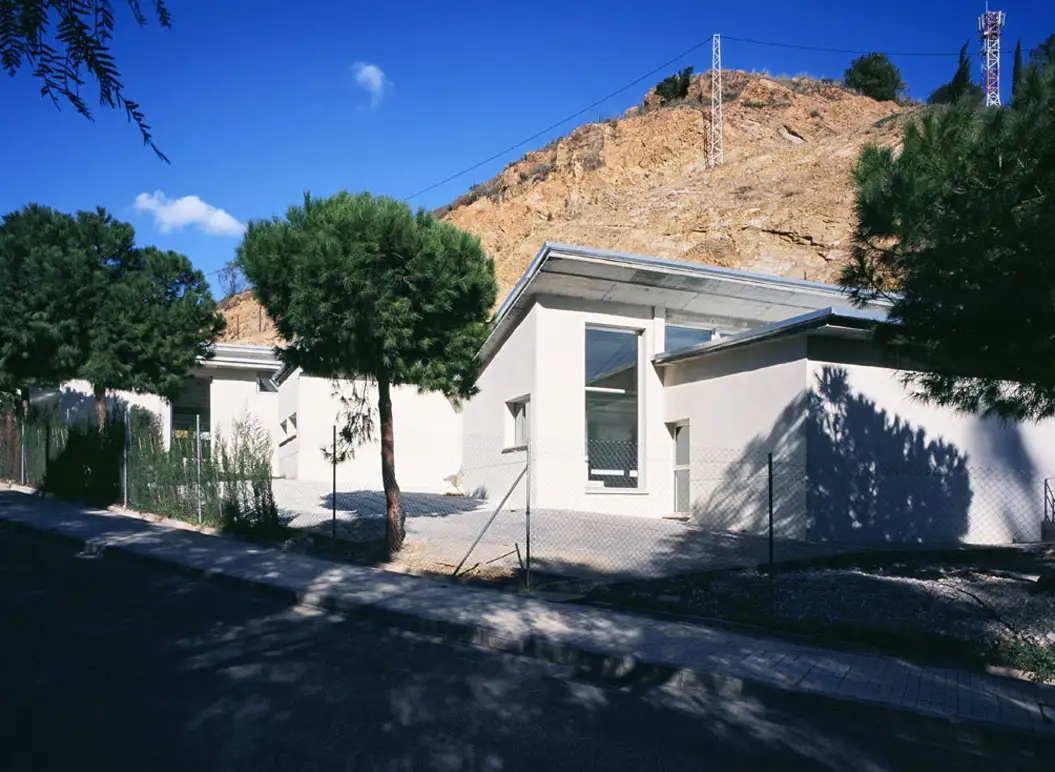
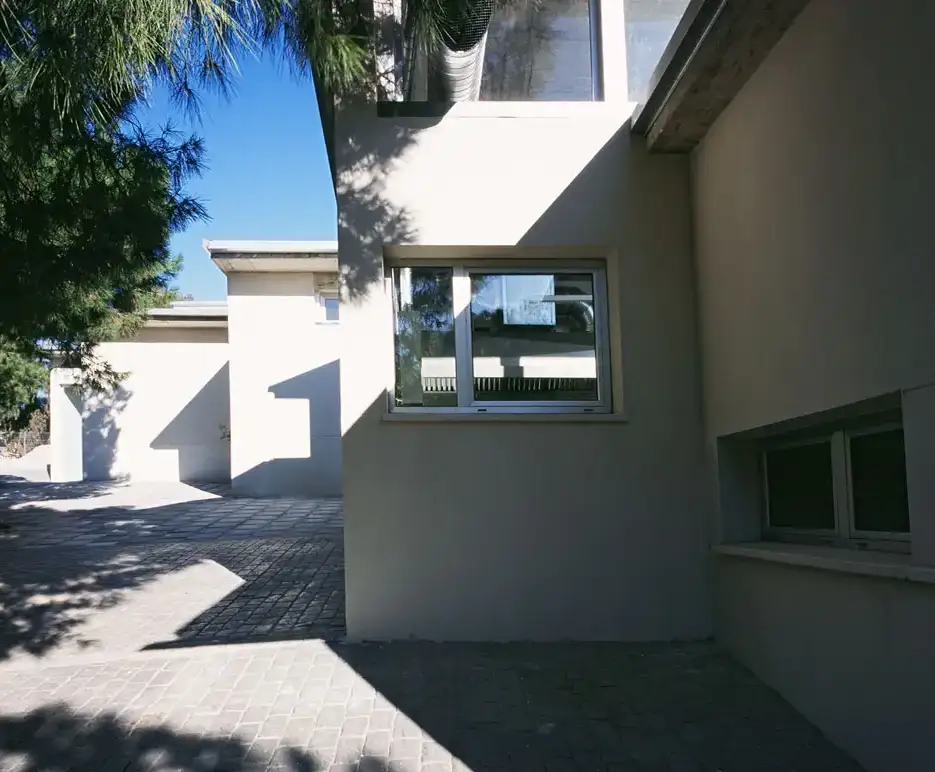
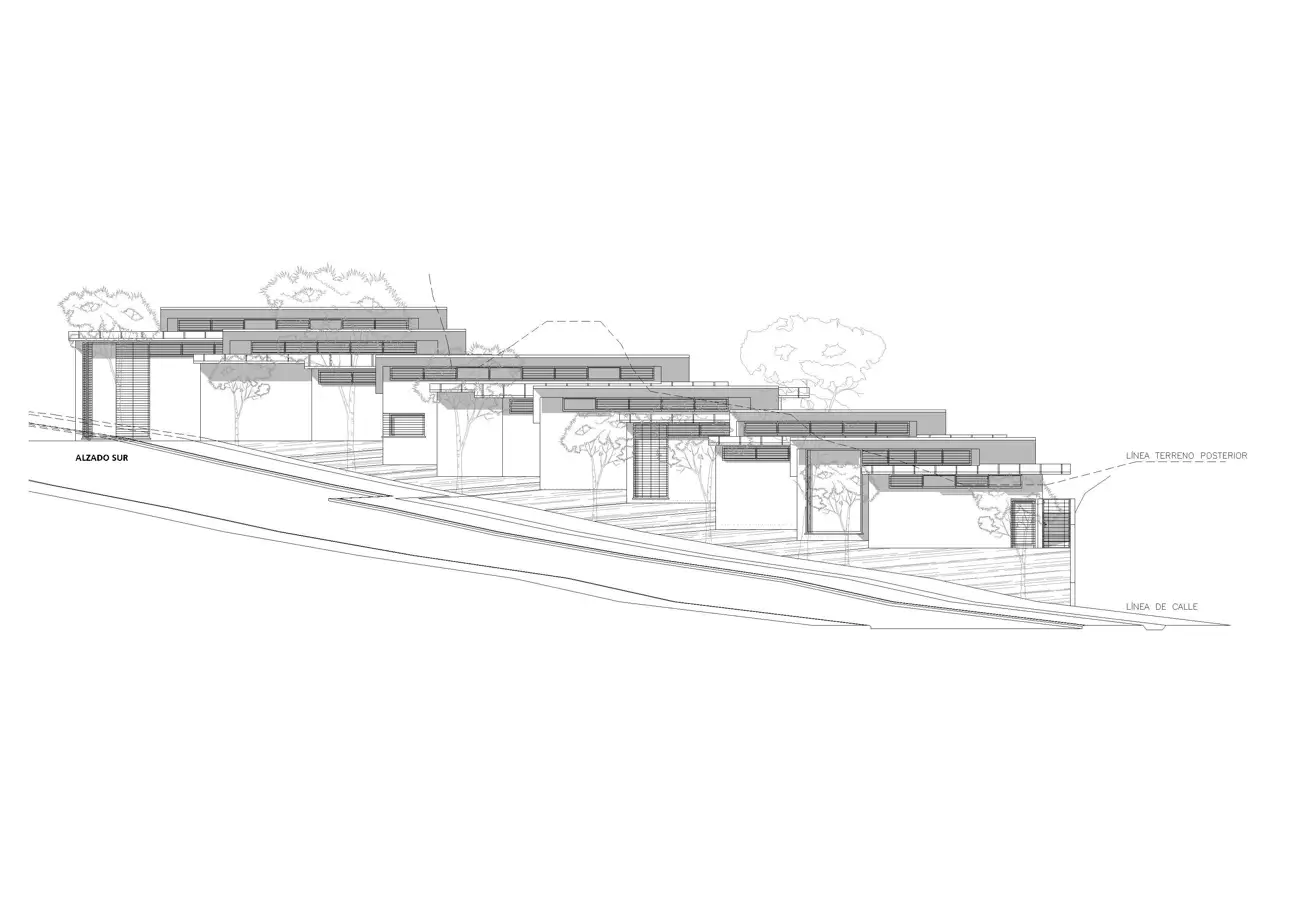
The building stands on a plot ceded by the city on calle de La Era and steps down the slope in white pieces with pitched roofs that follow the topography.
Plans
Project data
- Architect
- Rafael de Lacour
- Collaborators
- Alberto Santoyo Arenas, Daniel Segura Casal and Maite Morgado Collados, architects; Fernando Gómez Hermosa, industrial engineer
- Technical architect
- José Luis Díaz Hermoso
- Client
- San Vicente de Paúl Association
- Contractor
- Fherlop
- Dates
- Design: December 2001 · Construction: November 2006
- Area
- 721.26 m²
- Photography
- Pablo F. Díaz-Fierros