Two modular office buildings
First prize in competition · Honourable mention, Málaga Architecture Awards 2007
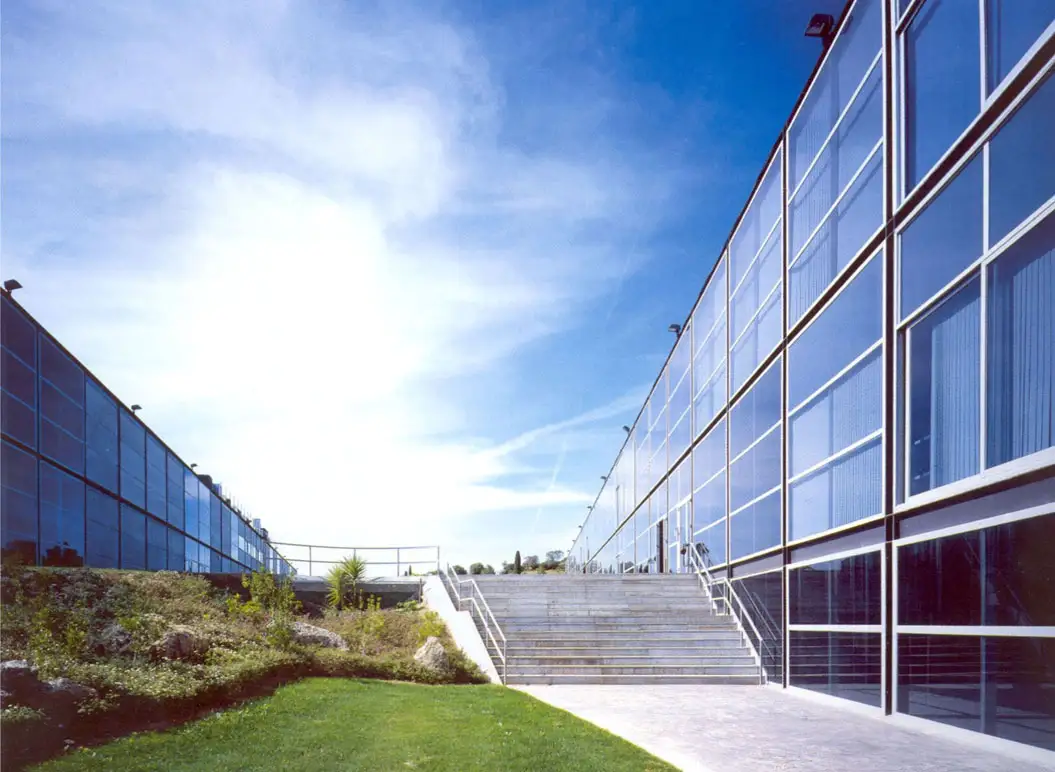
Description
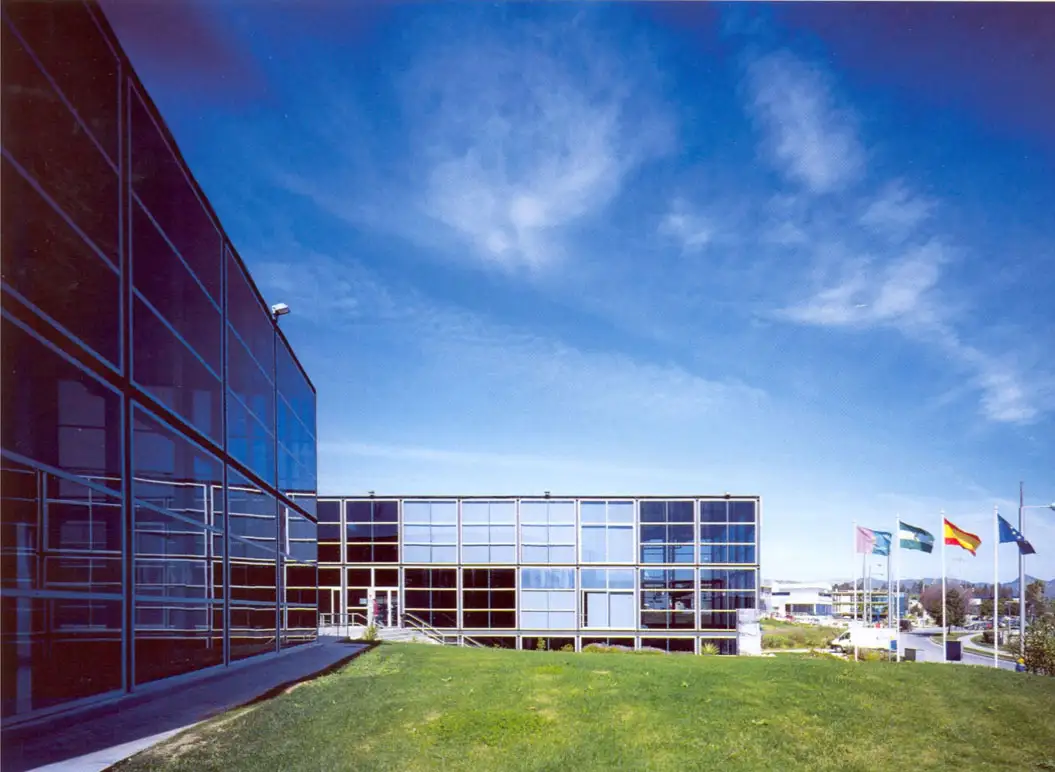
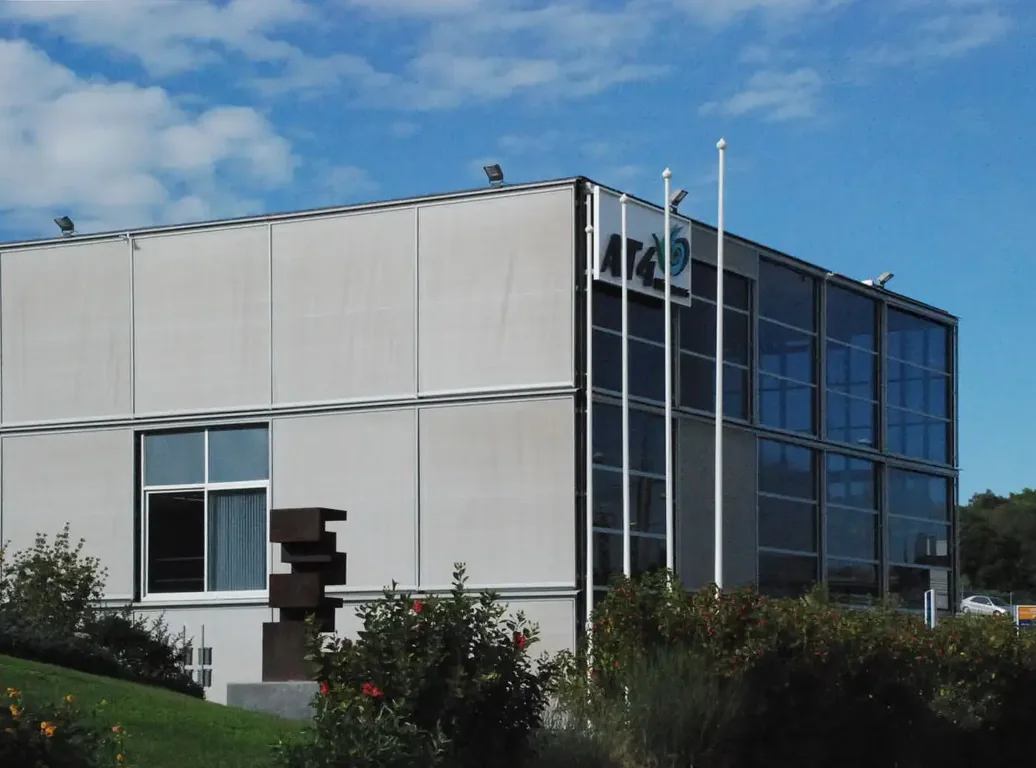
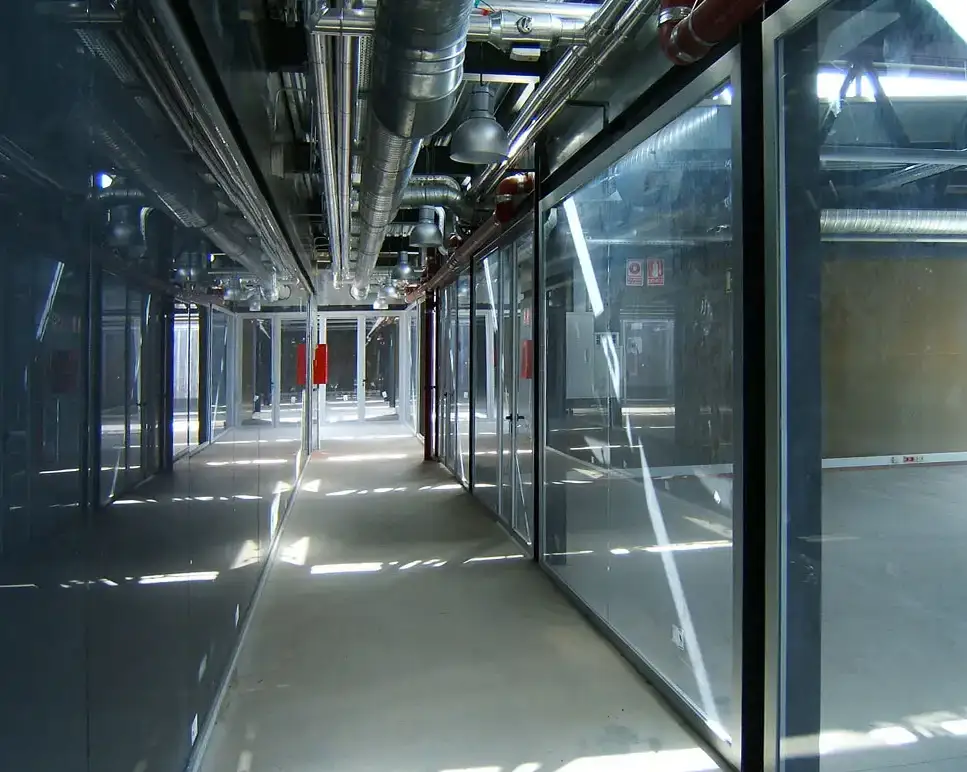
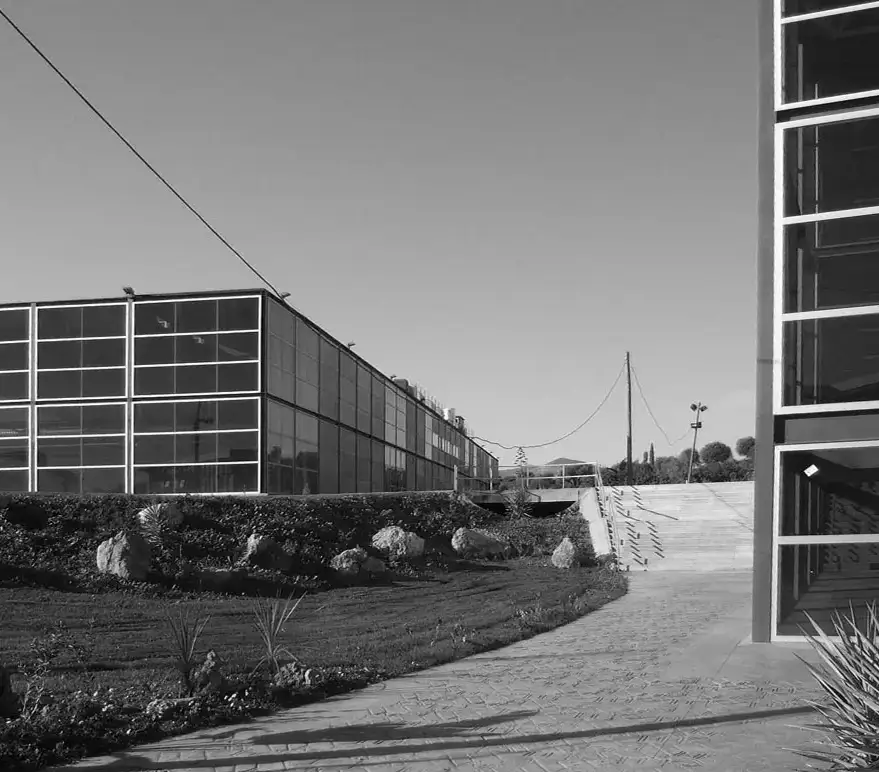
The programme is split into two buildings, north and south, that make the best use of the plot and of the ratio between footprint and façade, fitting structure and services to modules without a fixed use. Together they form a clear front to the access road and, between them, an inner urban space.
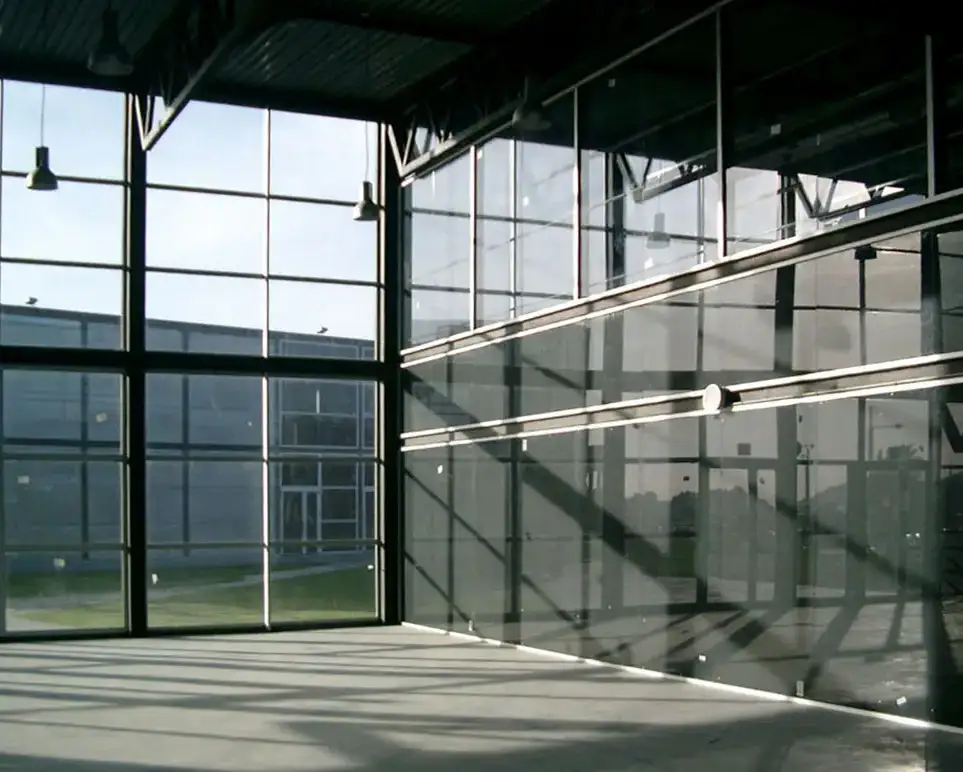
They are designed as a light industrial steel-frame system, with longer spans and greater heights than usual for offices, and reinforced concrete in the parking basements.
Plans
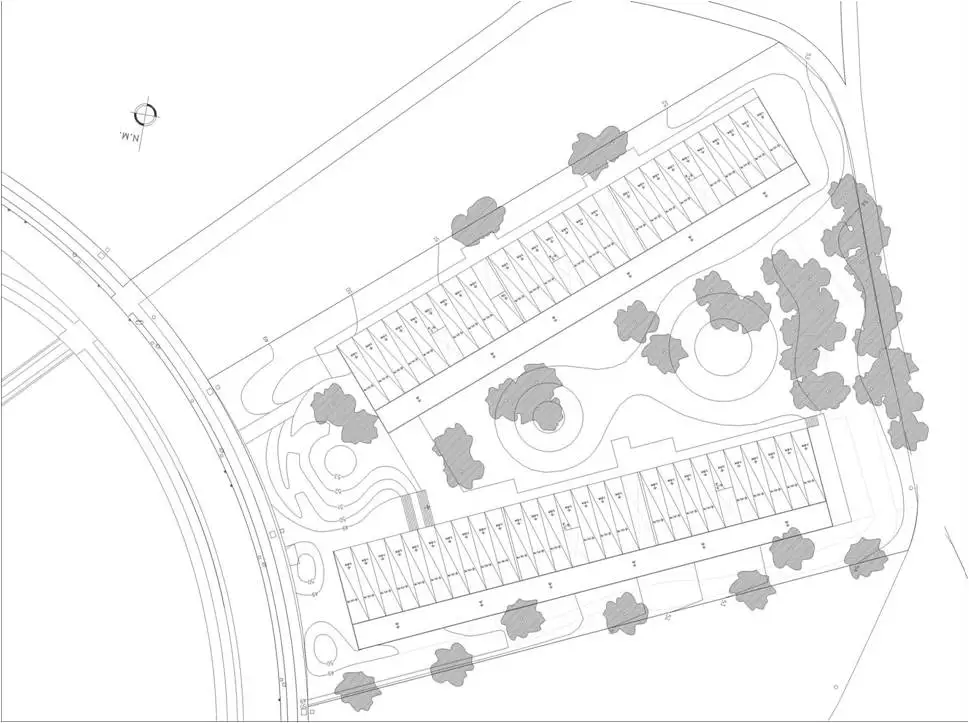
Project data
- Architects
- José María Romero, Rafael Reinoso, Rafael de Lacour
- Collaborators
- Alberto Santoyo Arenas, architect; Gonzalo Martínez Toledo, industrial engineer; Aertec Ingeniería; Javier Rueda, graphic designer
- Technical architects
- Enrique Alcoceba Moreno, Félix Esteve Polo
- Dates
- Design: April 2003 · Construction: August 2005
- Area
- Above ground 6,919.90 m² · below ground 8,163.87 m²