CATSA Call Centre
First prize in competition · Málaga Architecture Award 2003
Description
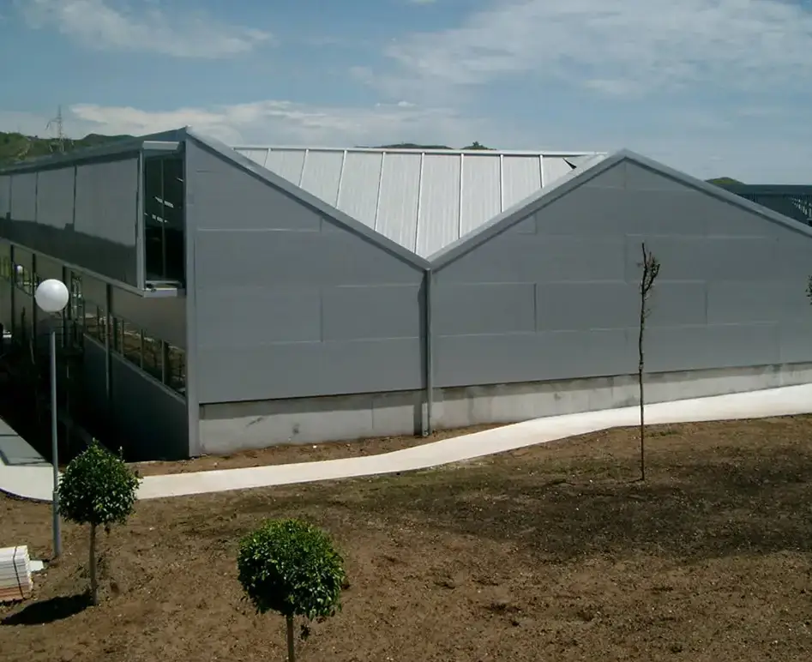
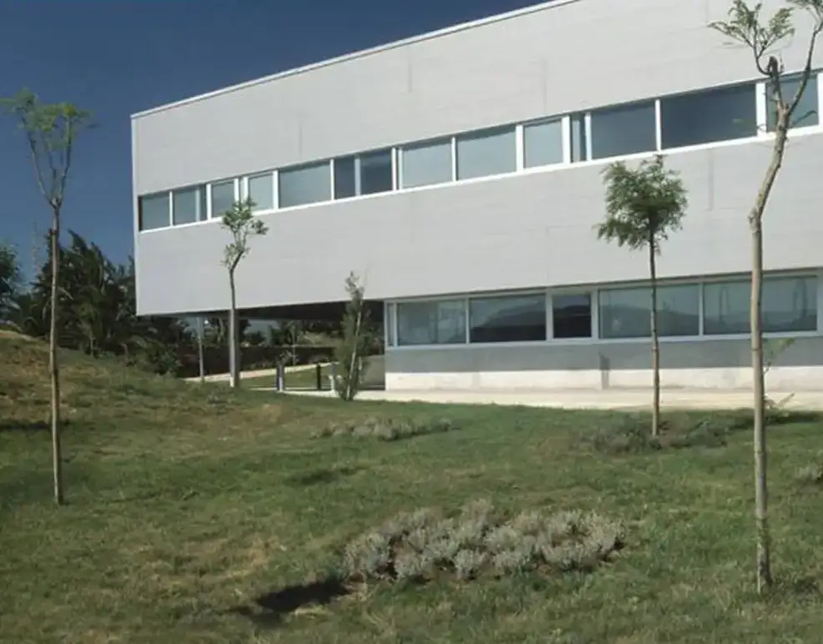
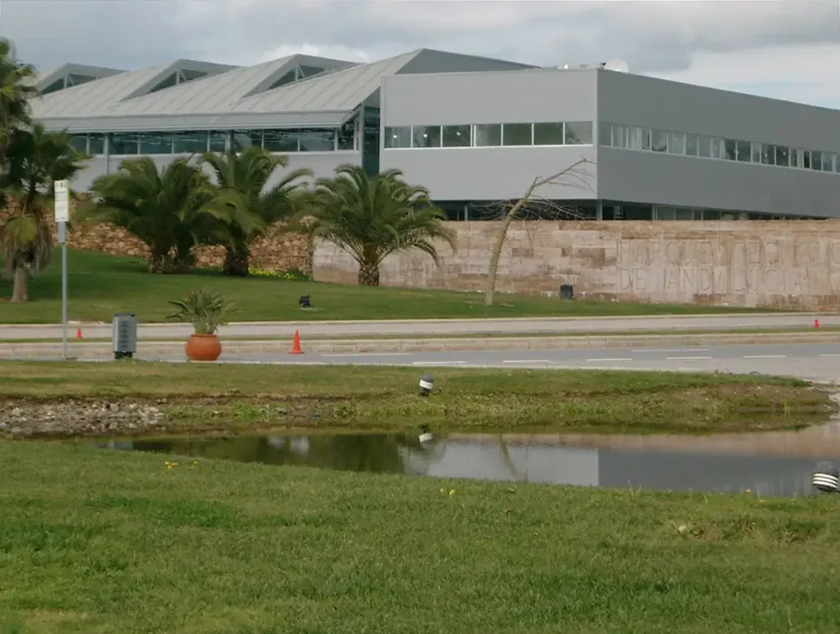
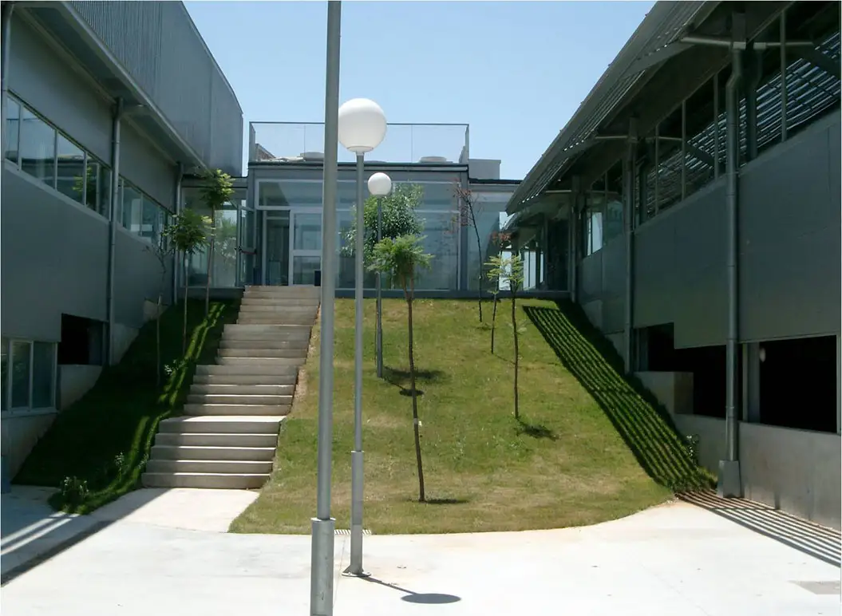
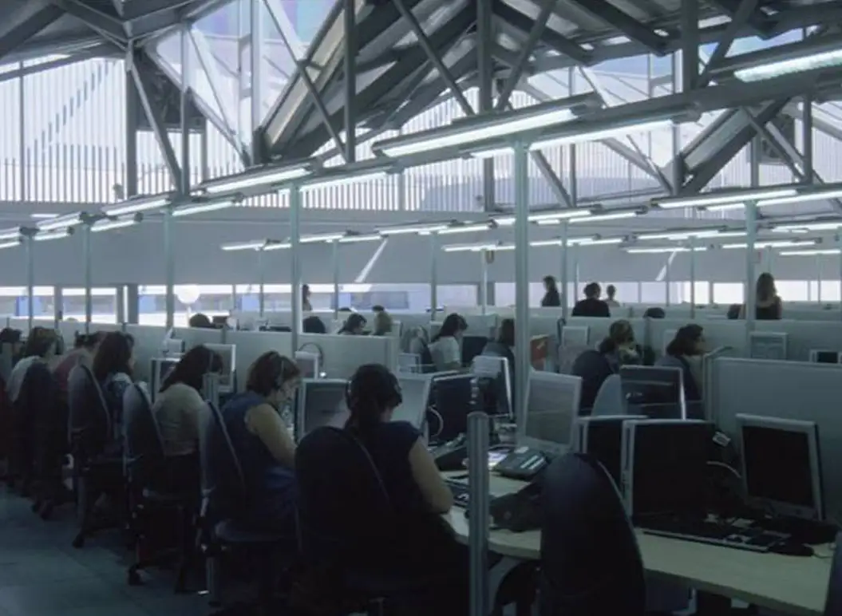
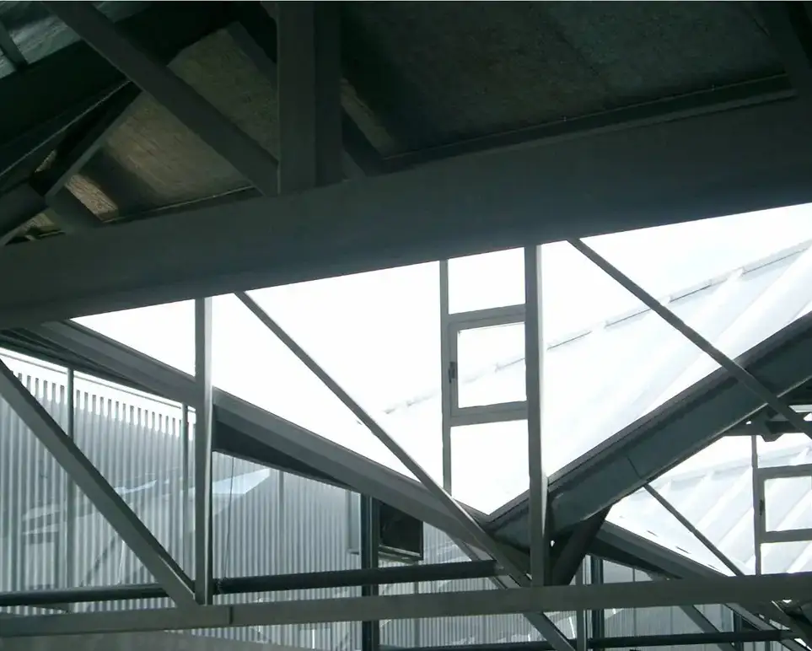
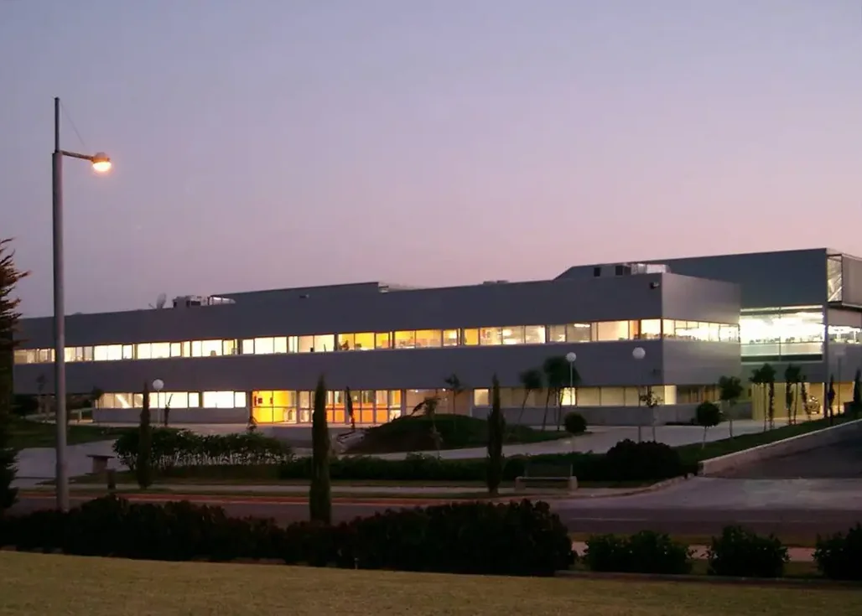
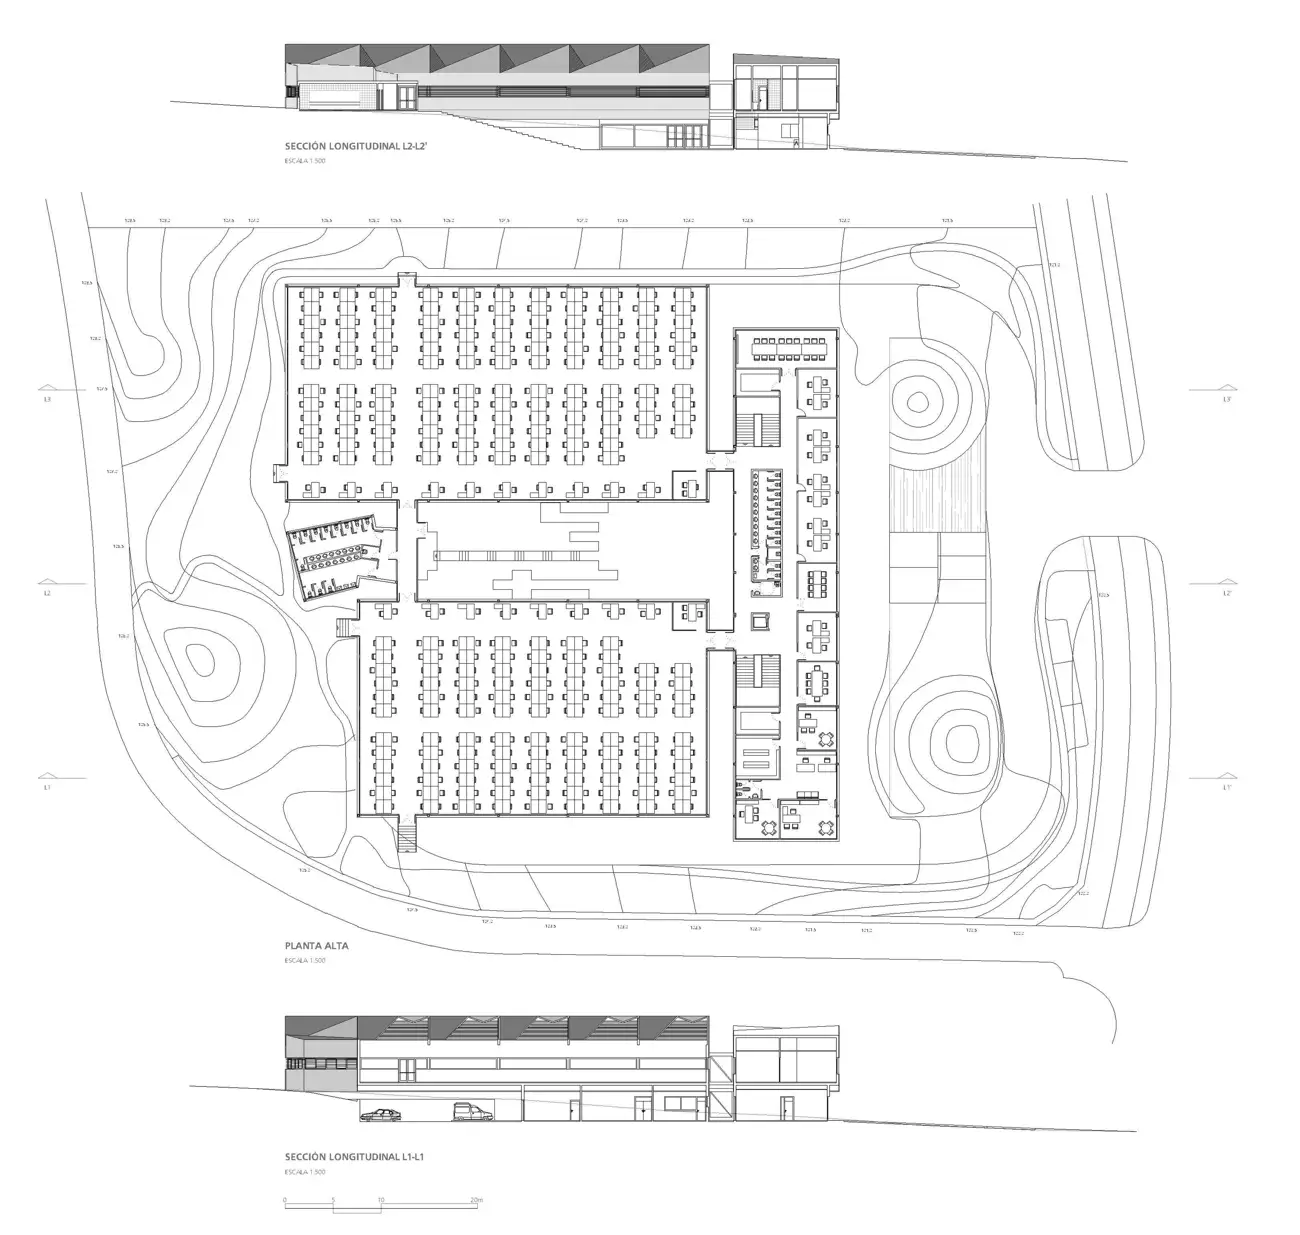
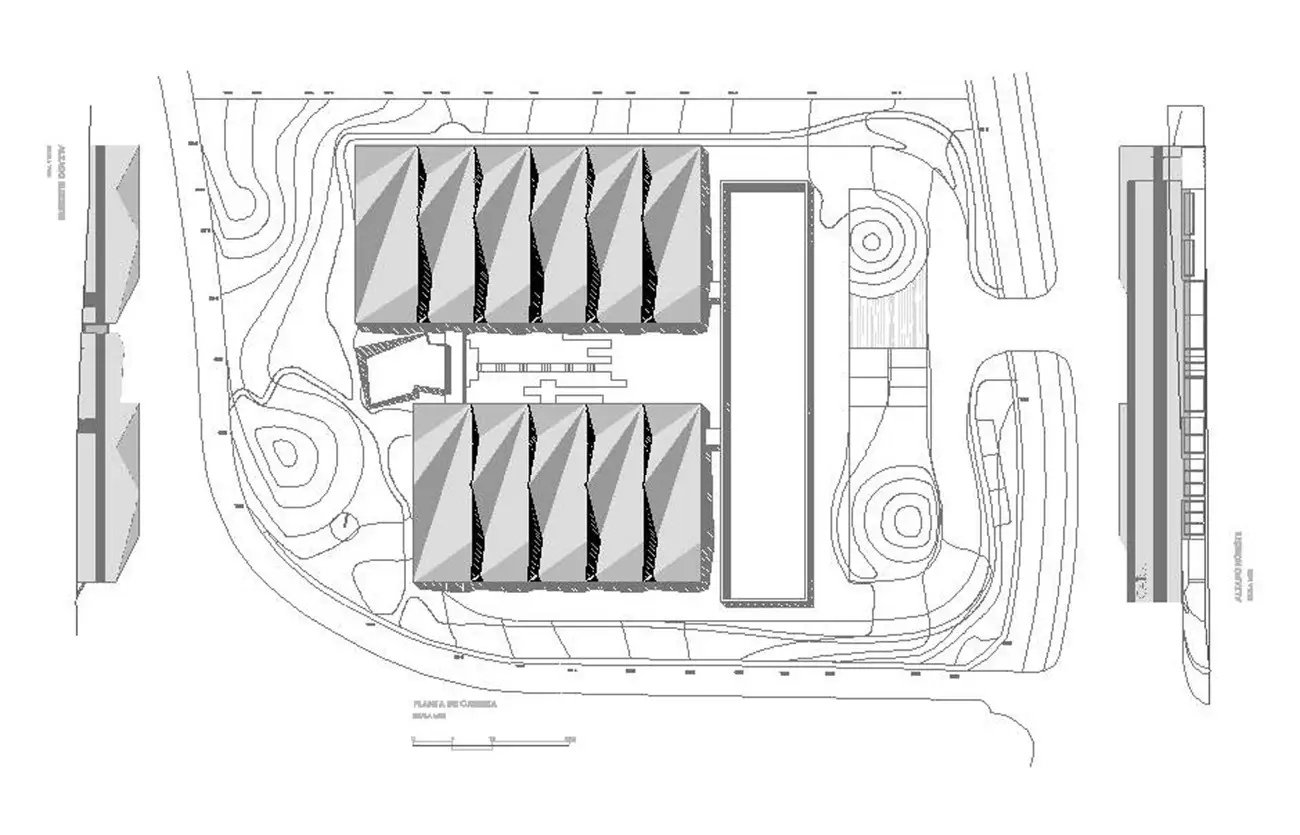
The building is conceived in phases, as an organic possibility of growth: a modular building that adapts to the topography, the surroundings and the light each space needs, and that works from the first phase with all its services.
A front volume facing the main avenue of the Park holds the general services — entrances, lobbies, circulation, training rooms, meeting rooms — and supports the whole; the work modules grow from it.
Plans
Project data
- Architects
- José María Romero, Rafael Reinoso, Rafael de Lacour
- Collaborators
- Alberto Santoyo Arenas and Miguel Ángel Villa López, architects; Gonzalo Martínez Toledo, industrial engineer; Javier Rueda, graphic designer
- Technical architects
- Enrique Alcoceba Moreno, Félix Esteve Polo
- Dates
- Design: May 2001 · Construction: 2002–2003
- Area
- Above ground 3,253.27 m² · landscaping 5,744.26 m²