Vischer House
With Mathias Klotz
Description
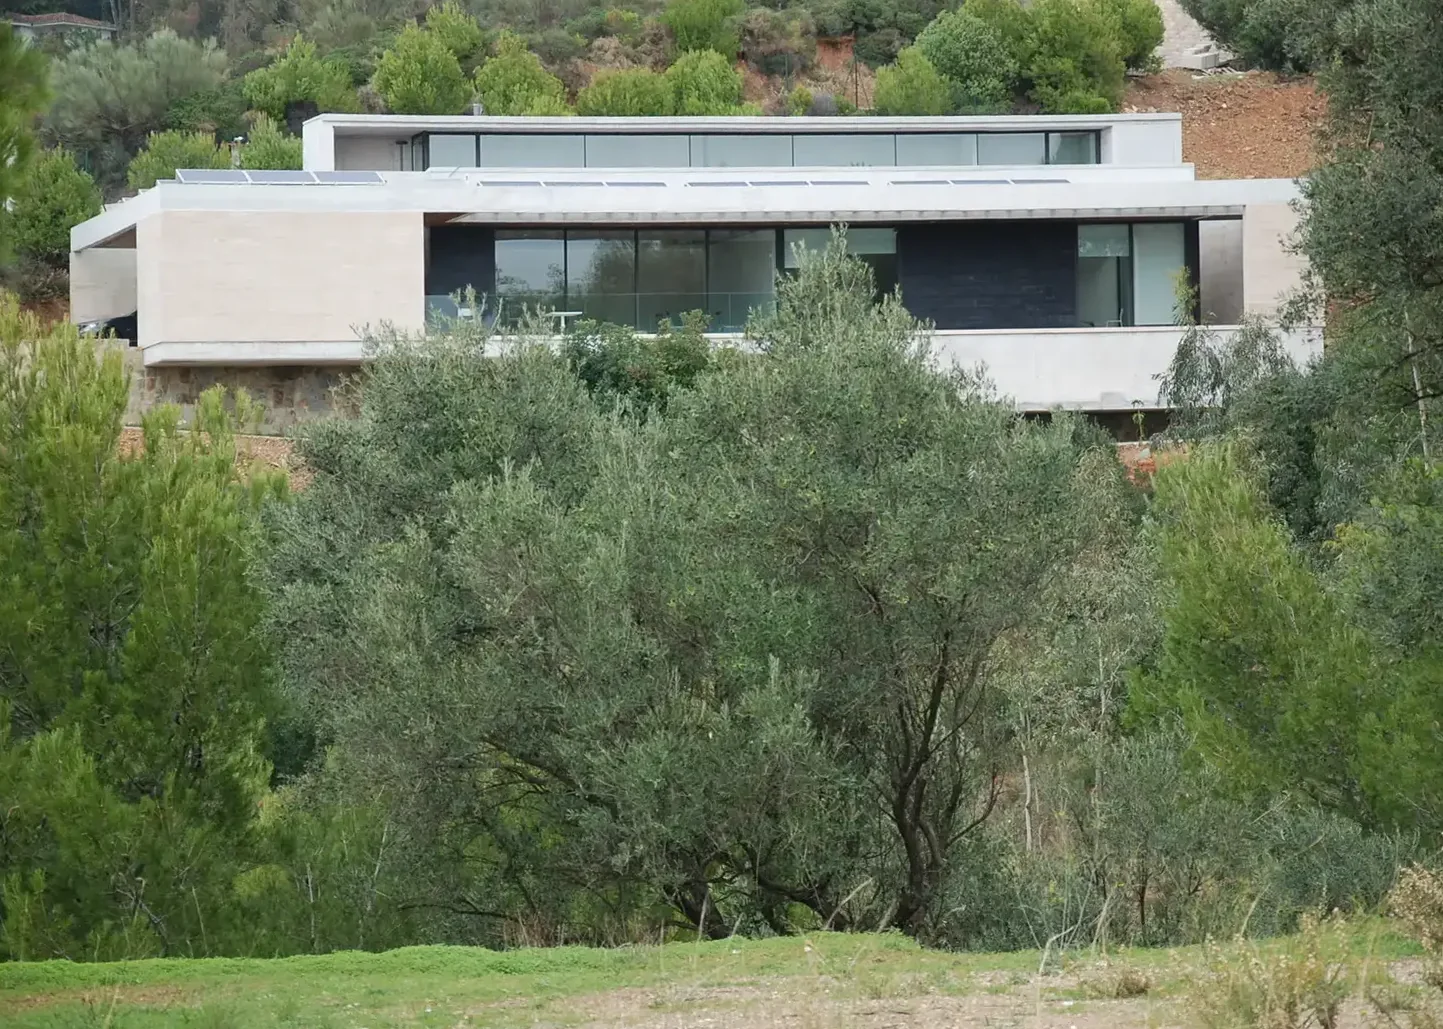
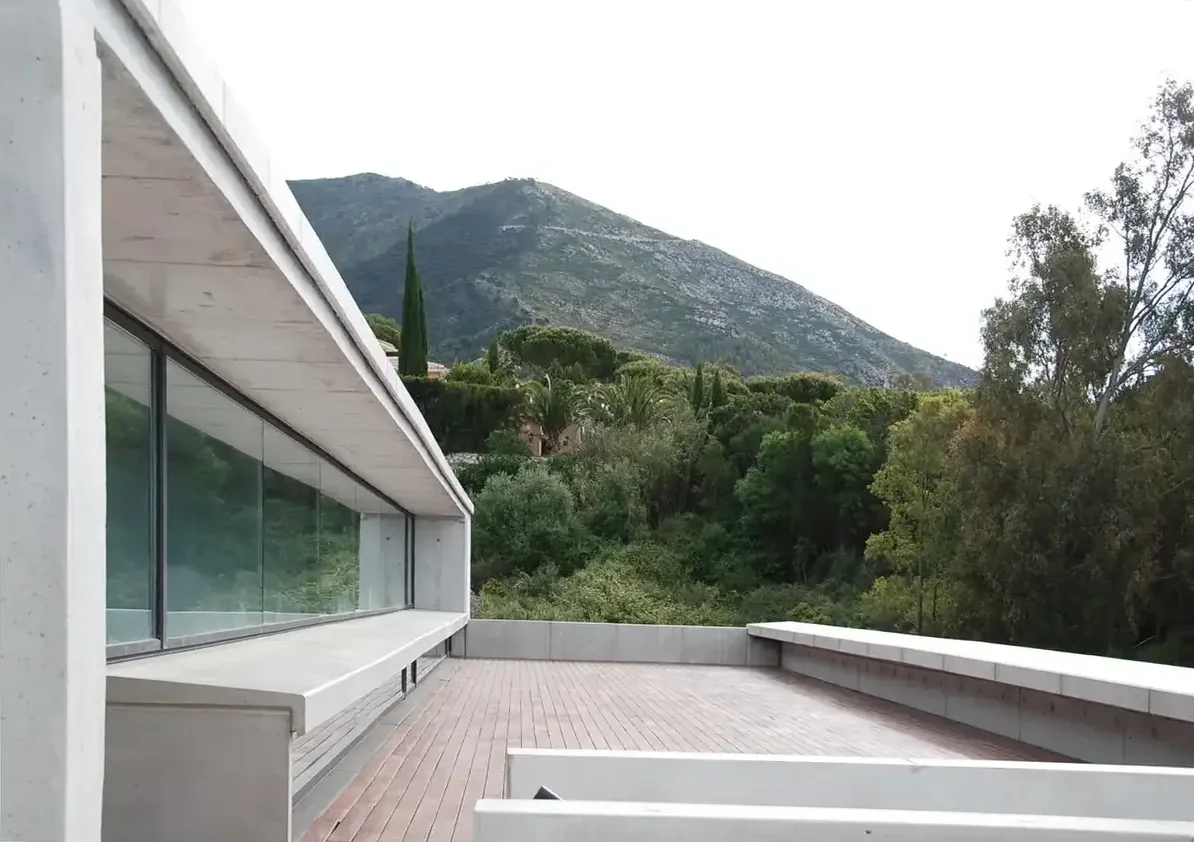
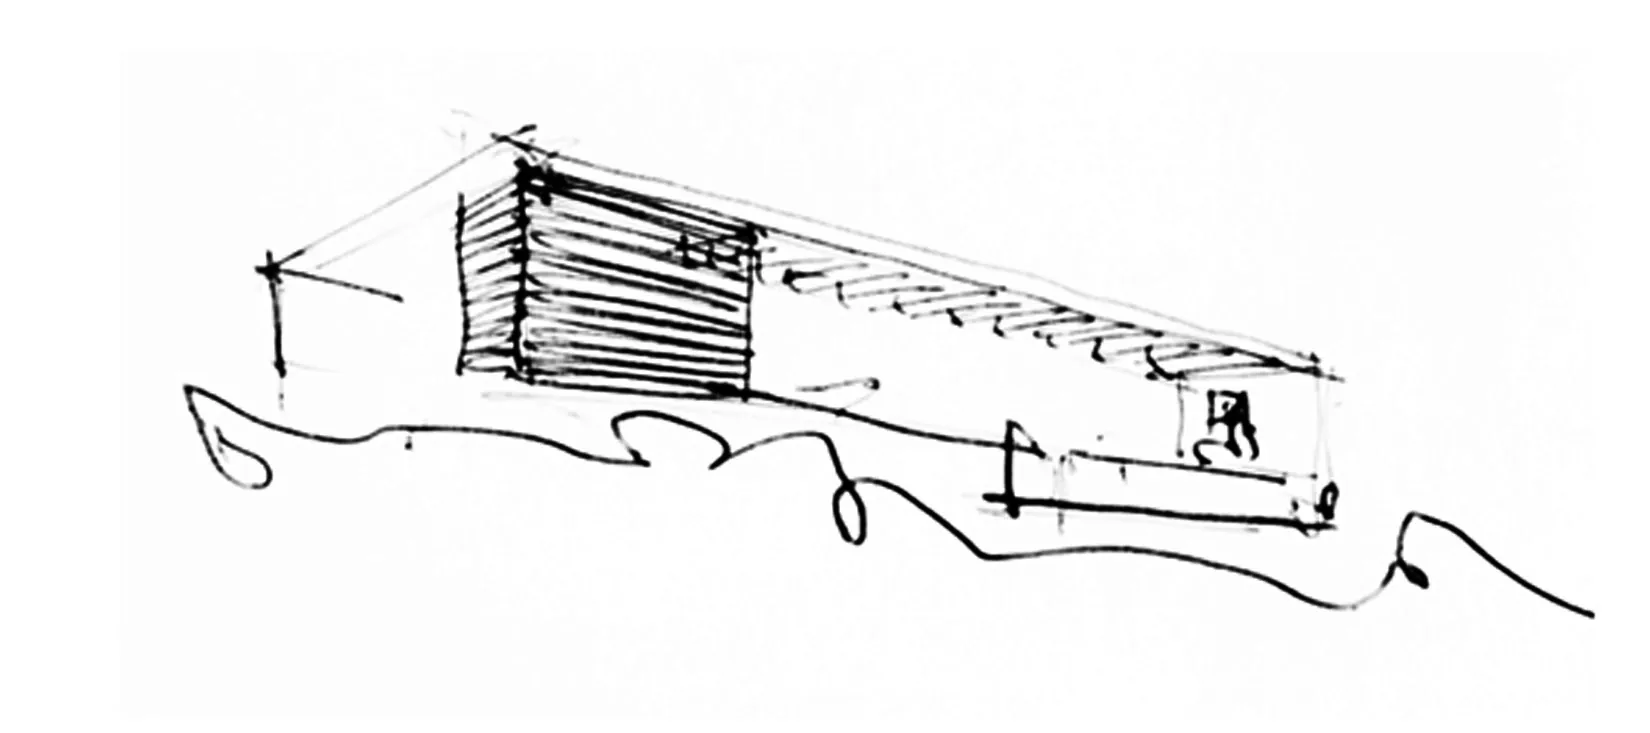
The single-storey house faces fully south-east, keeping to the boundary setbacks to free as much of the plot as possible to the south and gain height, views and daylight.
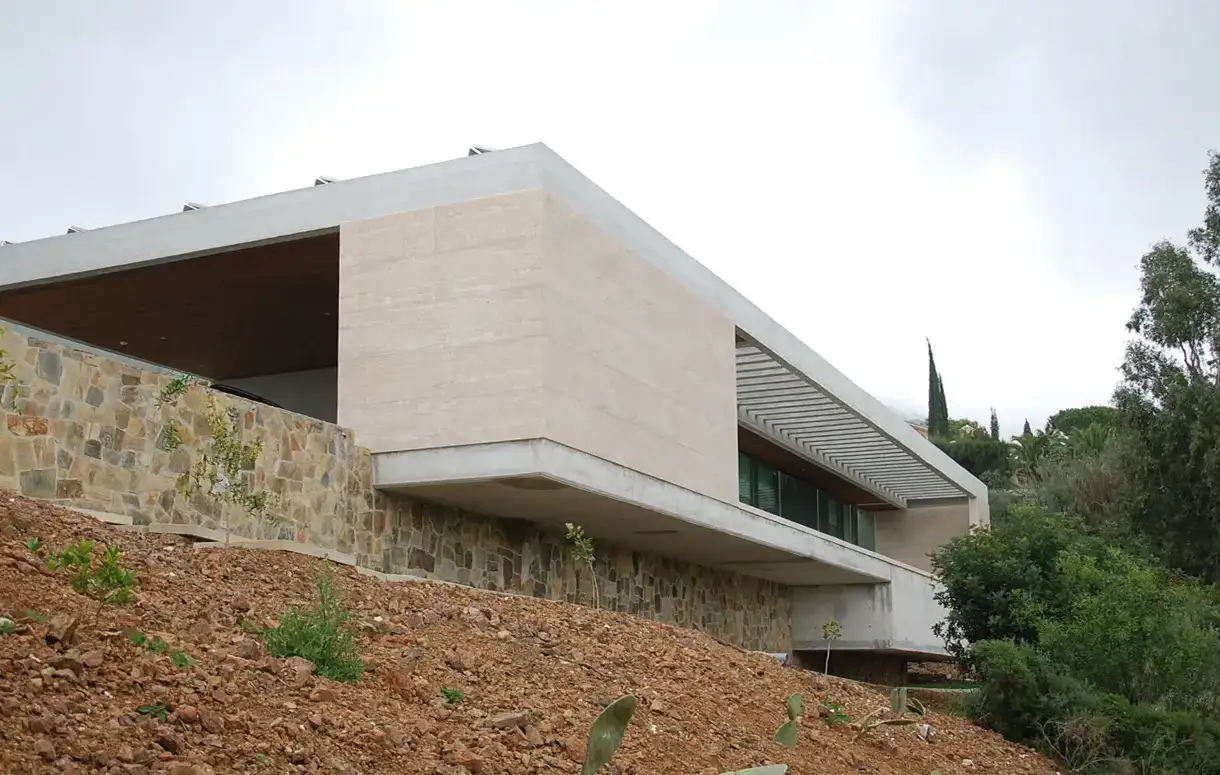
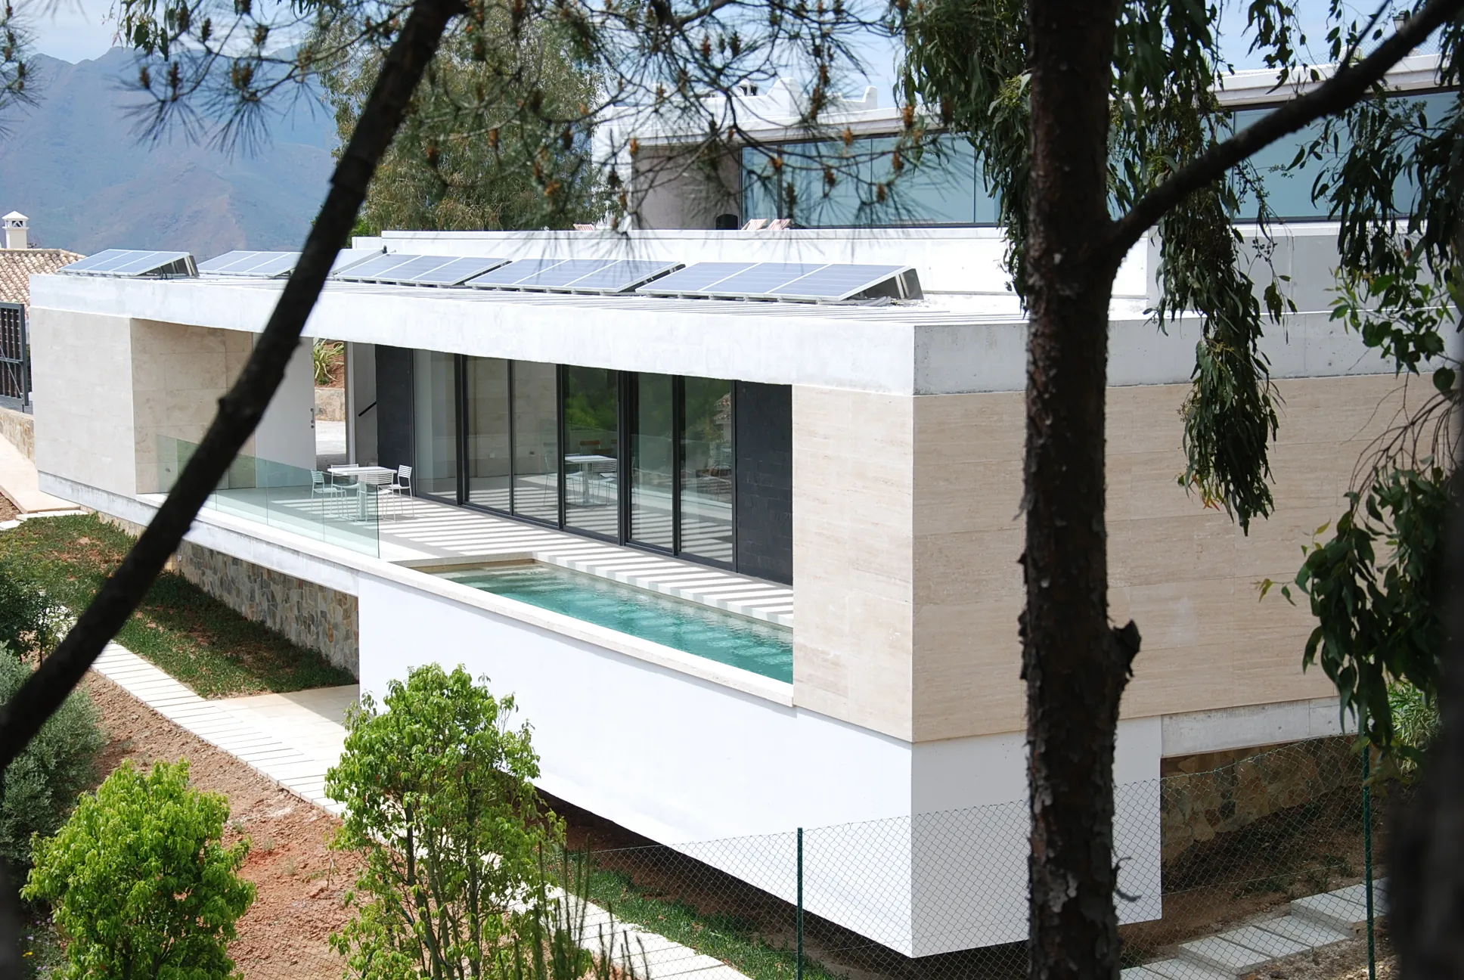
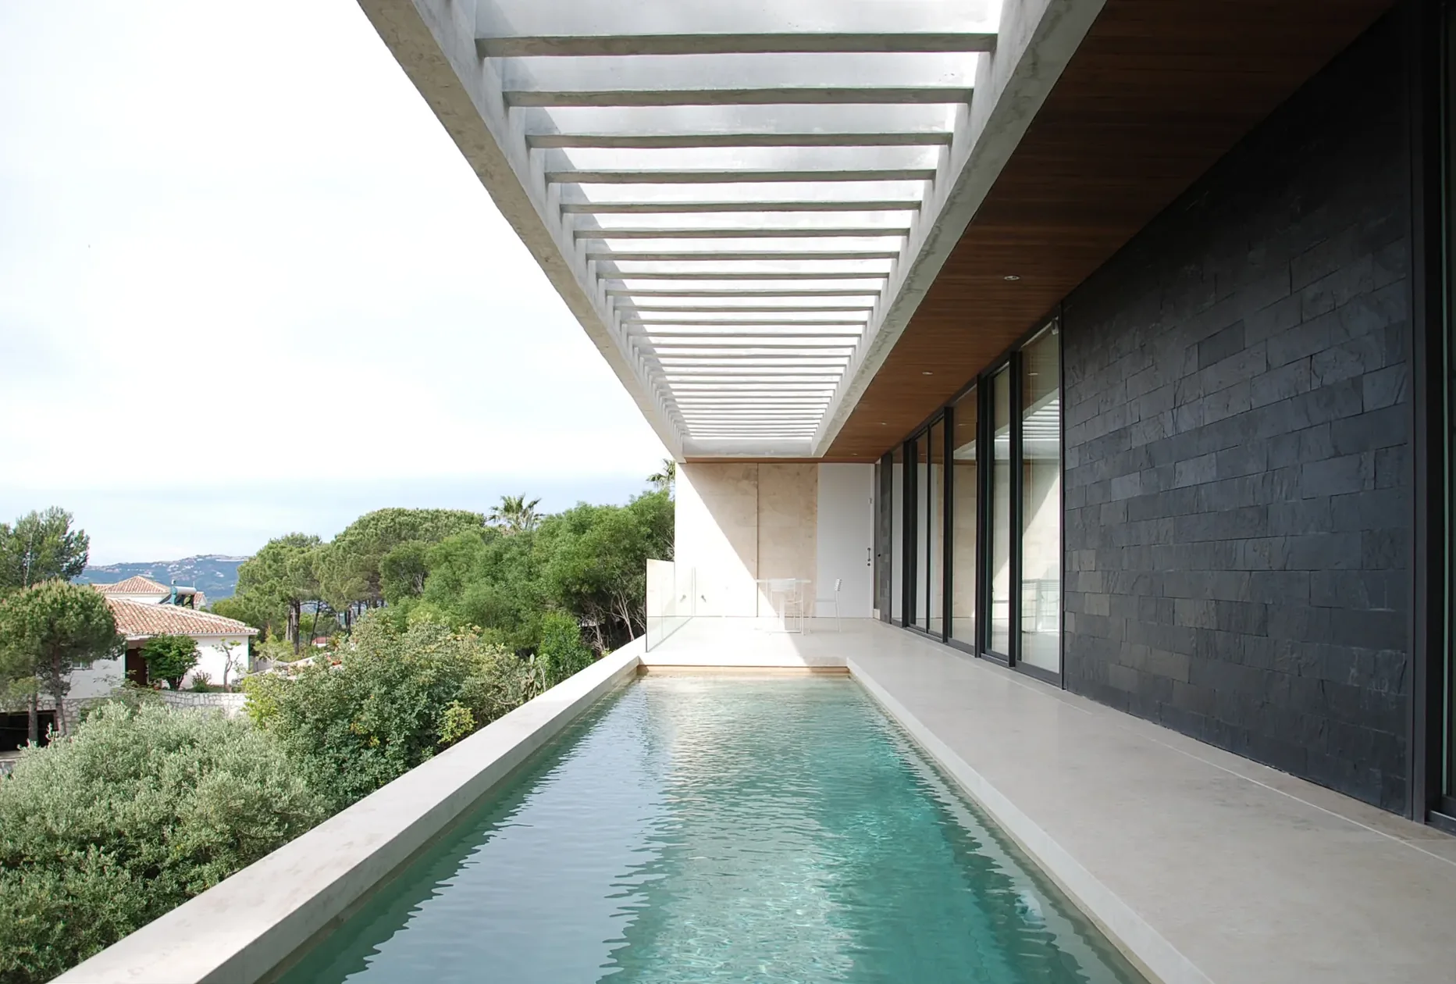
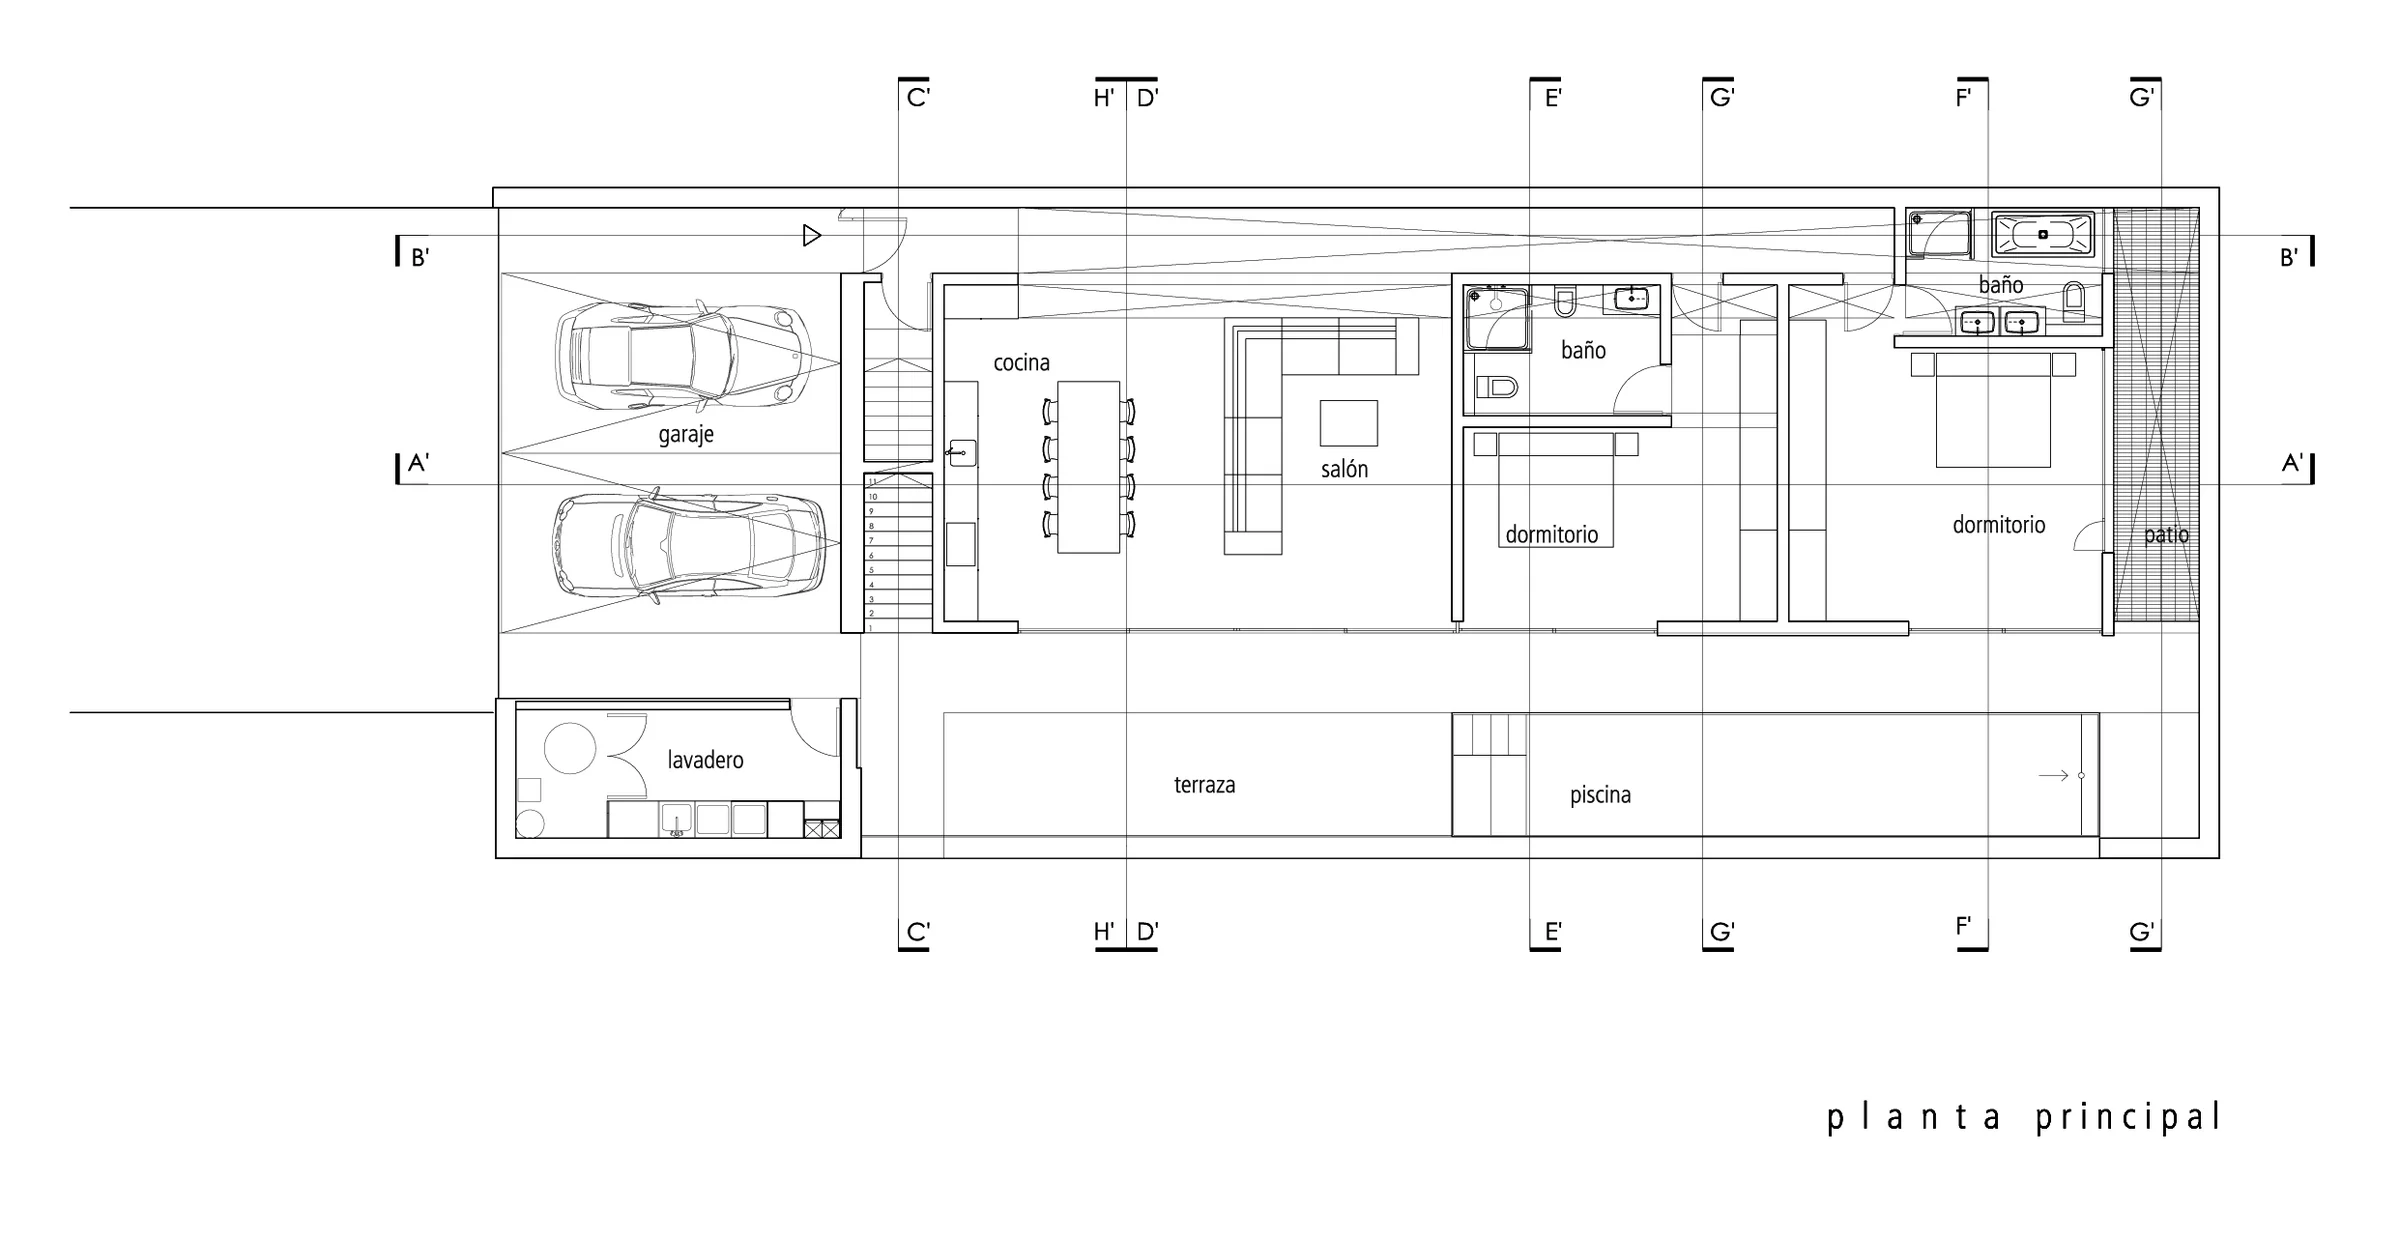
The steep slope of the plot, over 30 %, was the main constraint: the house is raised above the ground, with its base level at the entrance level. A long volume holds the living room, kitchen and bedrooms, opening to the sea through a continuous terrace with a pool; a skylit corridor connects them inside.
Plans
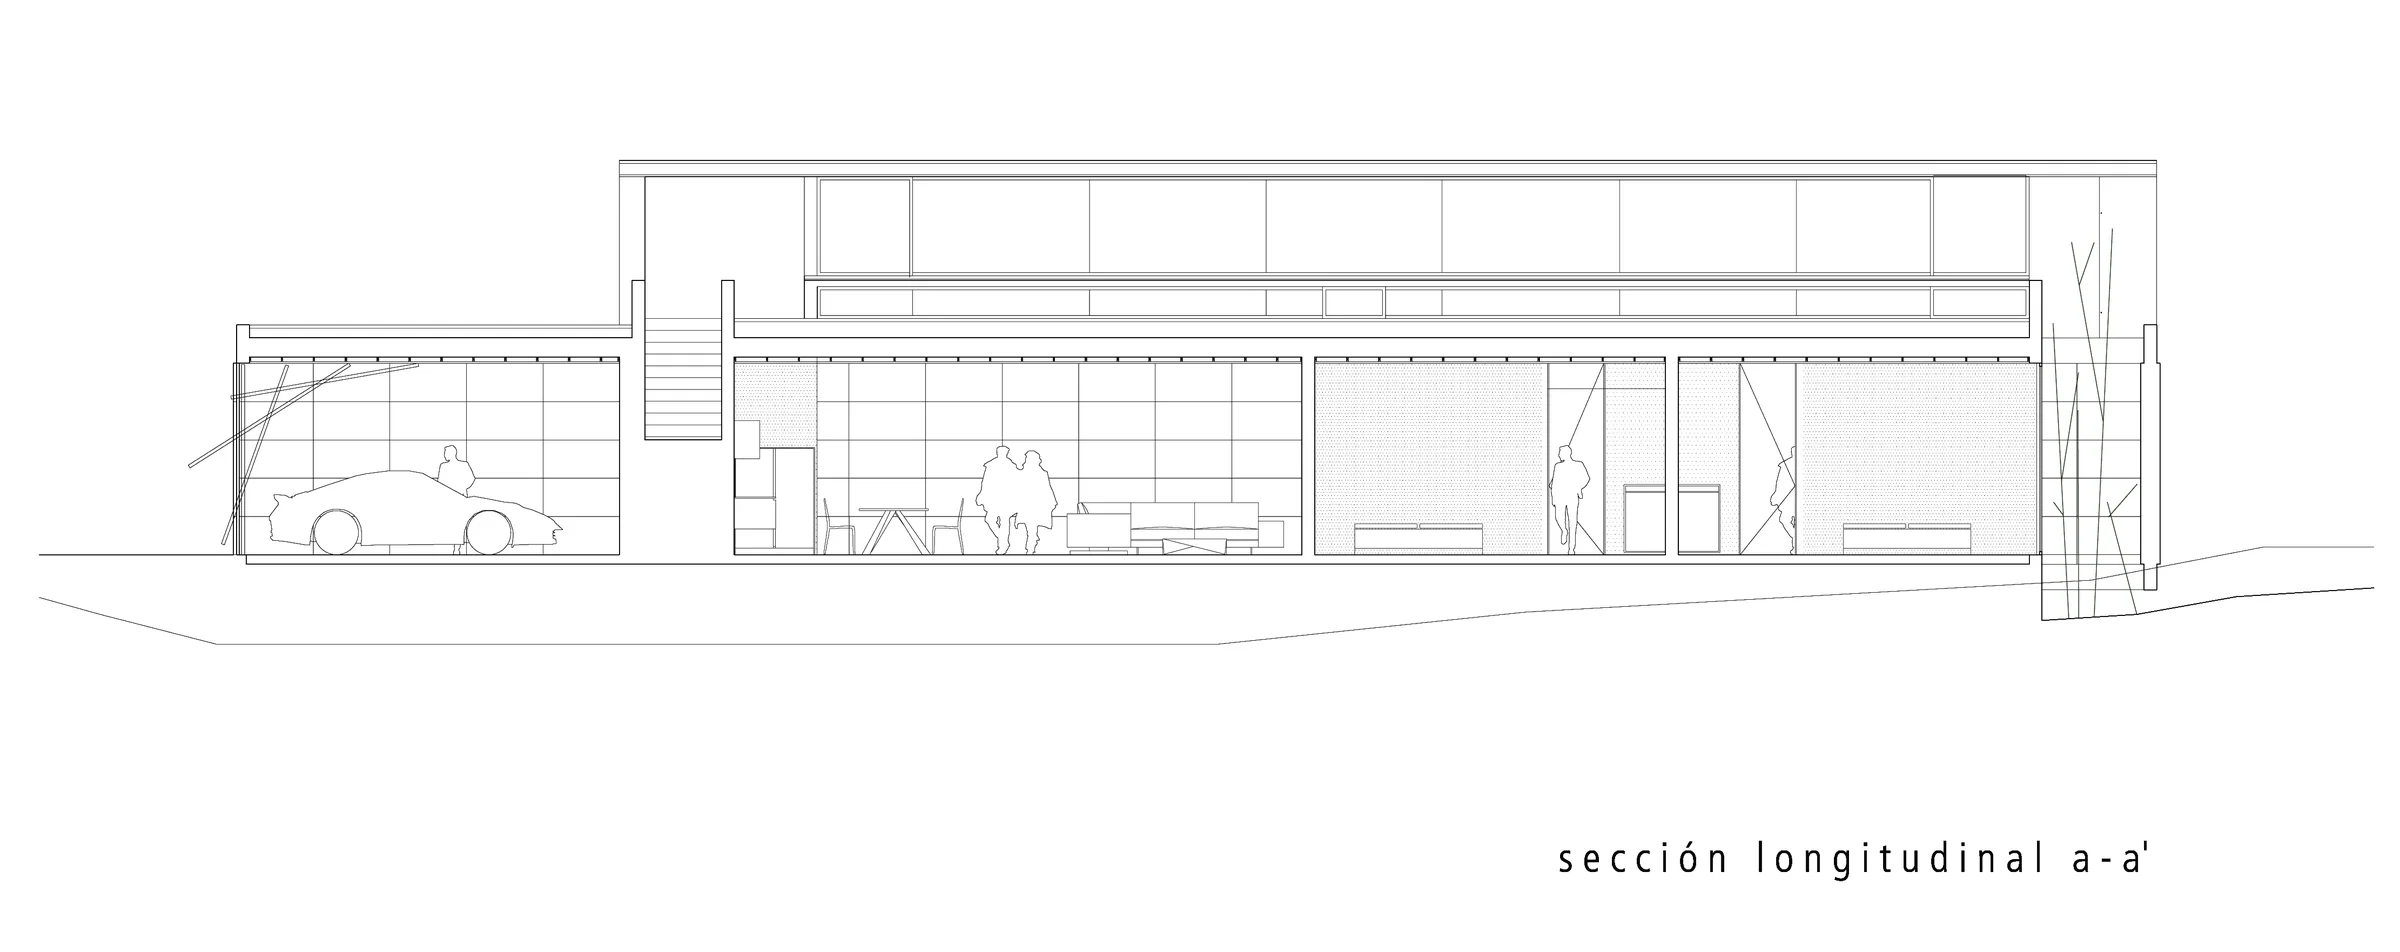
Drawings
Project data
- Architects
- Mathias Klotz, Rafael de Lacour
- Collaborators
- Diego Labbé, architect; María Martín Sánchez, architect; Fernando Gómez Hermosa, industrial engineer
- Structure
- Javier Conde de la Cruz
- Technical architect
- Félix Esteve Polo
- Contractor
- Construcciones Karma Costa S. L.
- Dates
- Basic design: February 2010
- Area
- Plot 2,176 m² · house 166.54 m² · garage and storage 76.01 m²