Casa en el Monte
Málaga Architecture Award 2013, single-family house · Honourable mention, Ateneo – University of Málaga Award 2016
Description
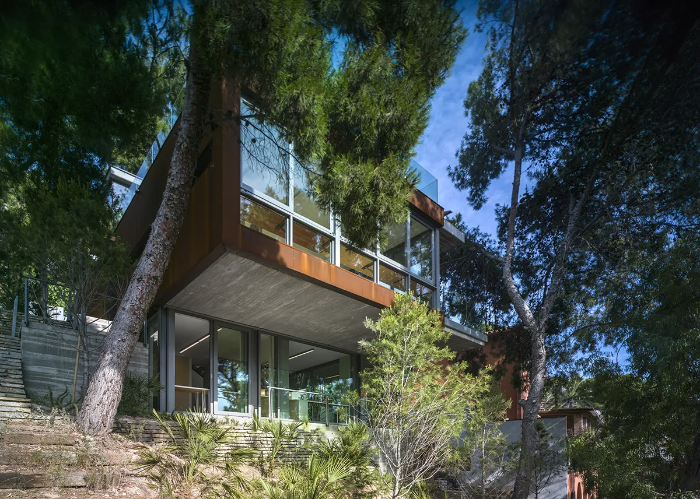
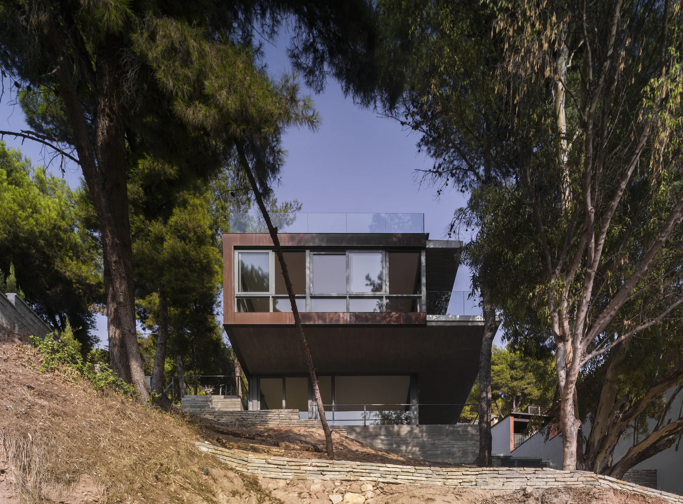
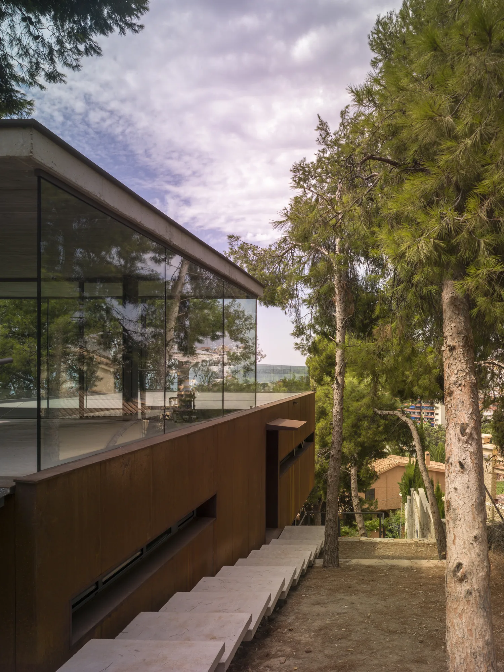
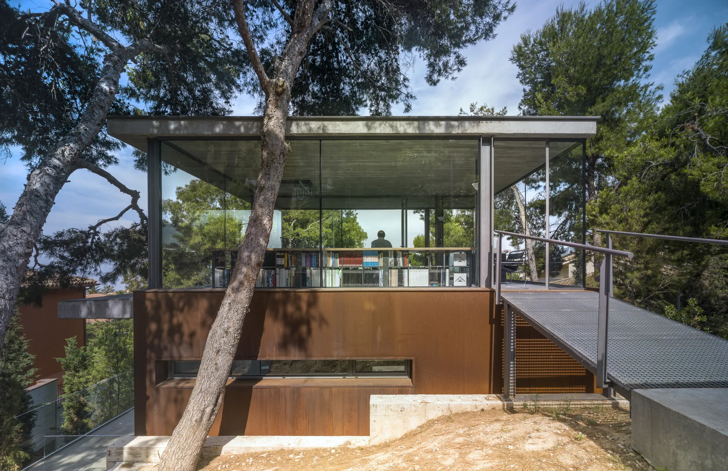
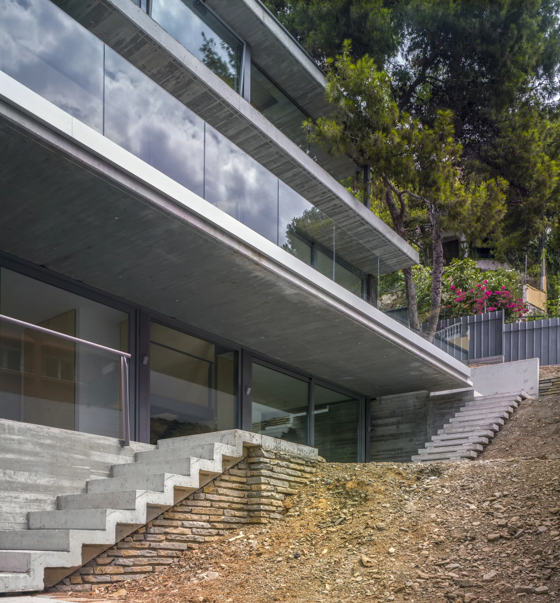
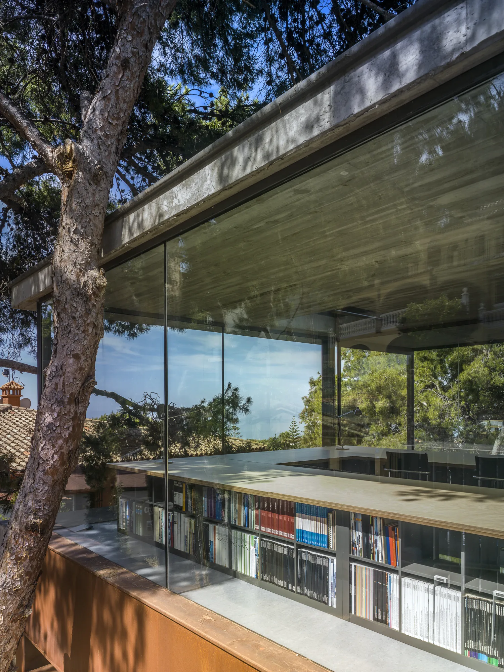
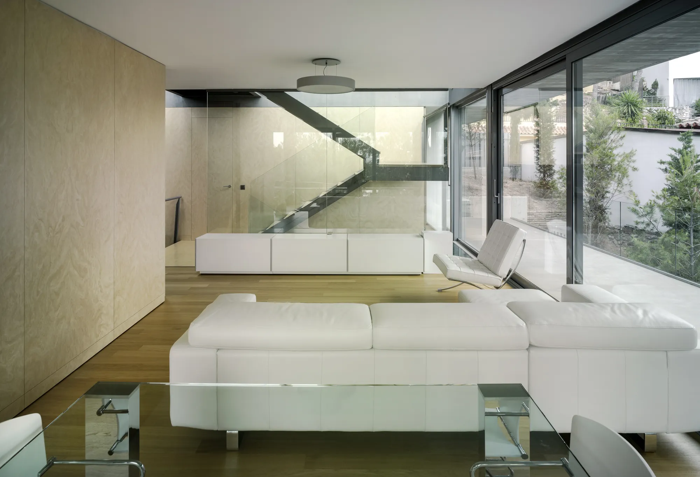
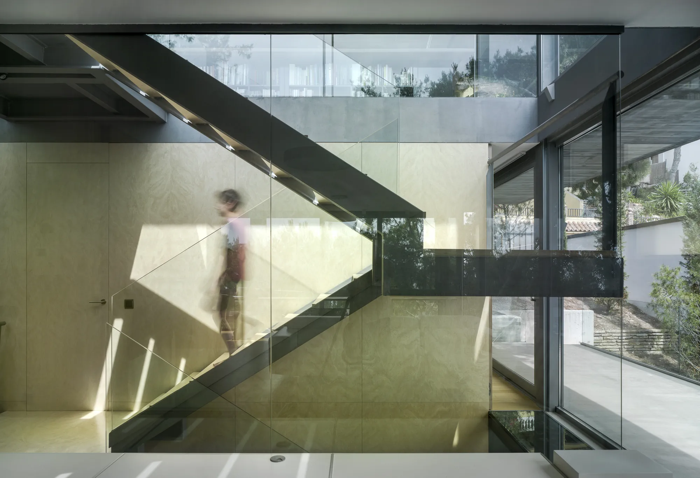
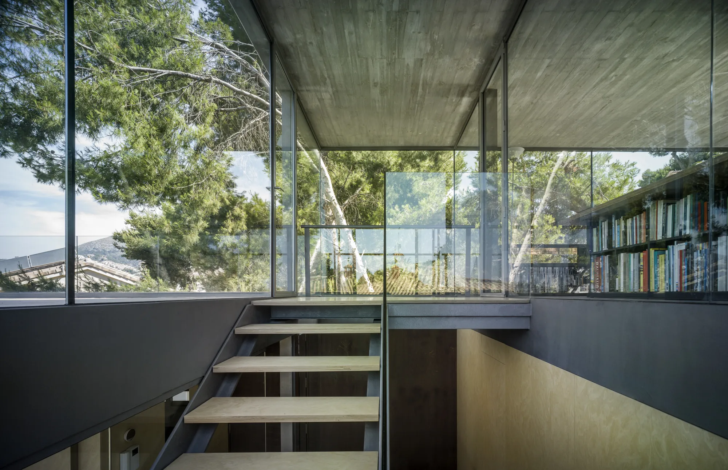
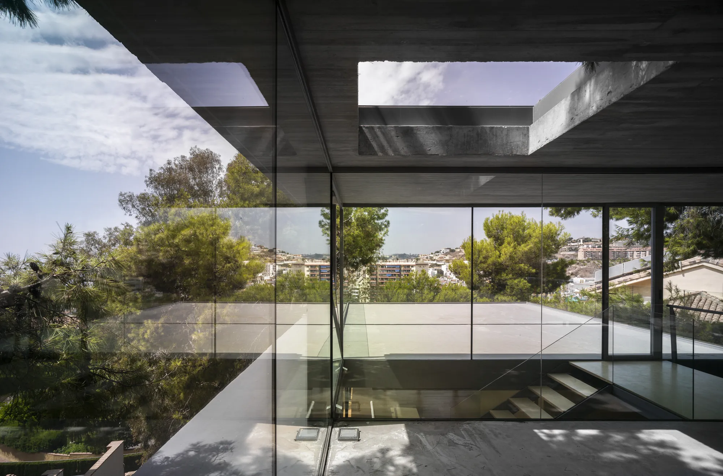
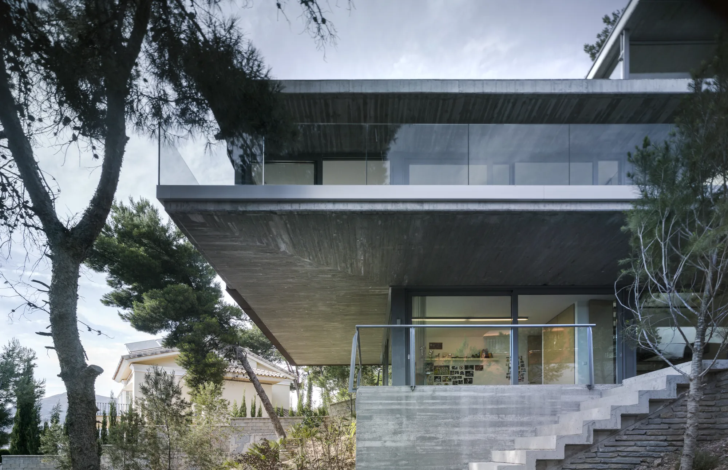
A detached house on a hillside, entered from the upper street: two floors plus a rooftop stair house on a flat, walkable roof, and an annex on the lower street for parking and storage. The house stands free on the plot, and the natural ground is kept wherever it is not built on.
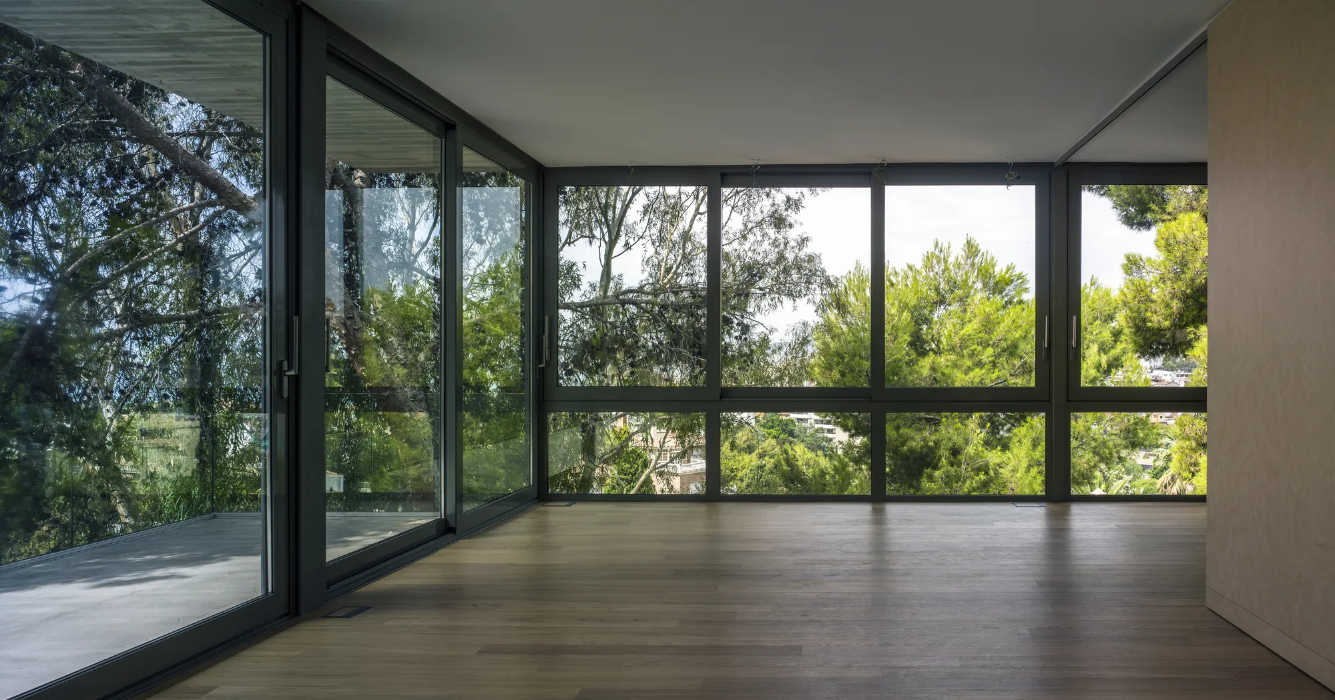
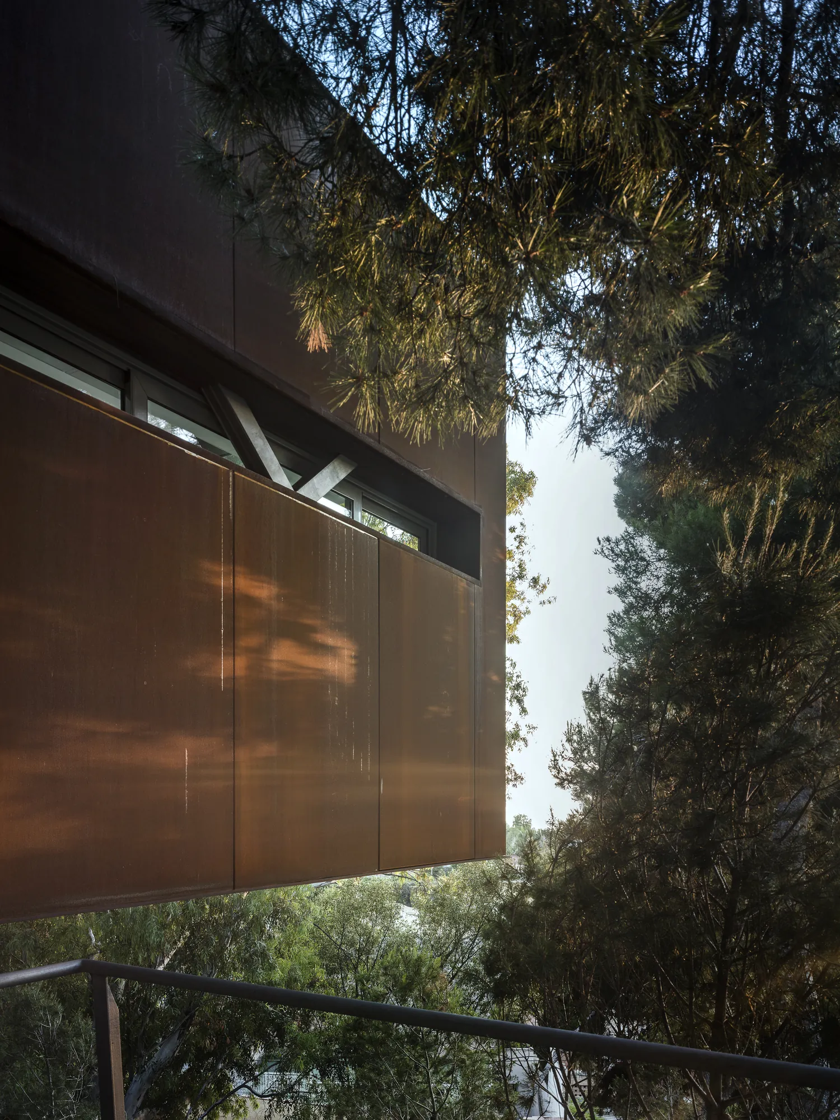
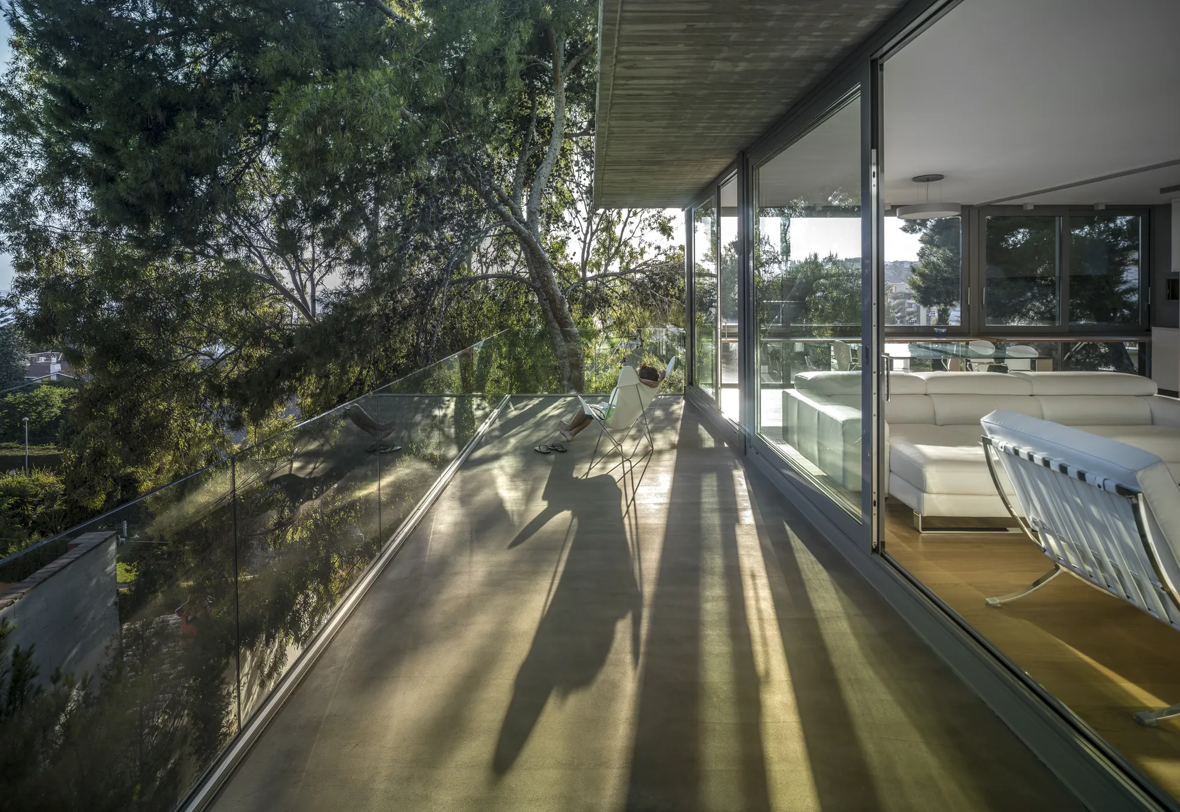
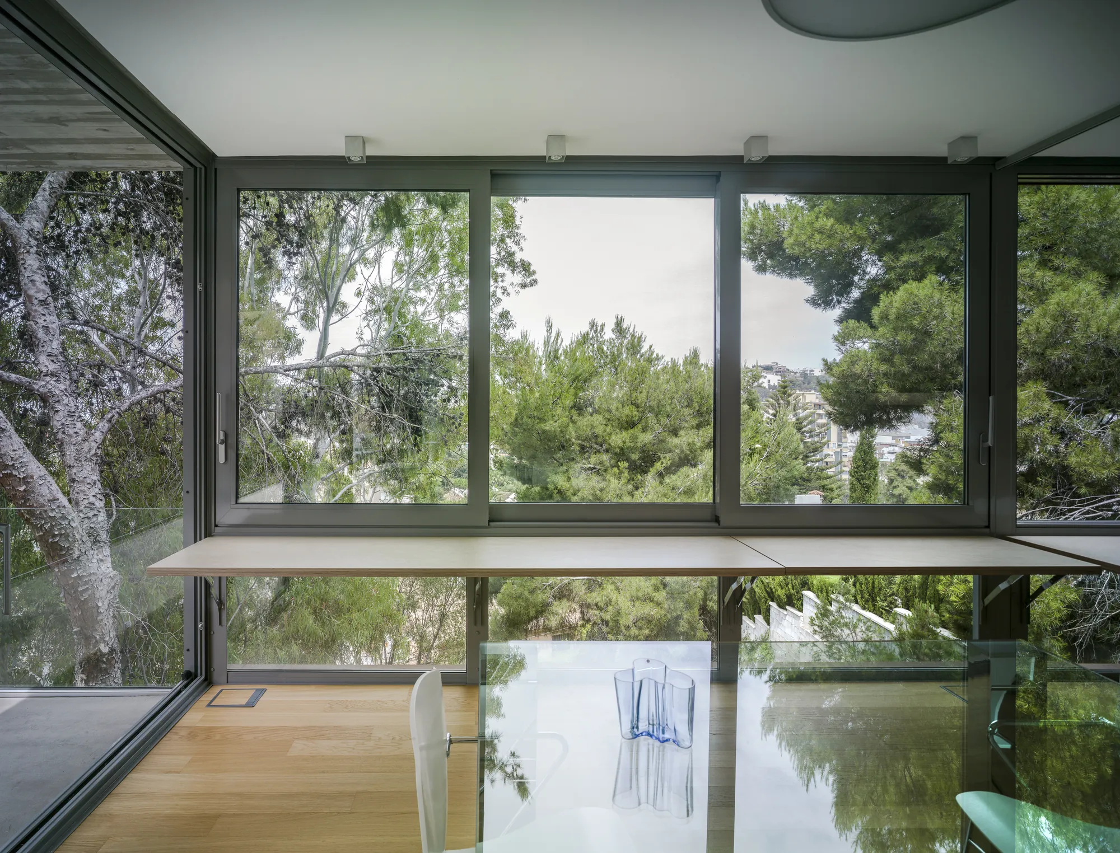
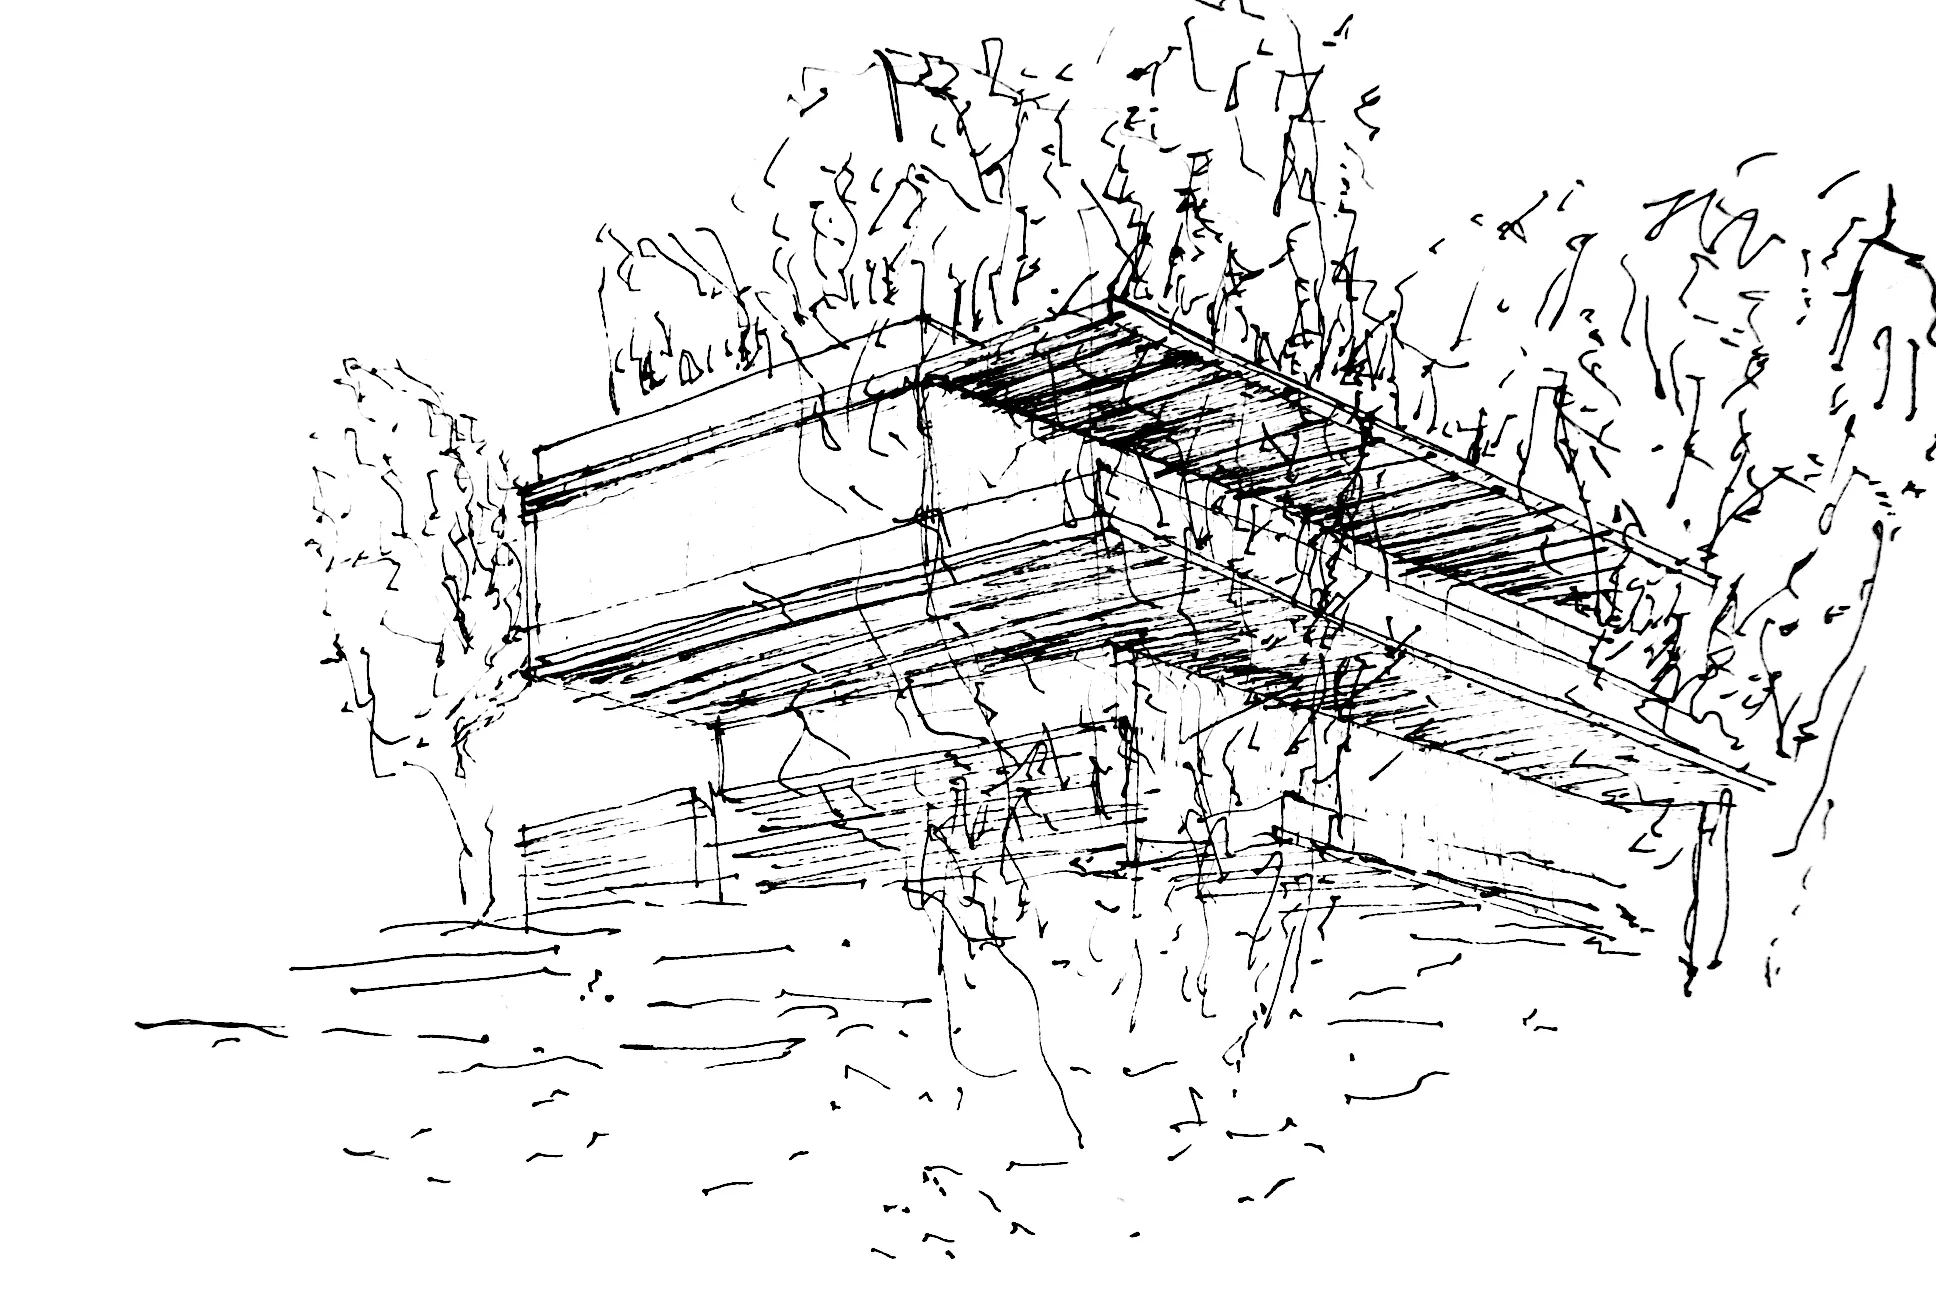
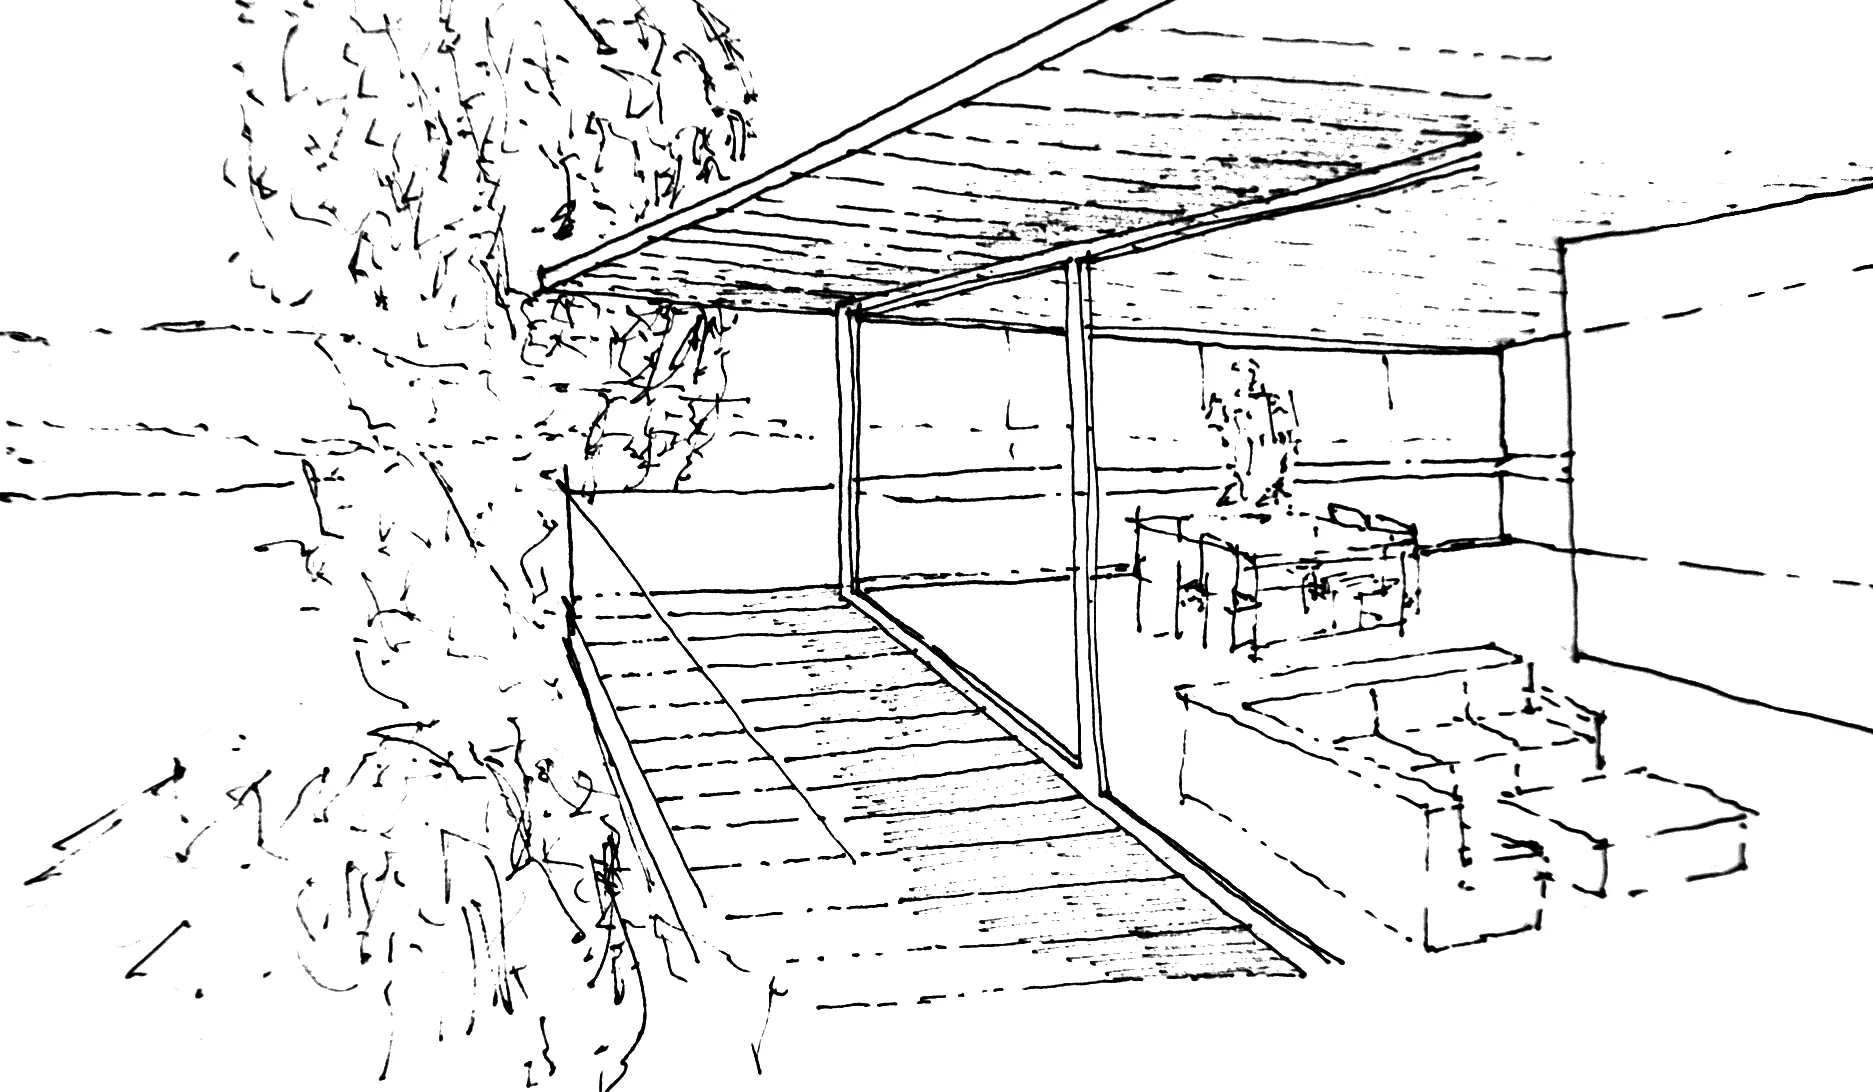
Because of the slope, the roof is level with calle Cueva de Menga, where the main entrance is, and the upper and lower floors sink into the ground. The upper floor cantilevers at its western end and its covered terrace forms a porch on the ground floor. The largest openings face south-west, towards the bay.
Plans
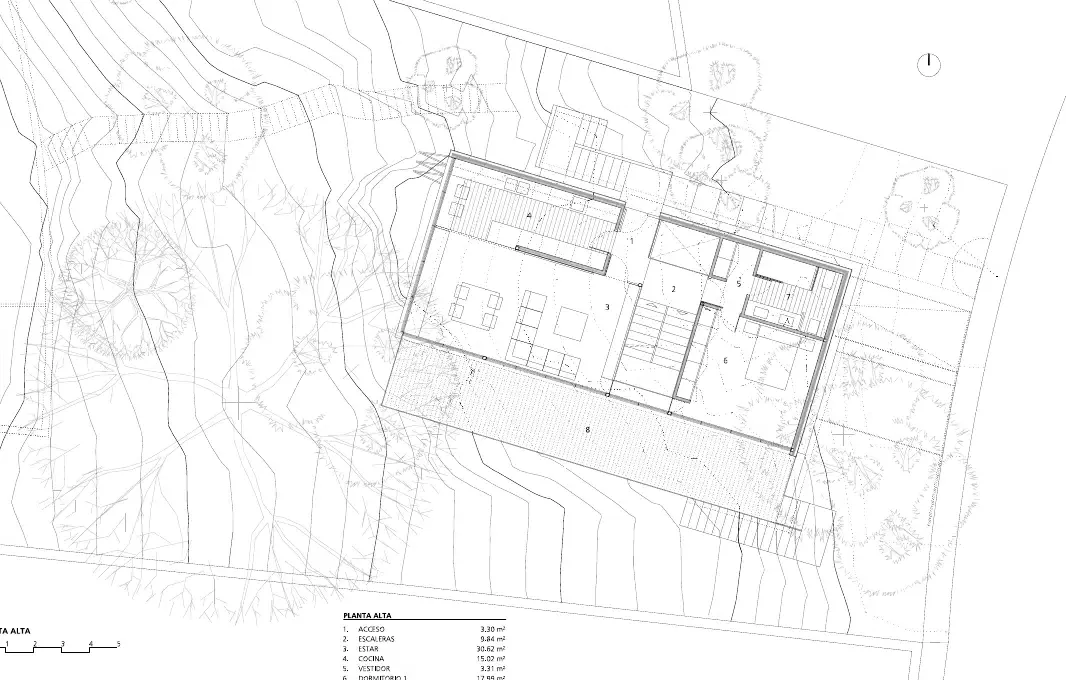
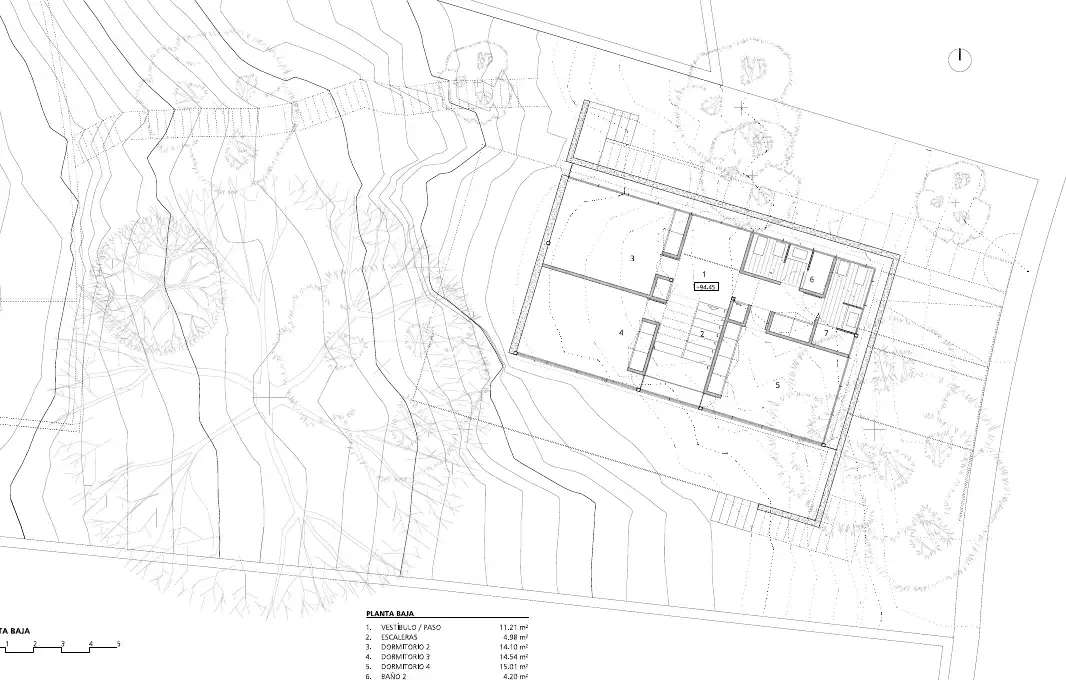
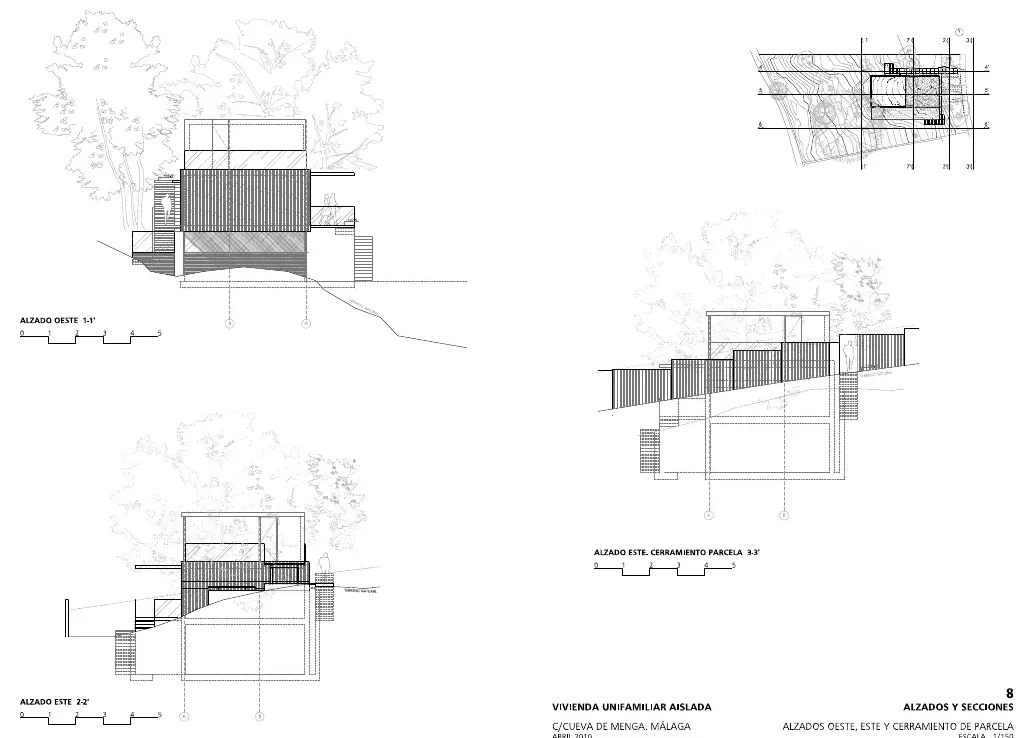
Drawings
Project data
- Architect
- Rafael de Lacour
- Collaborators
- María Martín Sánchez, architect; Fernando Gómez Hermosa, industrial engineer
- Technical architect
- Félix Esteve Polo
- Contractor
- Tadeco S. L.
- Dates
- Design: December 2010 · Construction: June 2011 – September 2012
- Area
- 329.41 m² (house 201.08 m² + annex 128.33 m²)
- Photography
- Jesús Granada