12 public housing units
Honourable mention, Málaga Architecture Awards 1999
Description
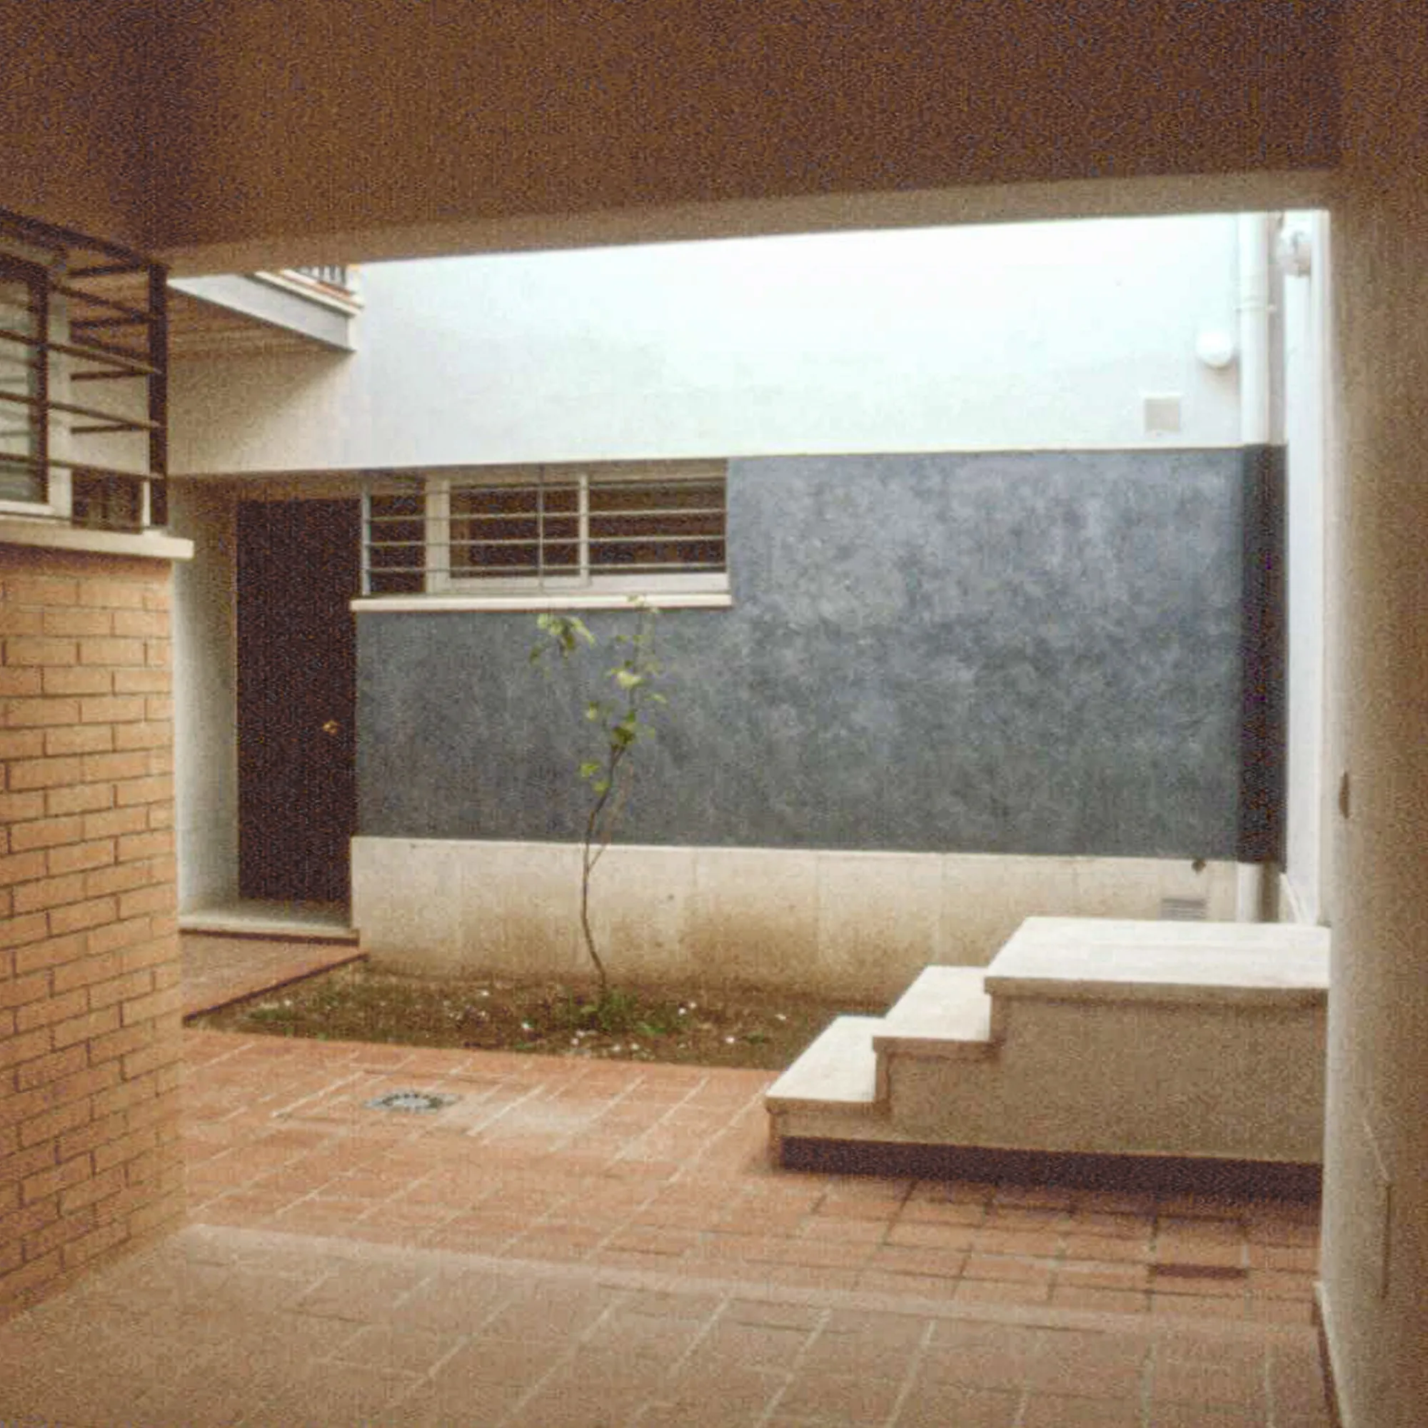
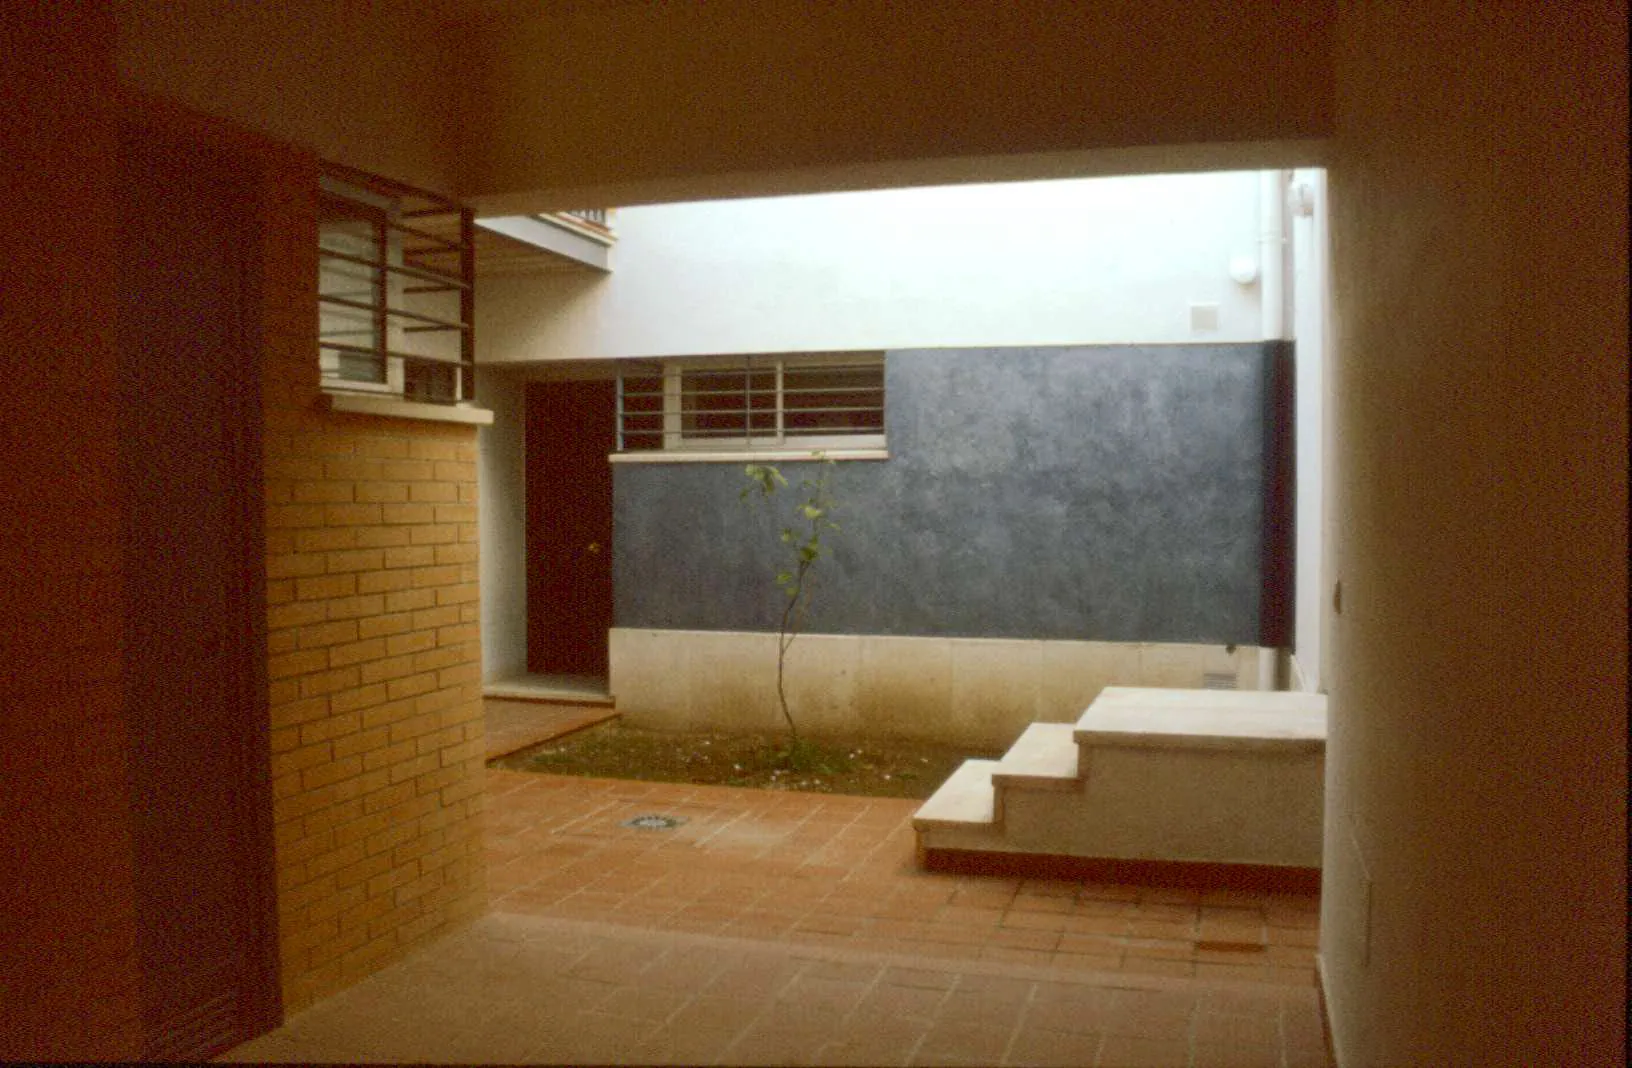
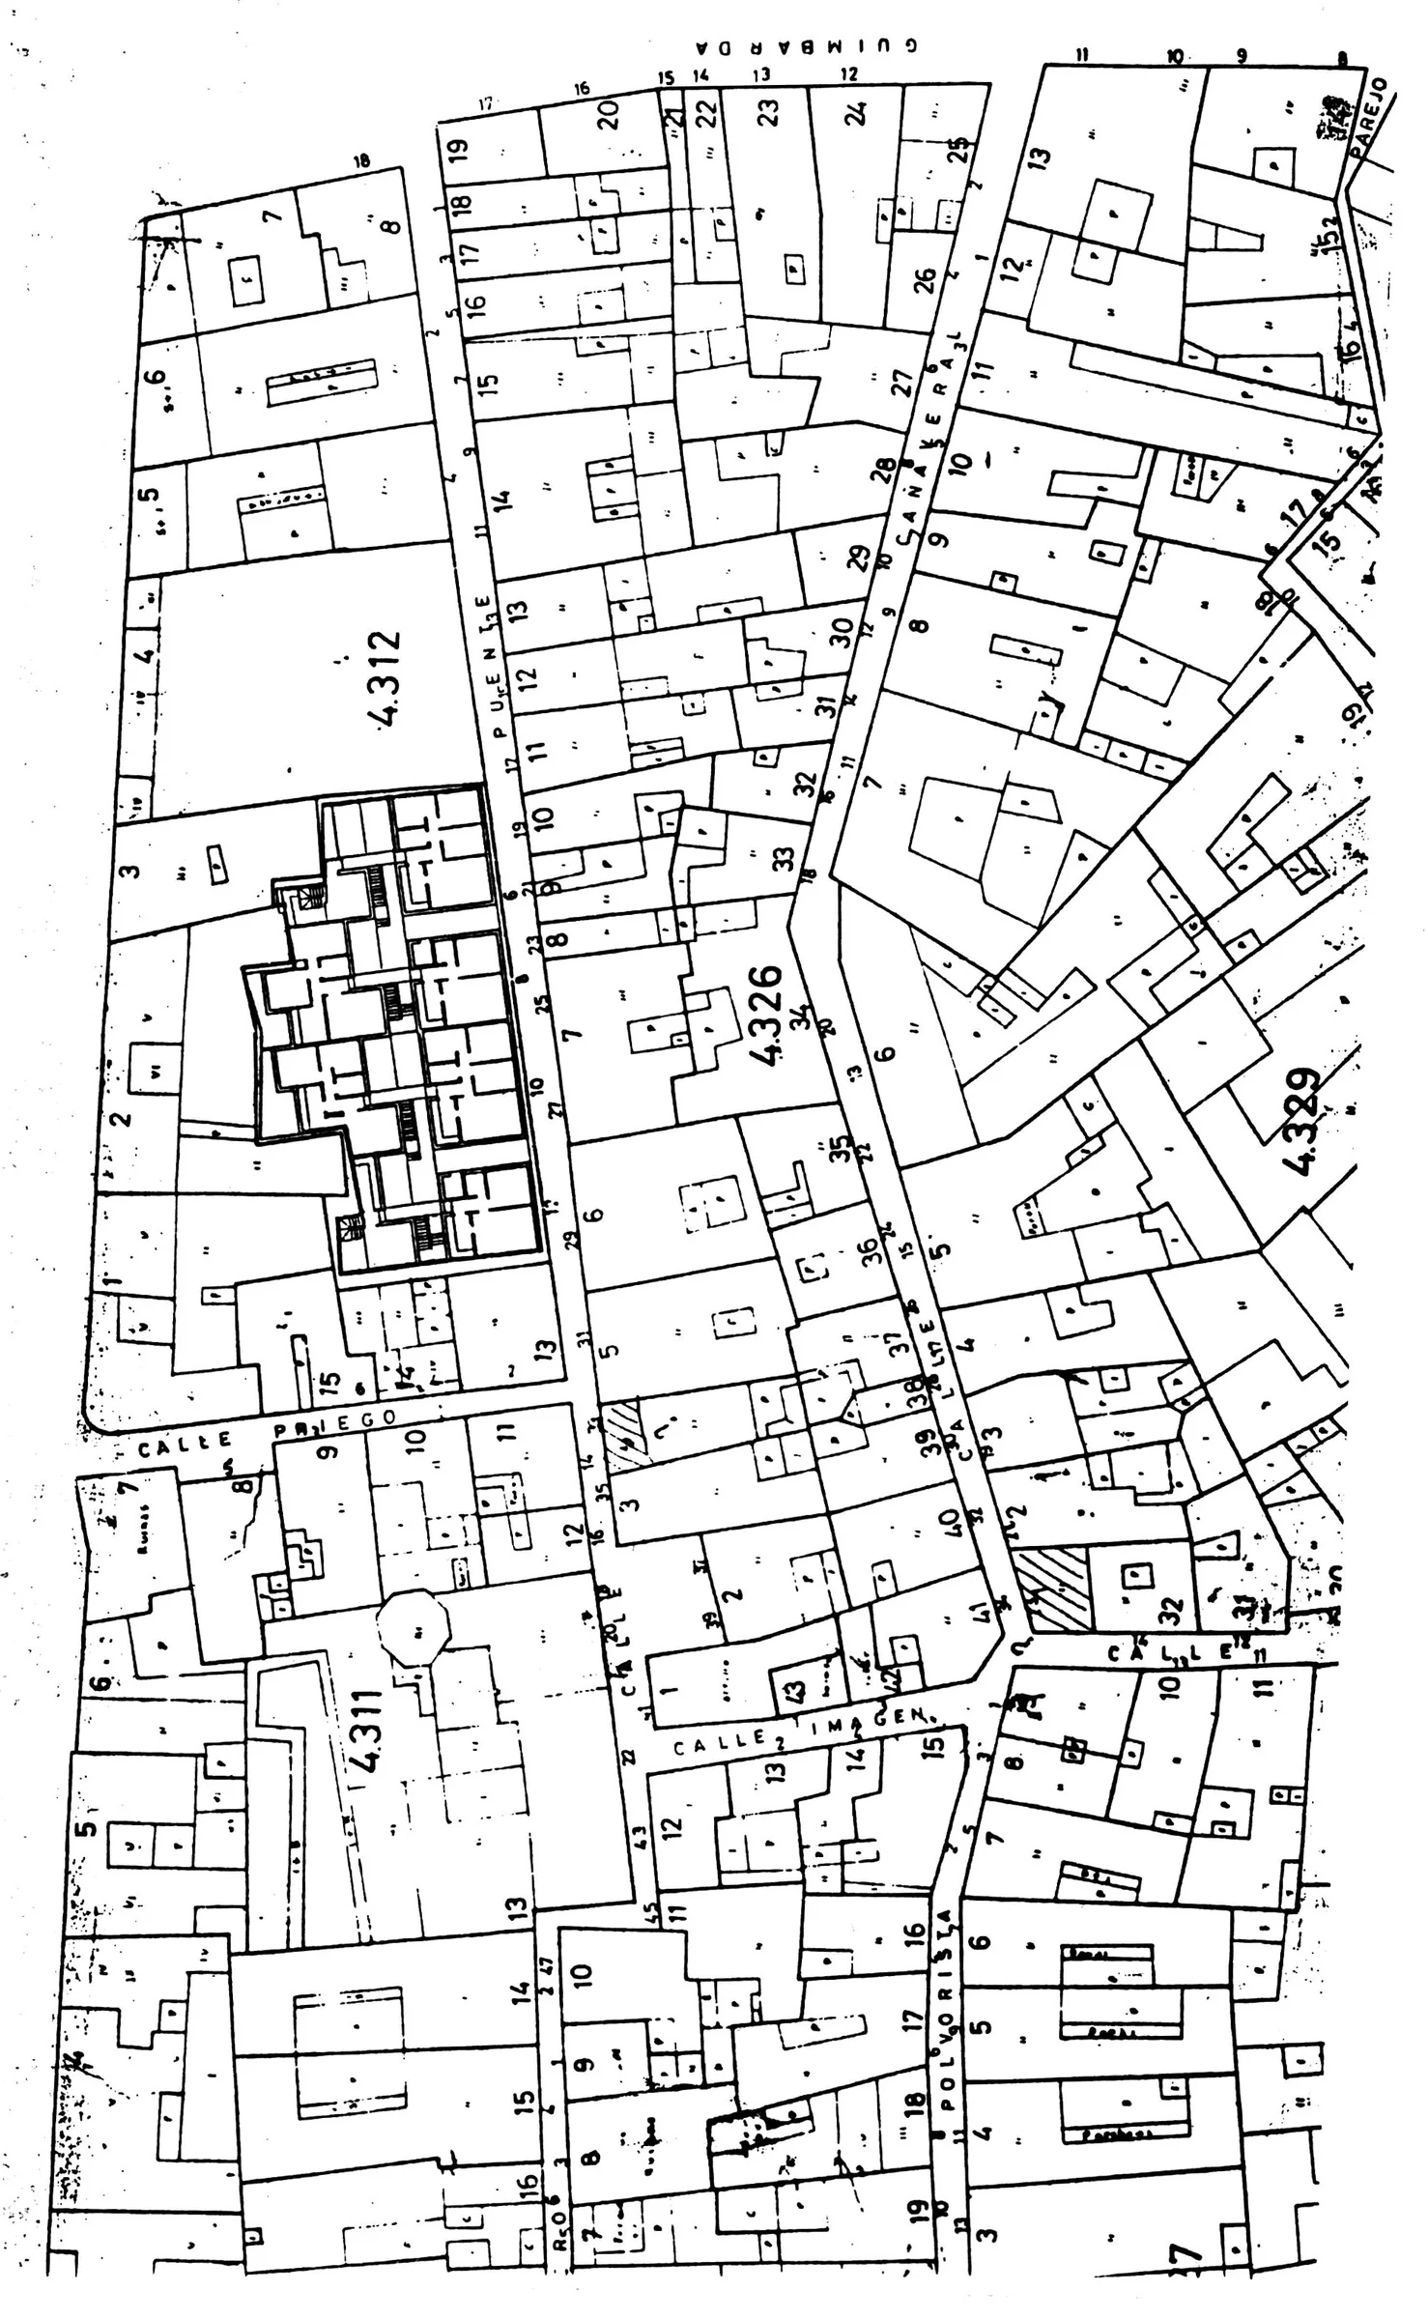
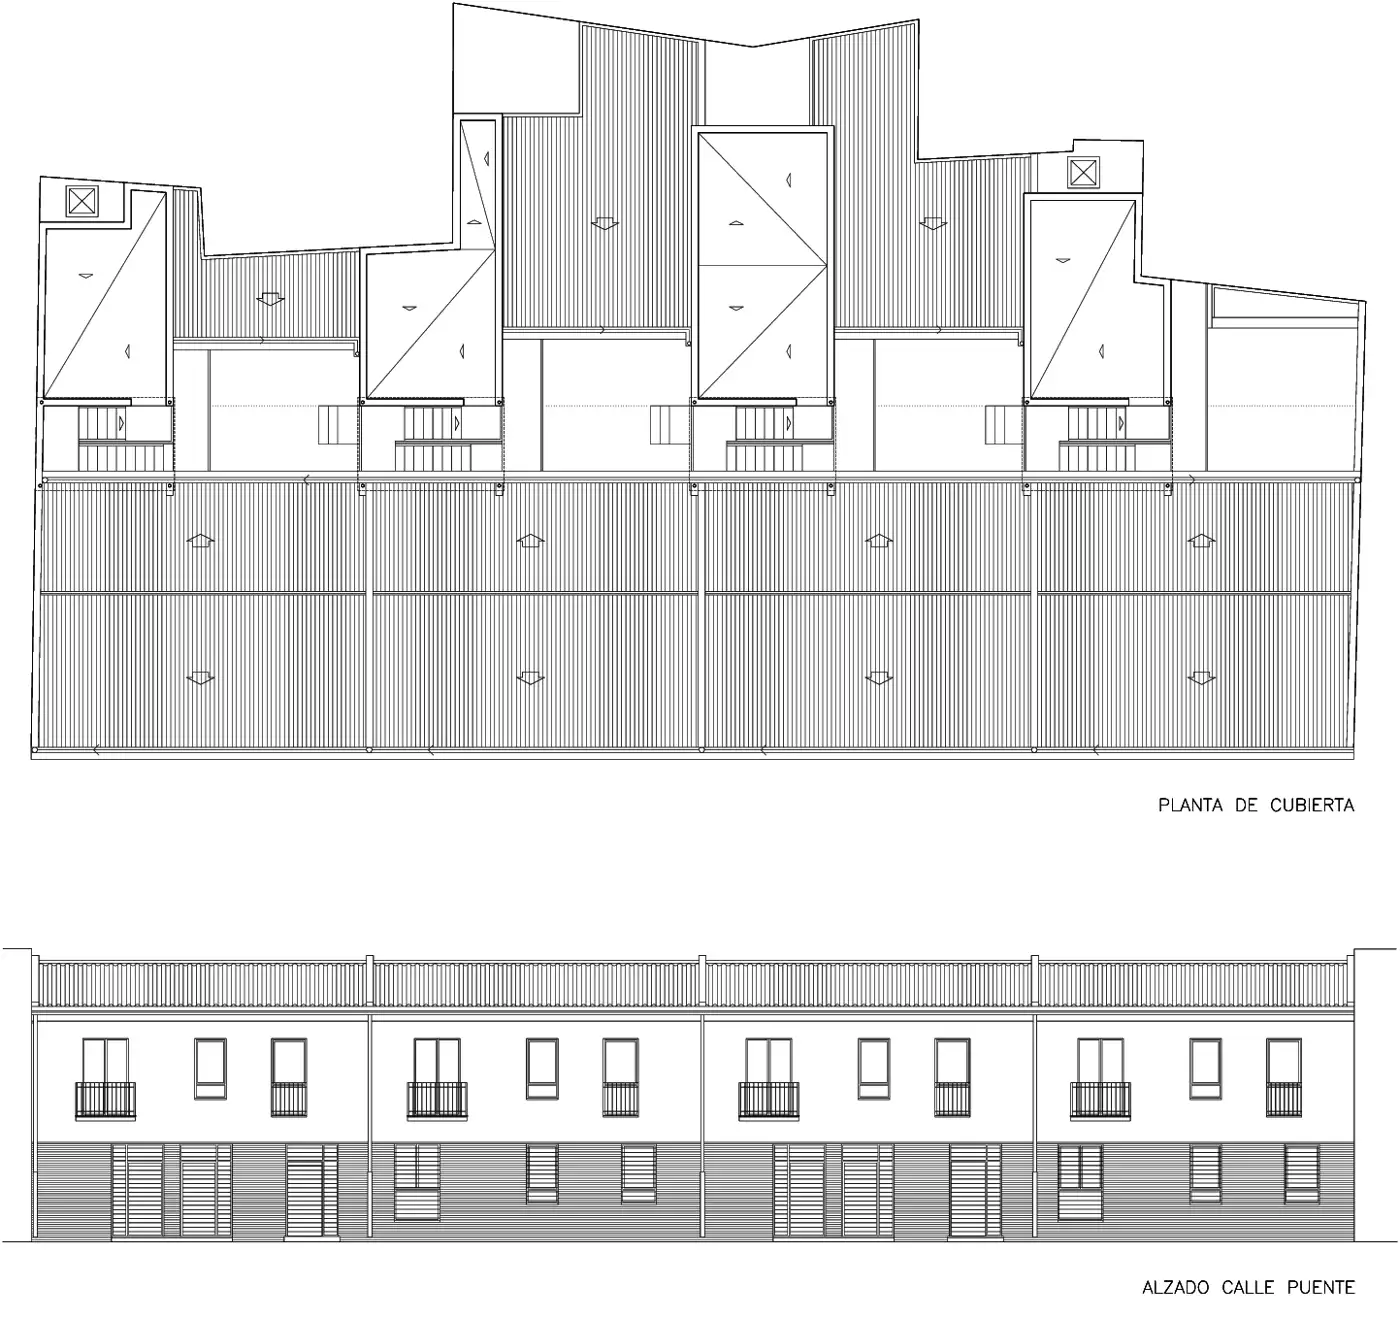
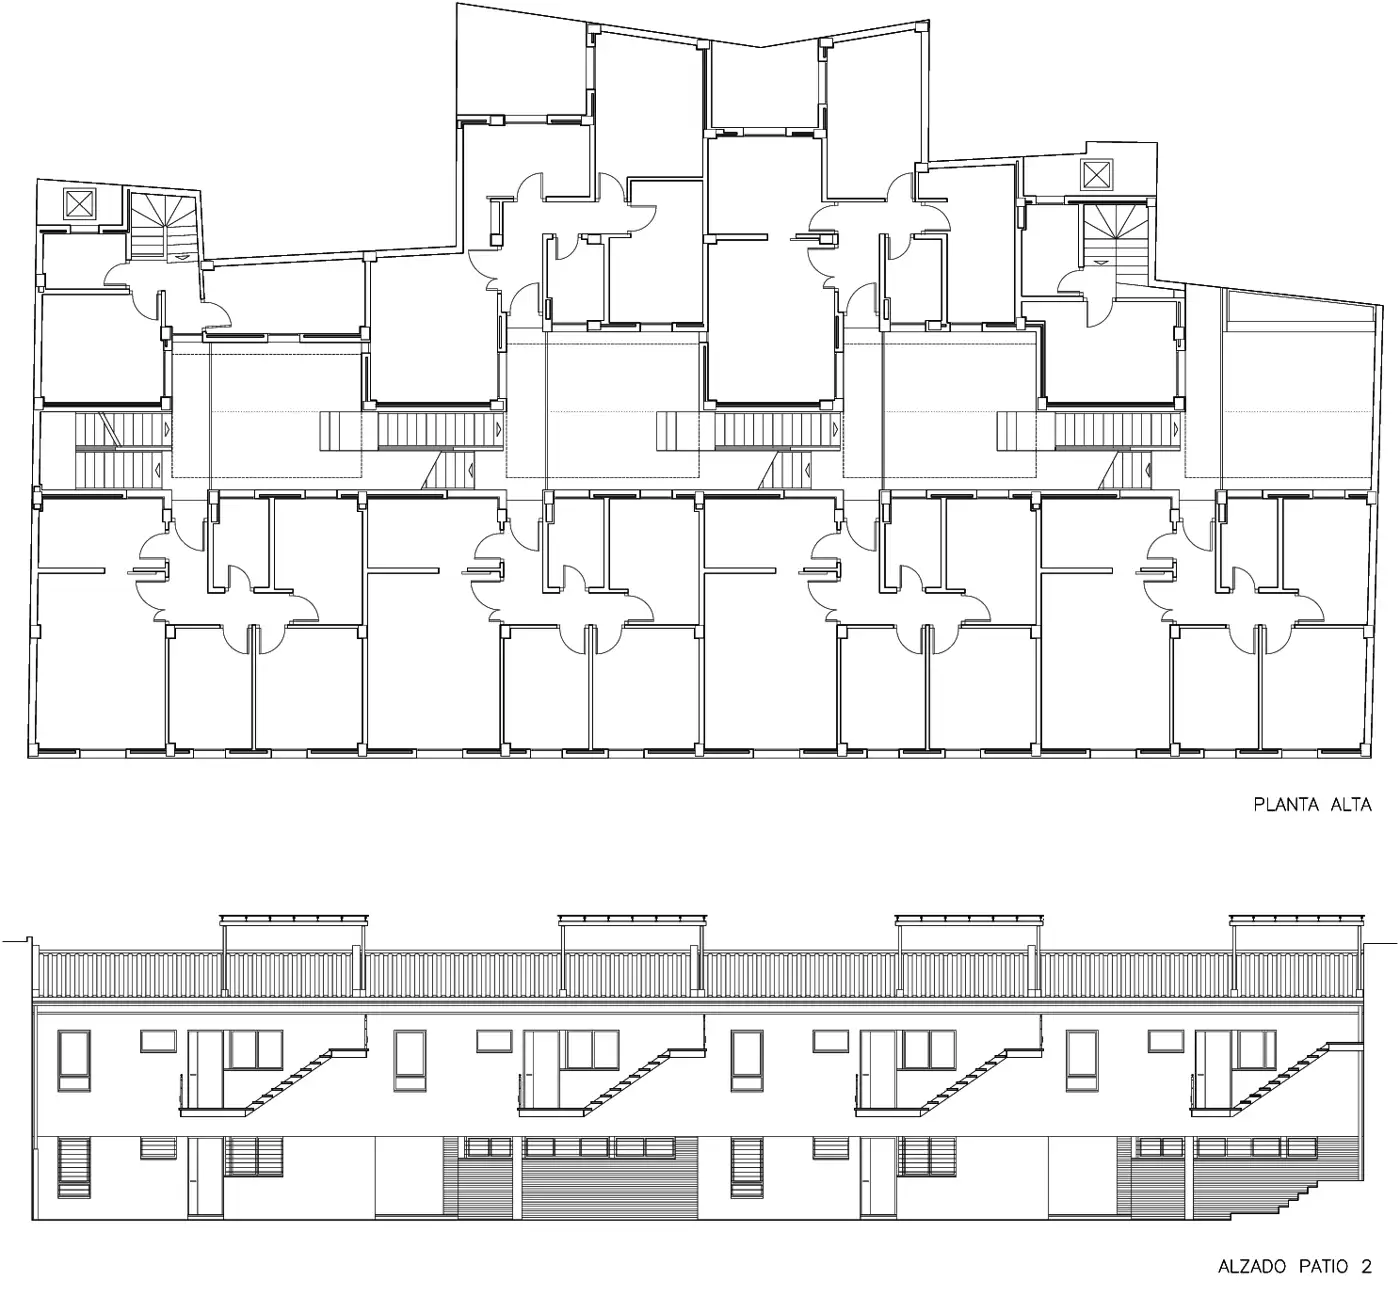
The building follows the historic fabric: the first two bays hold housing, the next a courtyard and stair, and the rest is built again, as has traditionally happened in the neighbourhood.
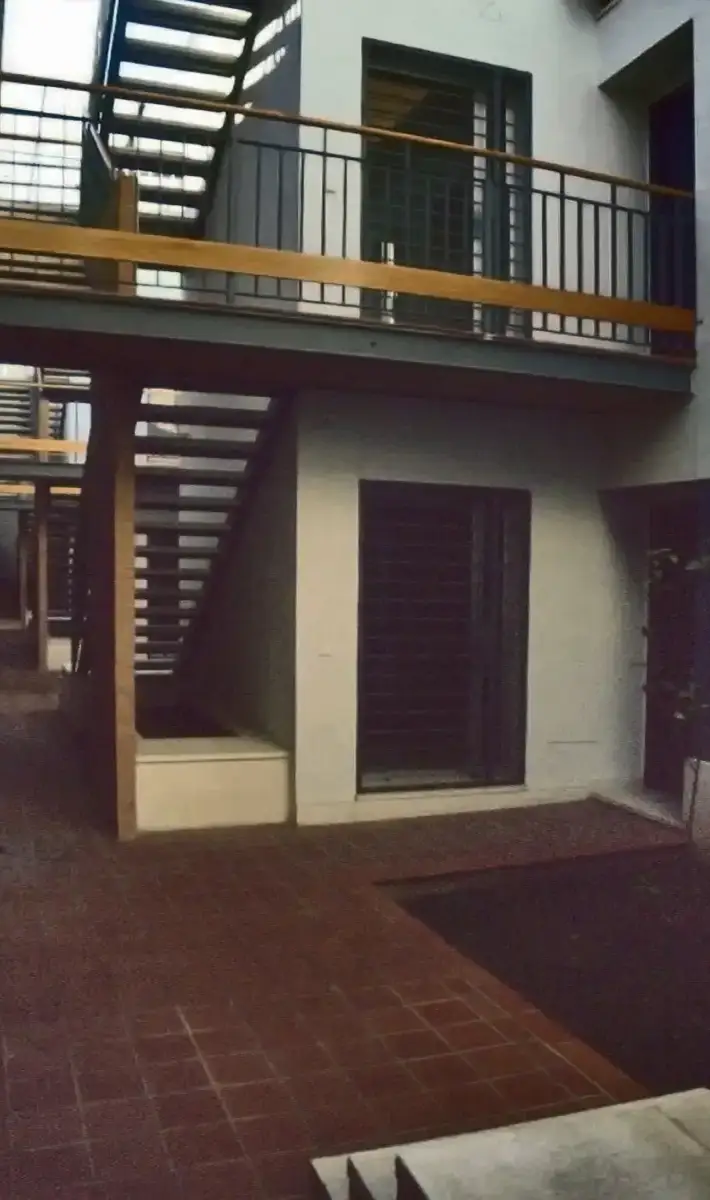
The rhythm of courtyard and stair, repeated four times, creates a flow of routes, light and shadow that structures the whole. On the façade, a sequence of openings of different sizes, balconies, a tiled roof and eaves keeps the street's composition with a restrained abstraction.
Plans
Project data
- Architects
- Rafael de Lacour, Carlos Lanzat Díaz
- Collaborators
- Jesús Díaz Merino, Alfredo Gregorio Moreno, architects
- Technical architect
- M.ª Carmen Cobo Martínez
- Client
- Directorate-General for Architecture and Housing, Junta de Andalucía
- Contractor
- Comeji S. A.
- Programme
- 12 apartments and 4 shops
- Dates
- Design: September 1998 · Completion: January 1999
- Area
- 860.50 m²