House in Lo Cea
Entered for the Málaga Architecture Awards 2024
Description
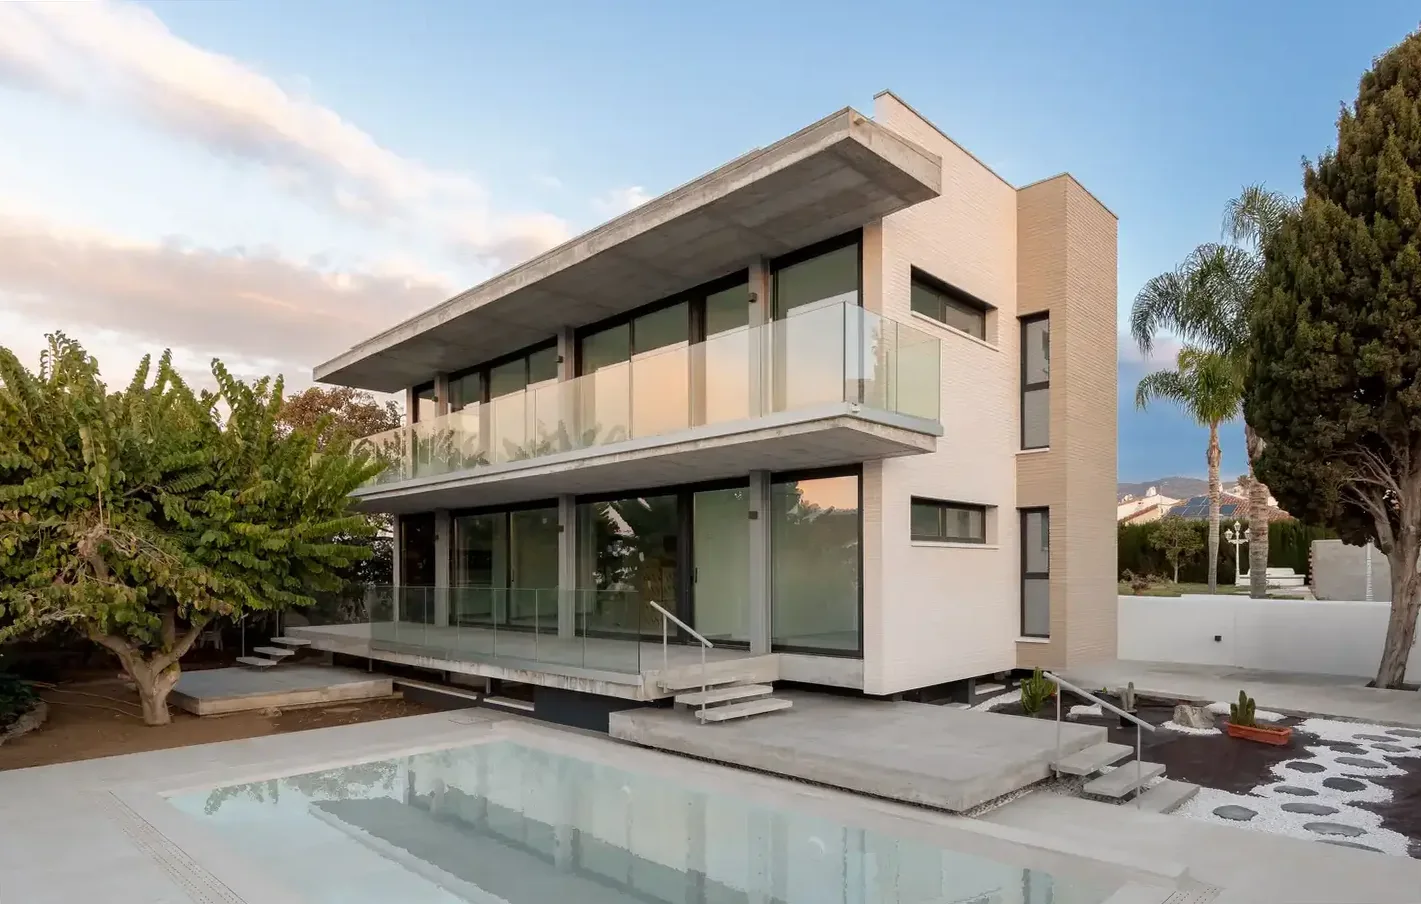
The house stands near the sea, on a plot split from a larger estate that held one of the first houses of the development, designed by José Luis Esteve Balzola in 1968. The pool and the fruit trees at the western end of the original plot are kept.
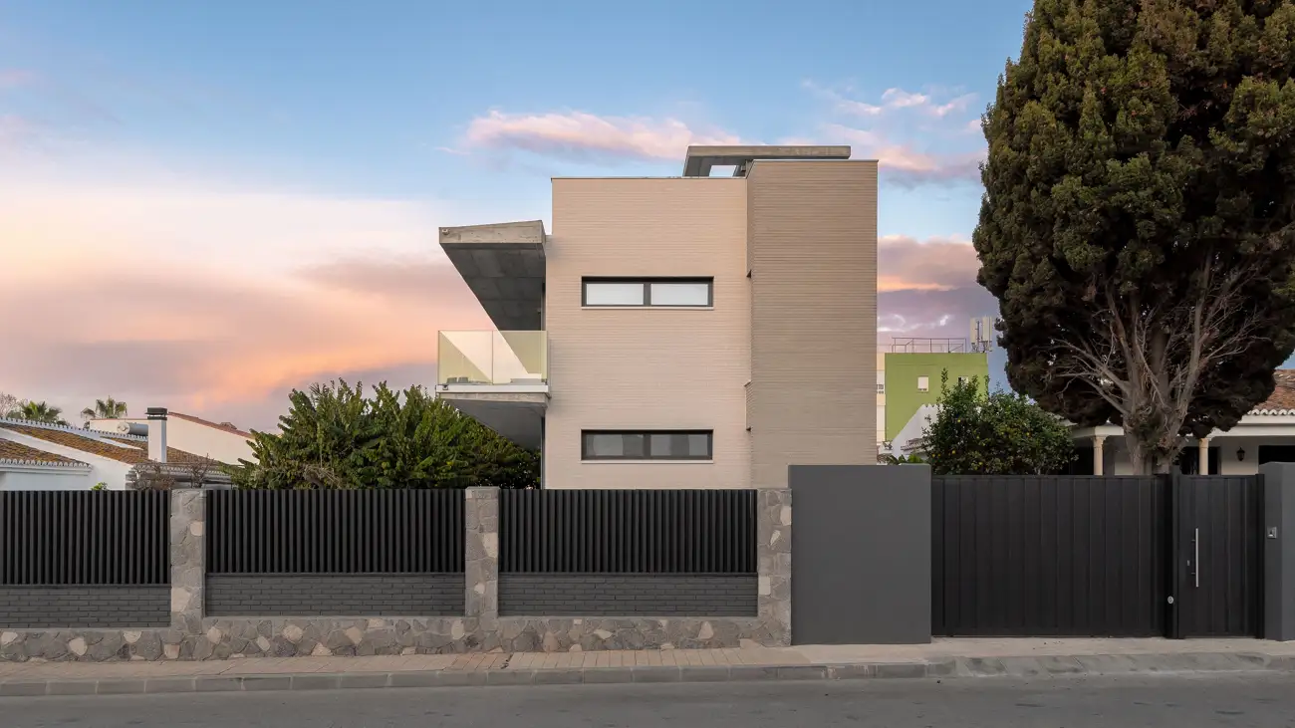
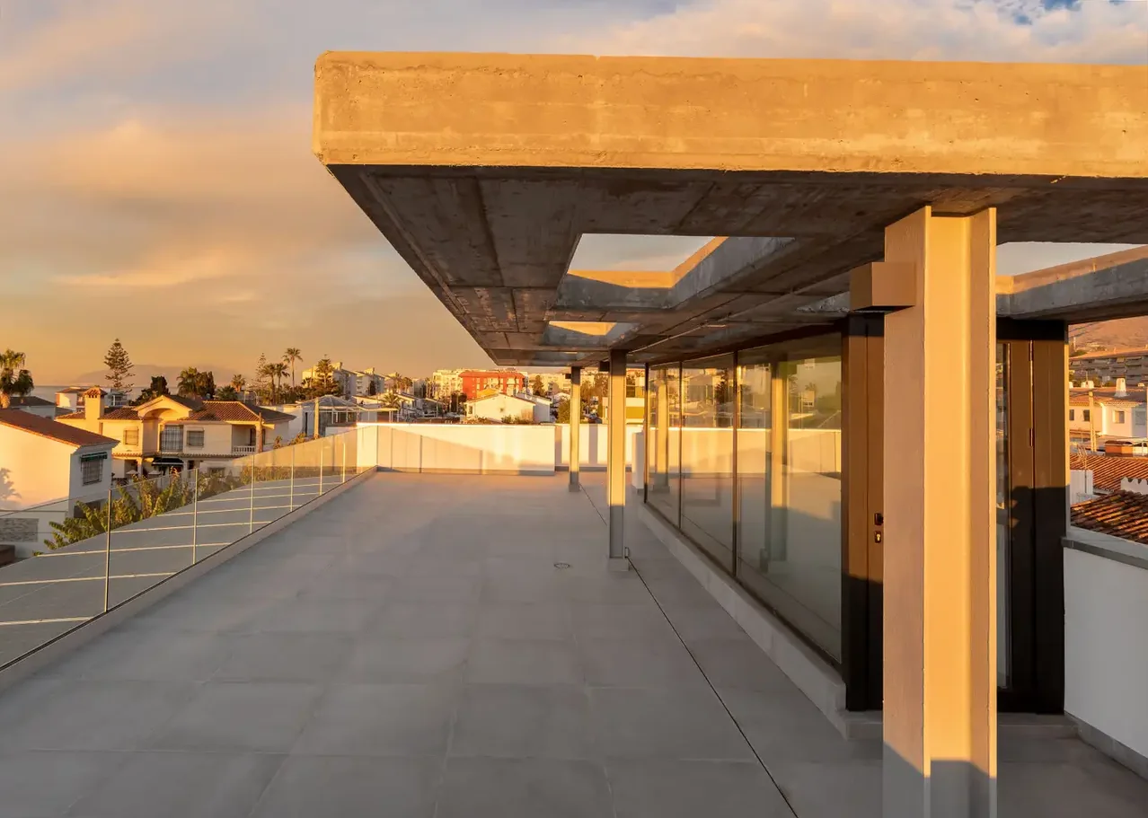
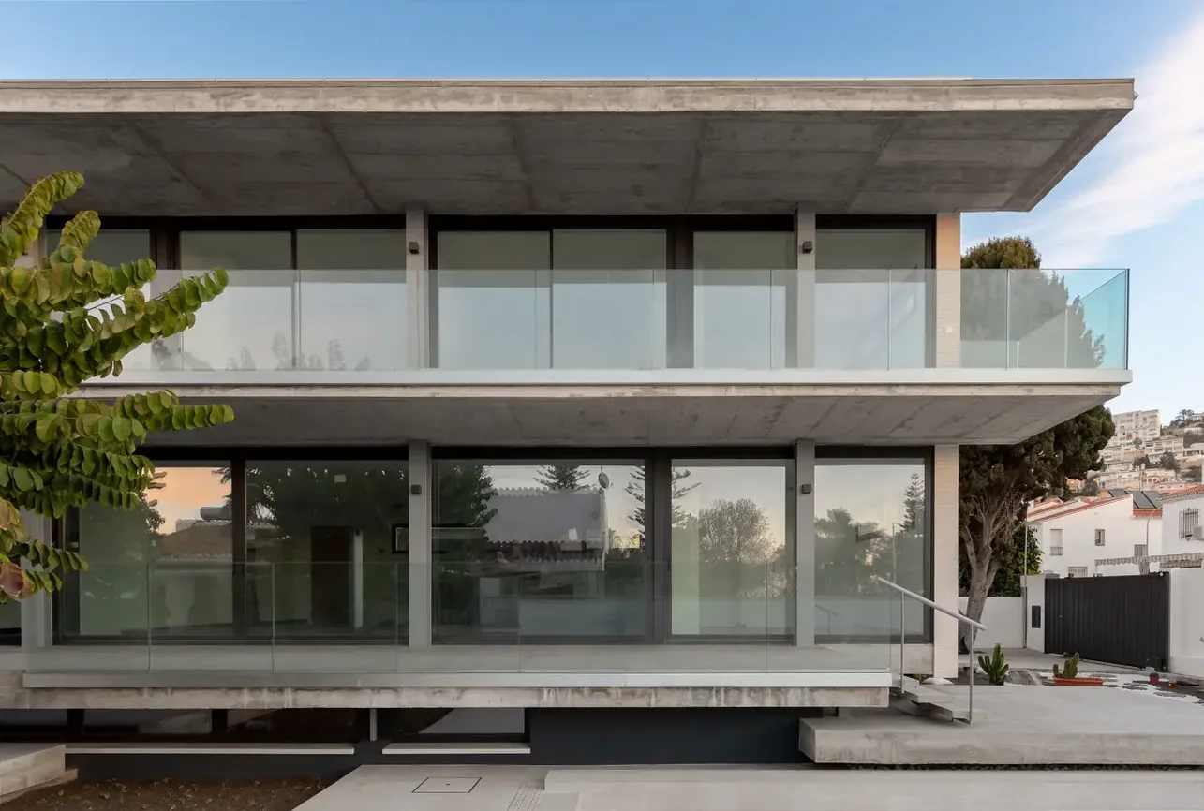
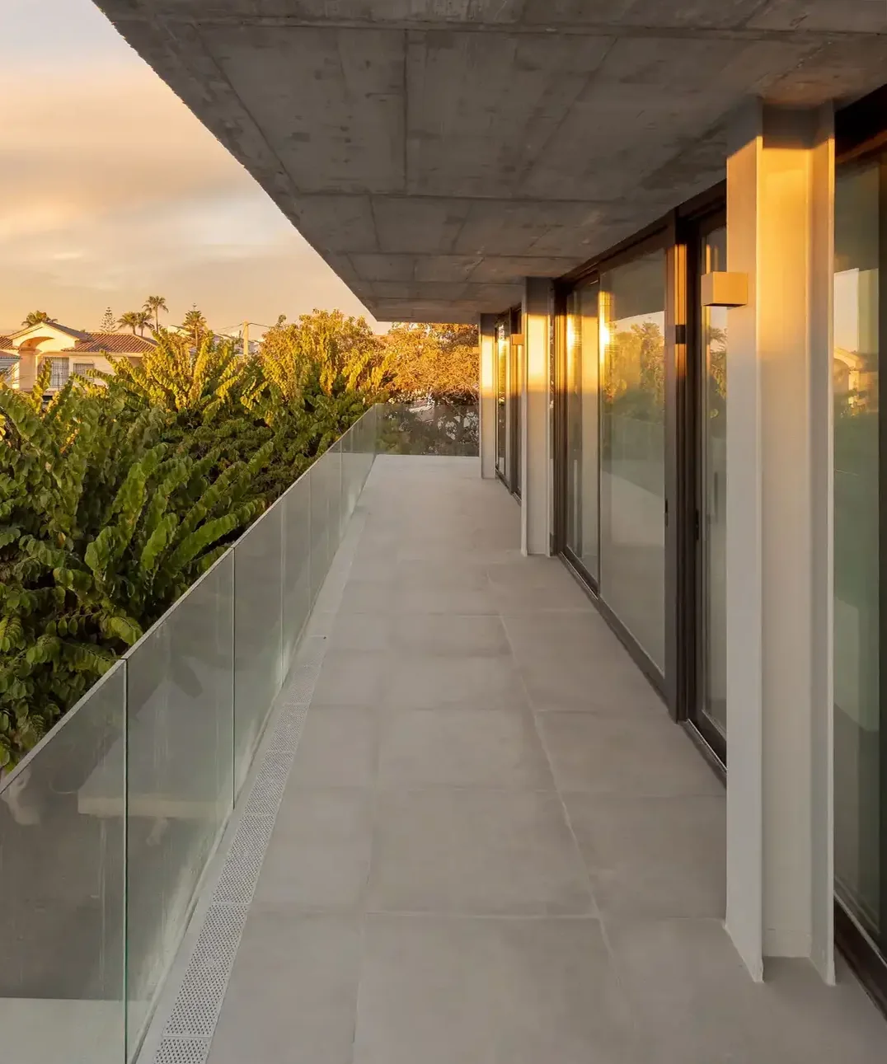
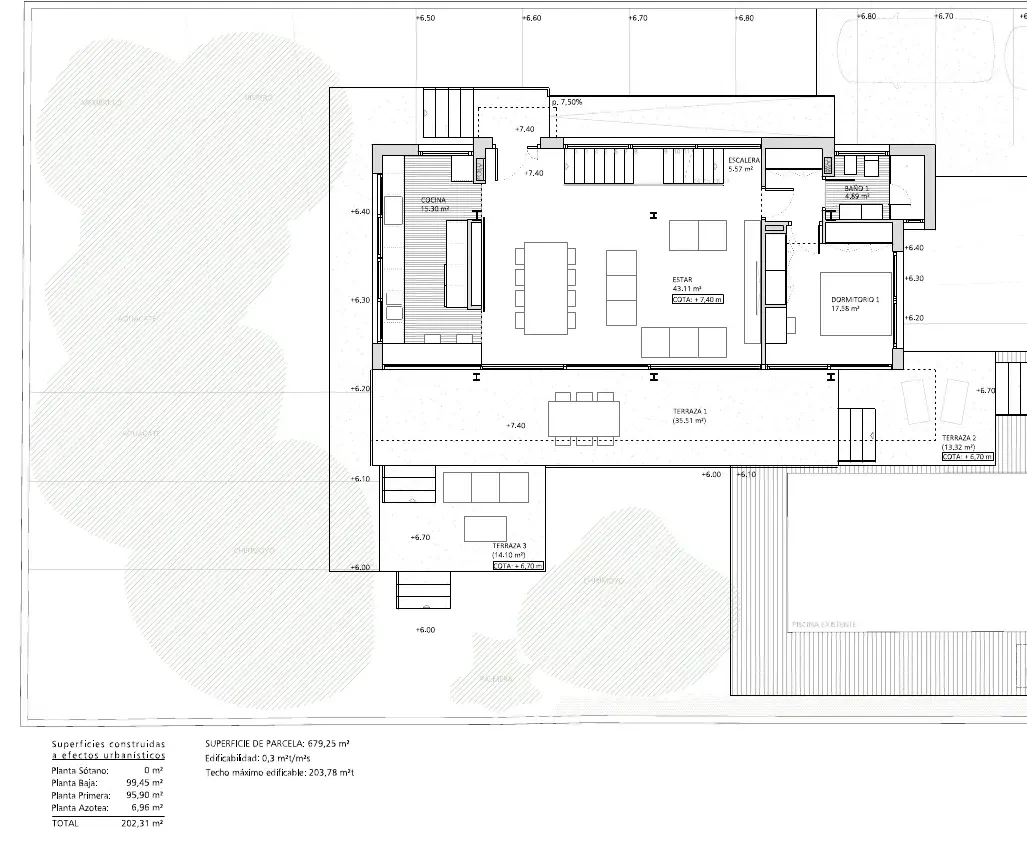
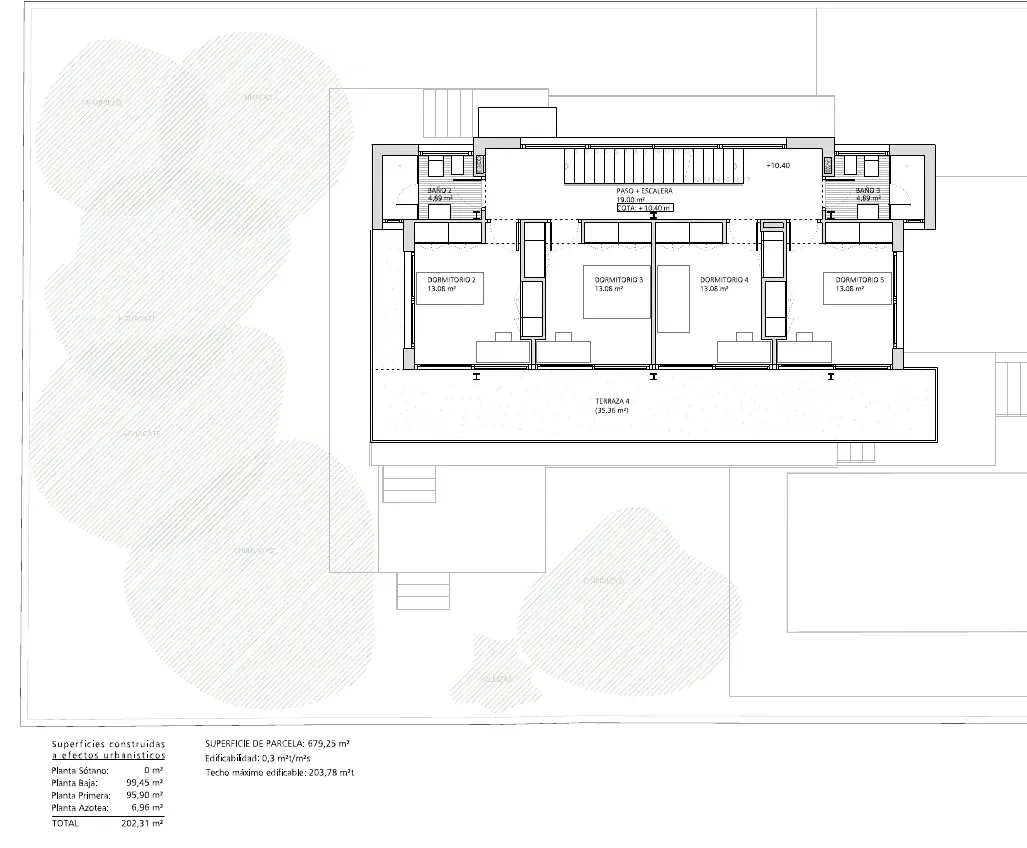
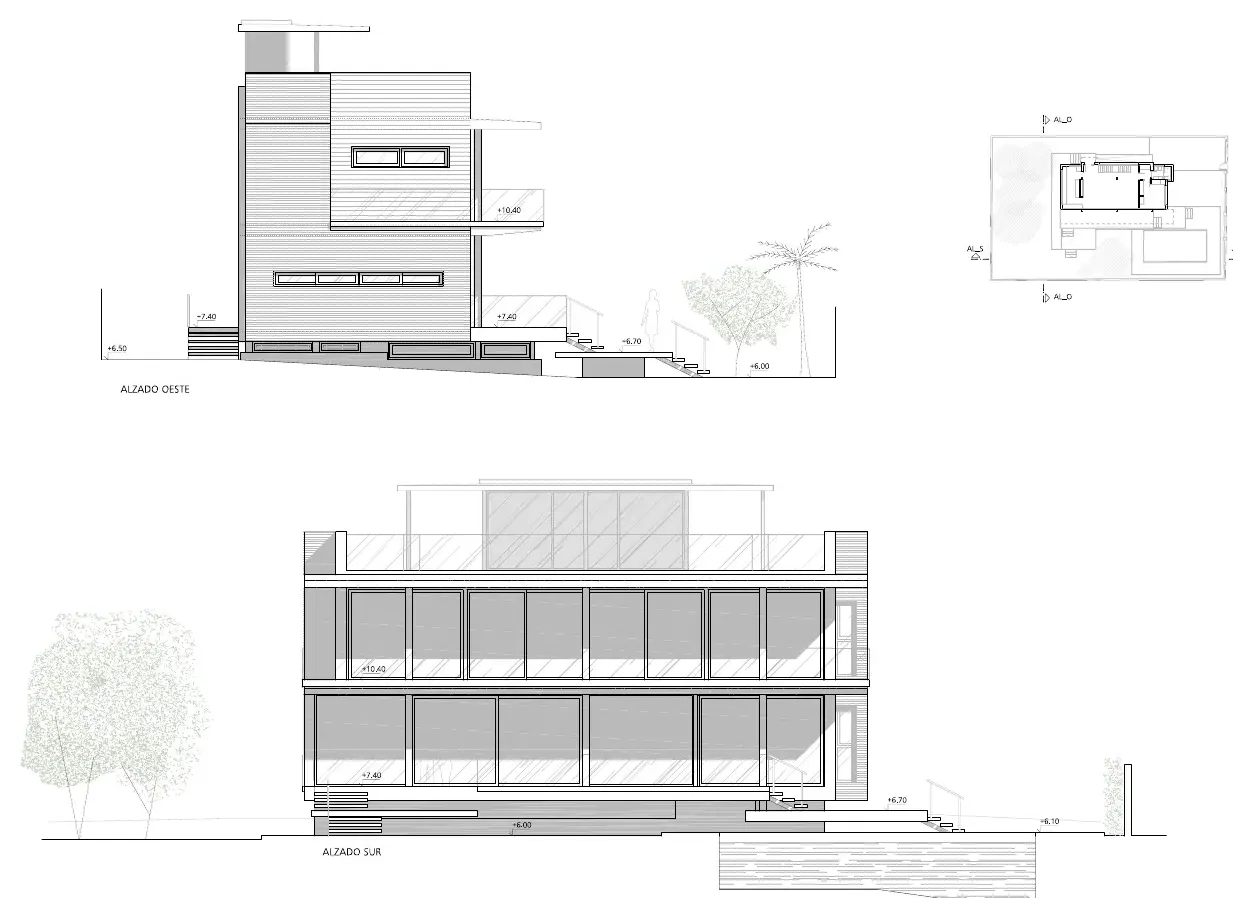
To keep the vegetation, the building moves close to the street at its eastern end and forms a long volume facing south, towards the Mediterranean. Bedrooms, living room and kitchen open through full-height glazing onto covered linear terraces on each level; the northern band holds bathrooms and stair.
Plans
Project data
- Architect
- Rafael de Lacour
- Programme
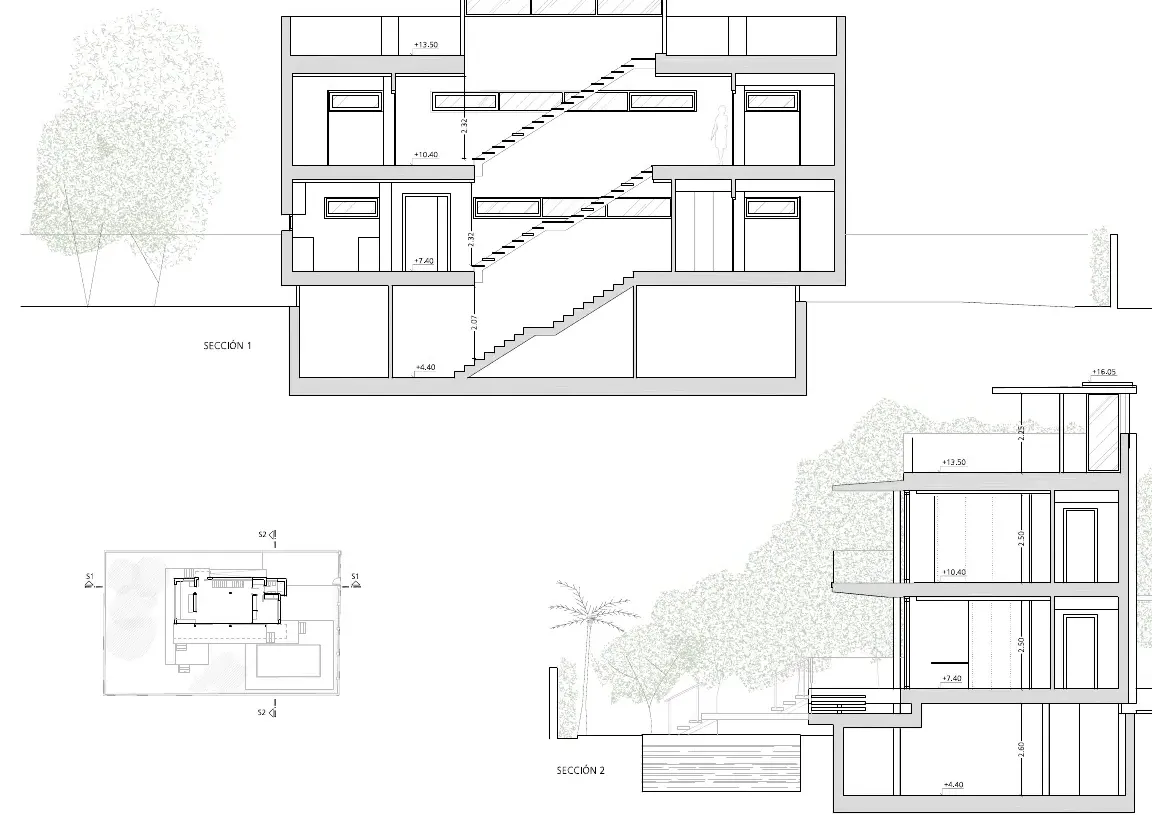
- Single-family house: semi-basement, ground floor, upper floor and roof terrace