98 + 22 housing units in Parque Victoria
First prize in competition (unbuilt)
Description
The steep topography shapes how the plots are used, and the winding road follows the contours. The buildings sit along the road at the highest possible level to ensure access and make the most of the views without blocking one another.
The gentler slopes are given to leisure — pools and courts — and the steeper ones to Mediterranean scrub: pines, holm oaks, cork oaks and olive trees.
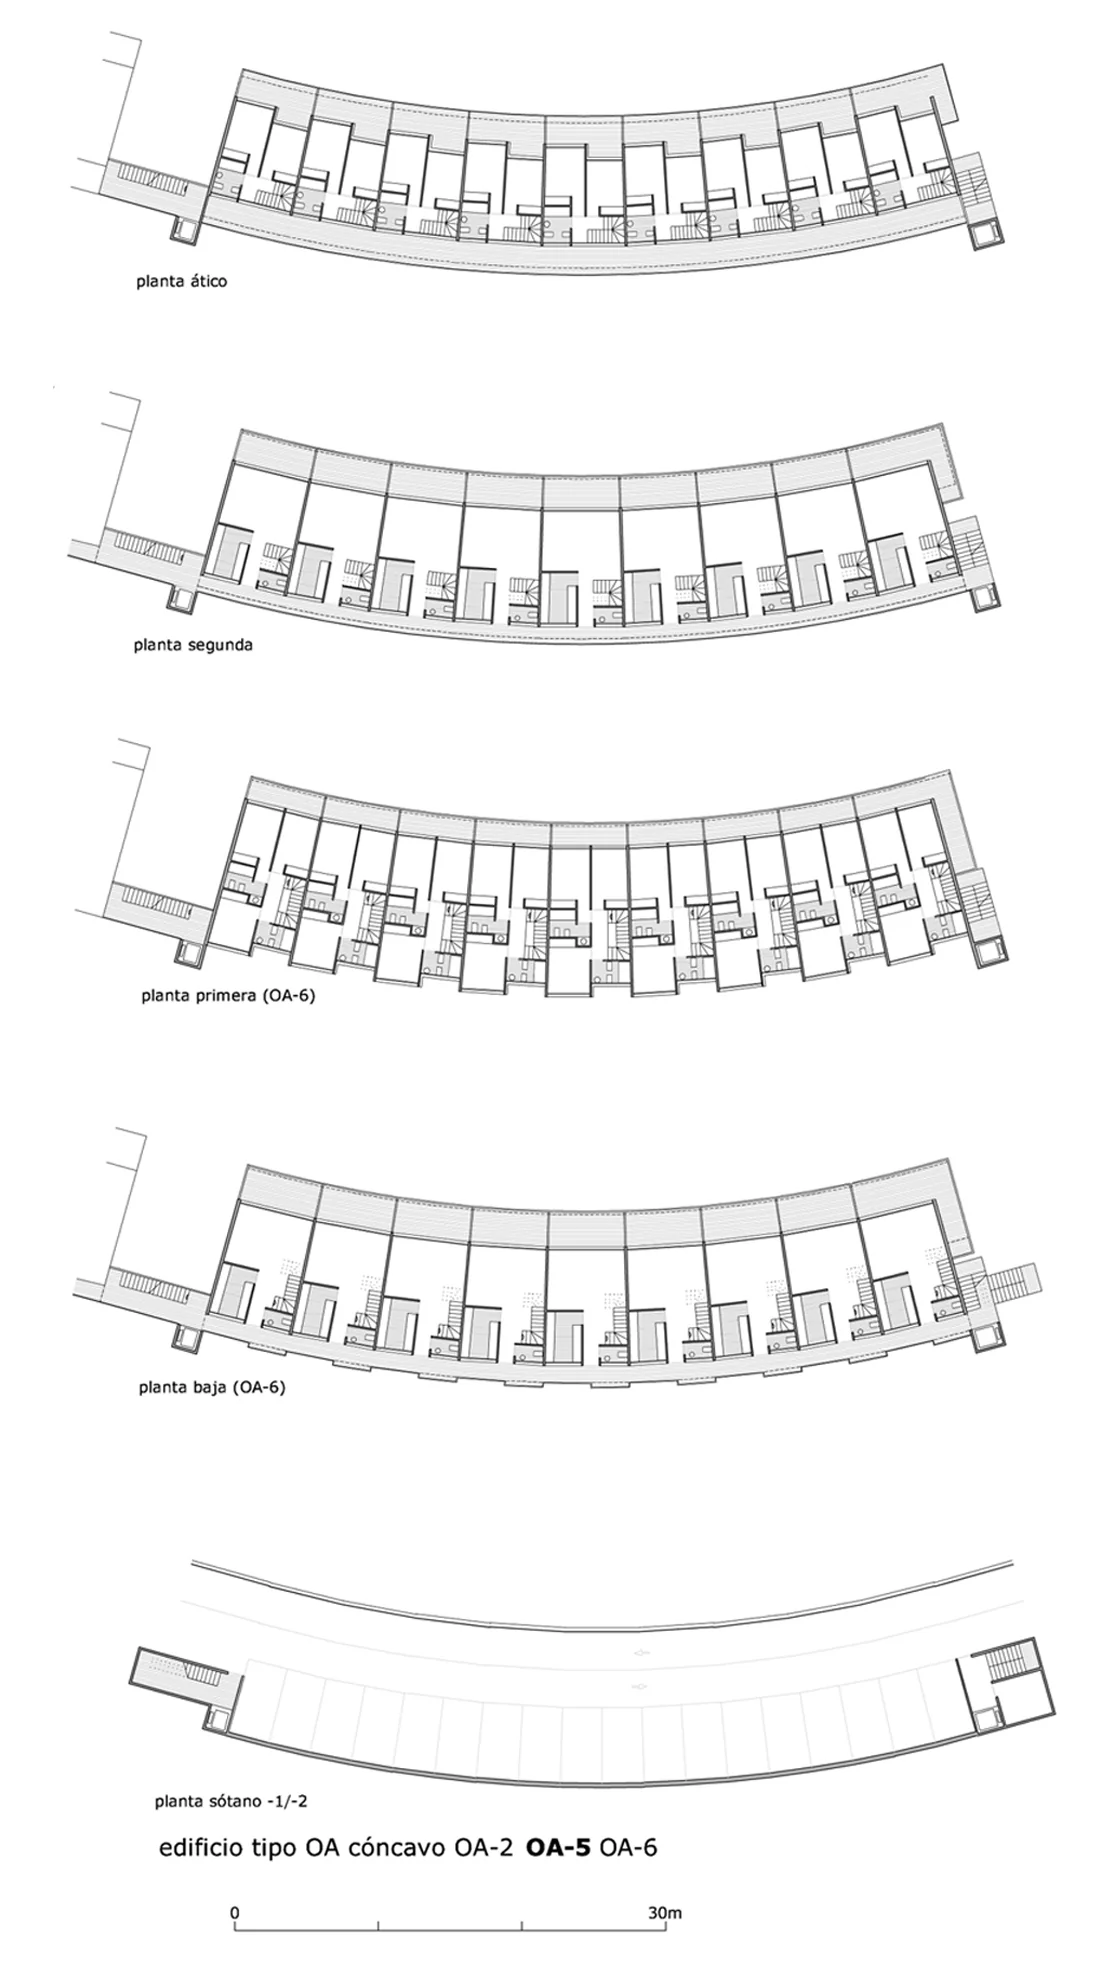
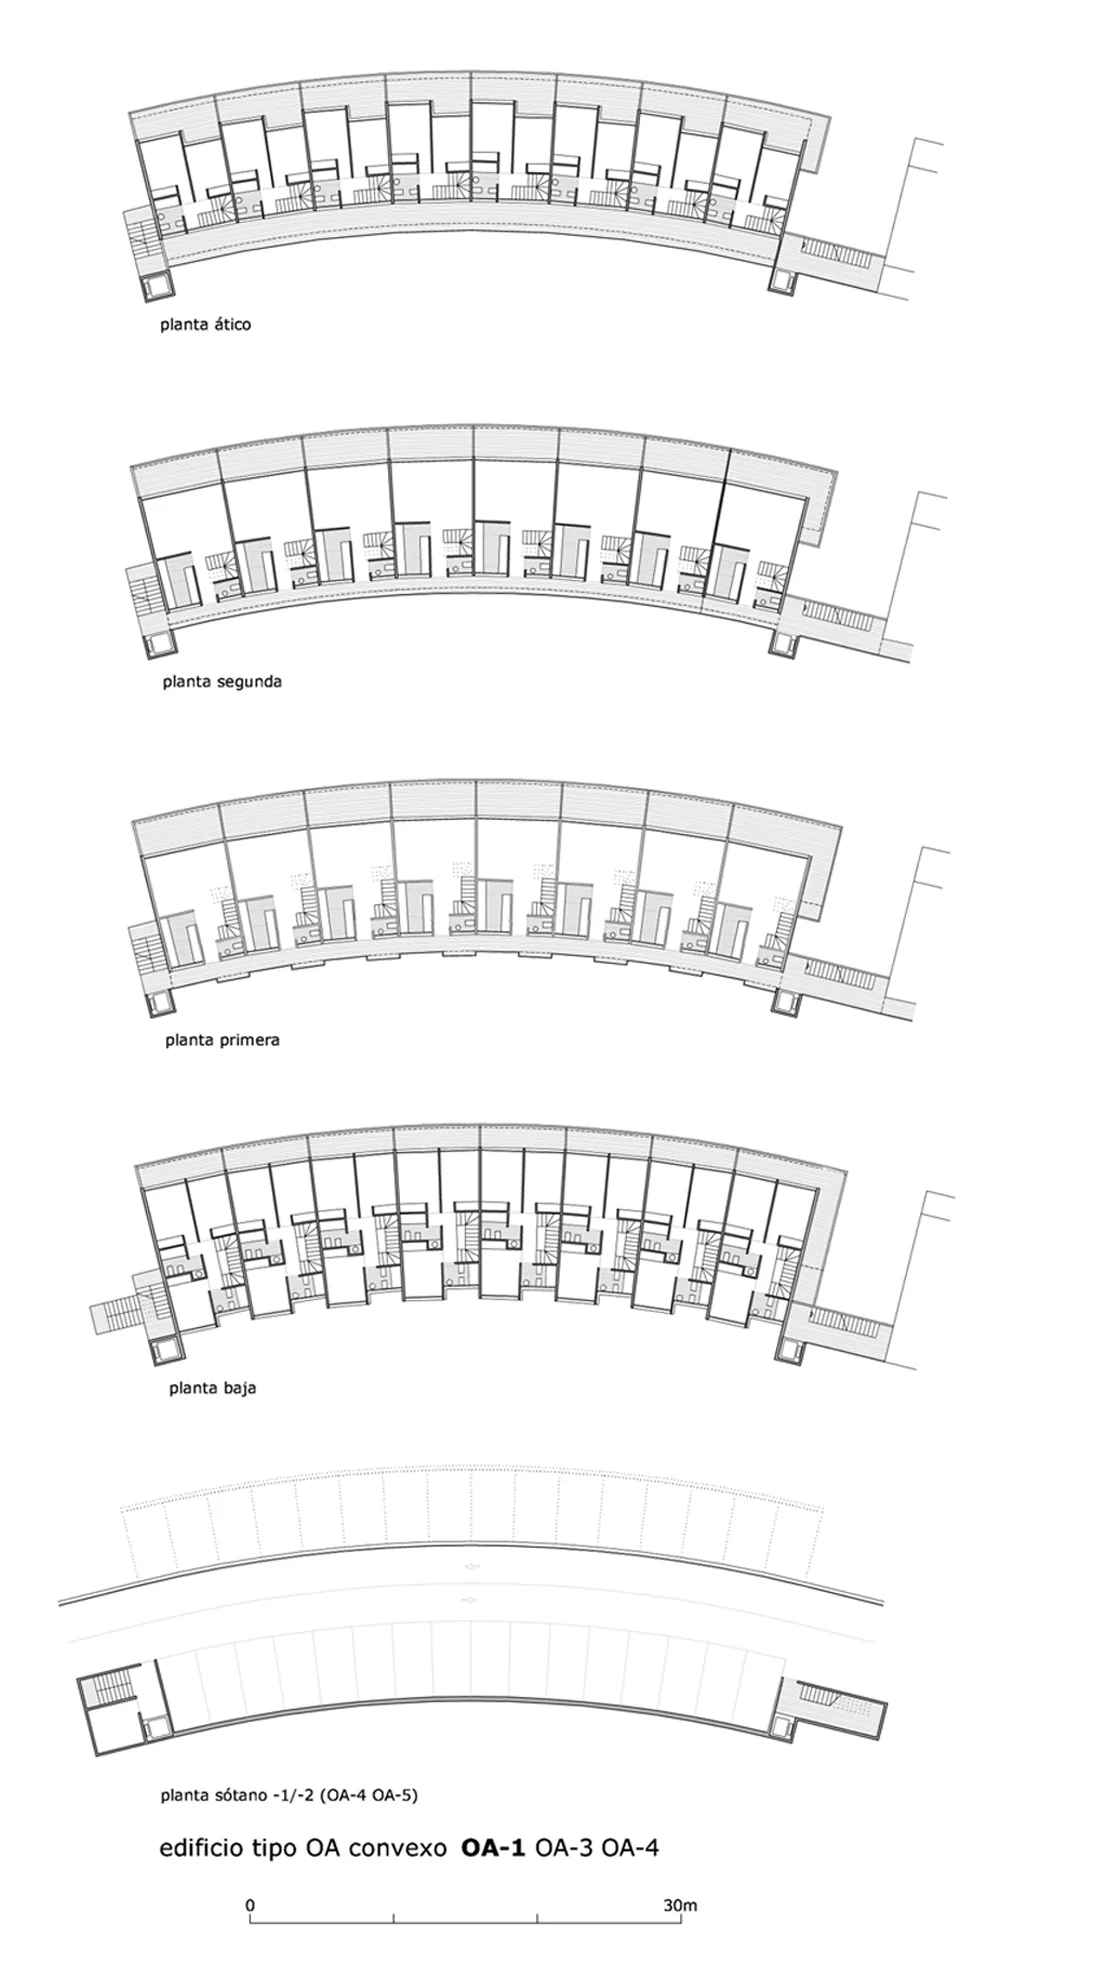
Plans
Project data
- Architect
- Rafael de Lacour
- Collaborators
- Alberto Santoyo Arenas, María Martín Sánchez and Daniel Segura Casal, architects; Fernando Gómez Hermosa, industrial engineer
- Client
- LARCOVI
- Programme
- 98 + 22 housing units