Rehabilitation of a mansion on calle Larga
Description
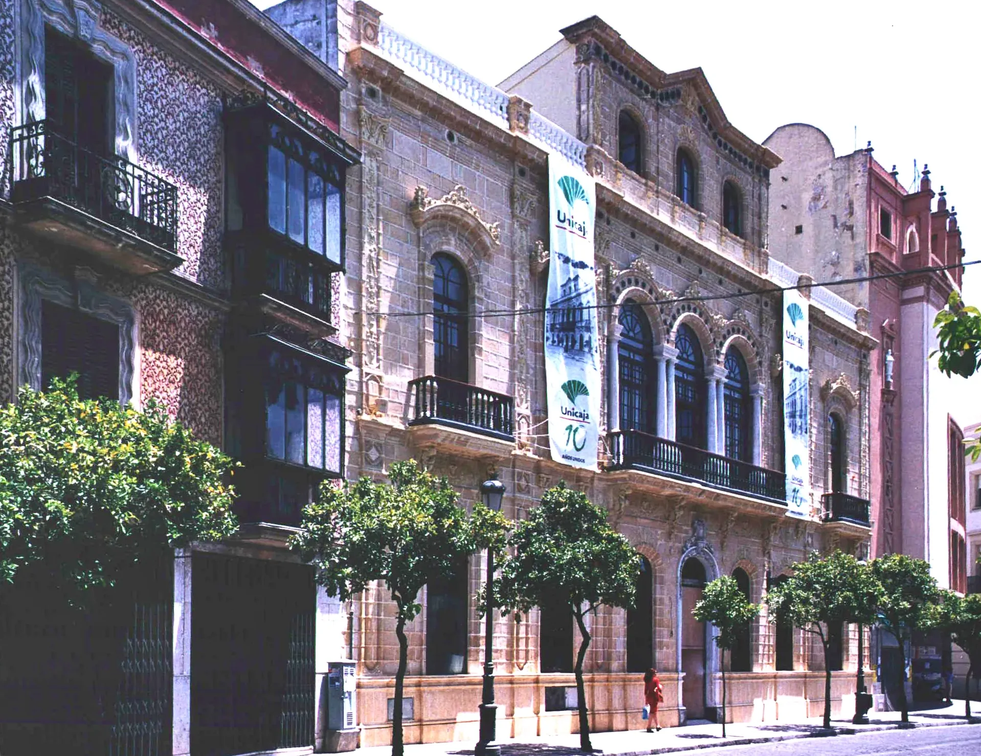
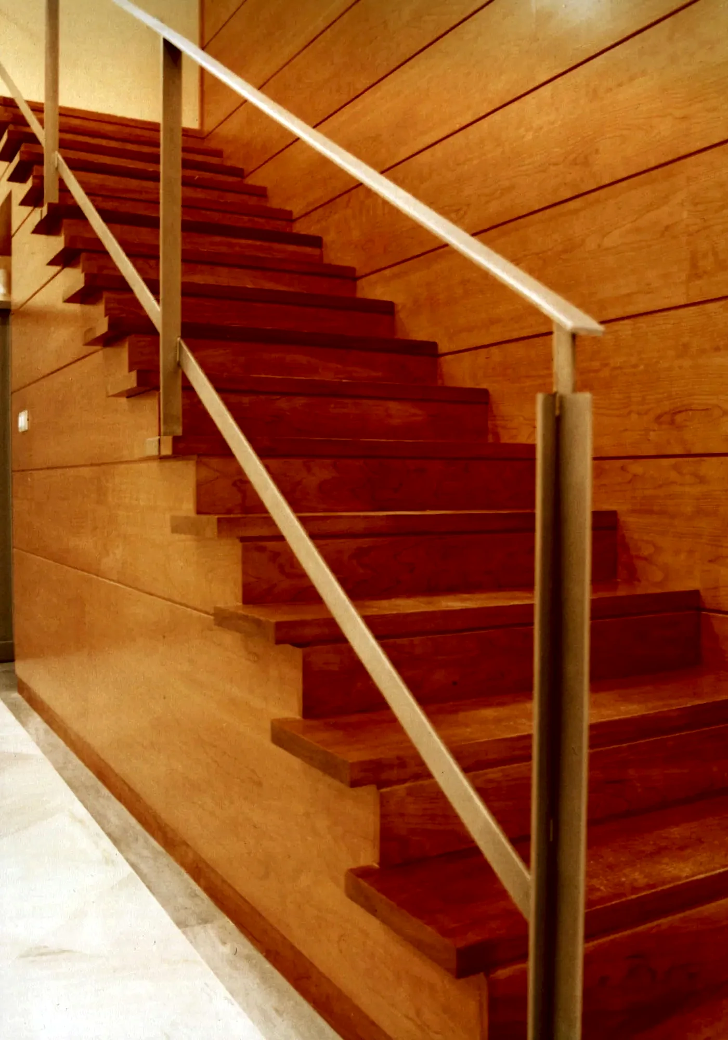
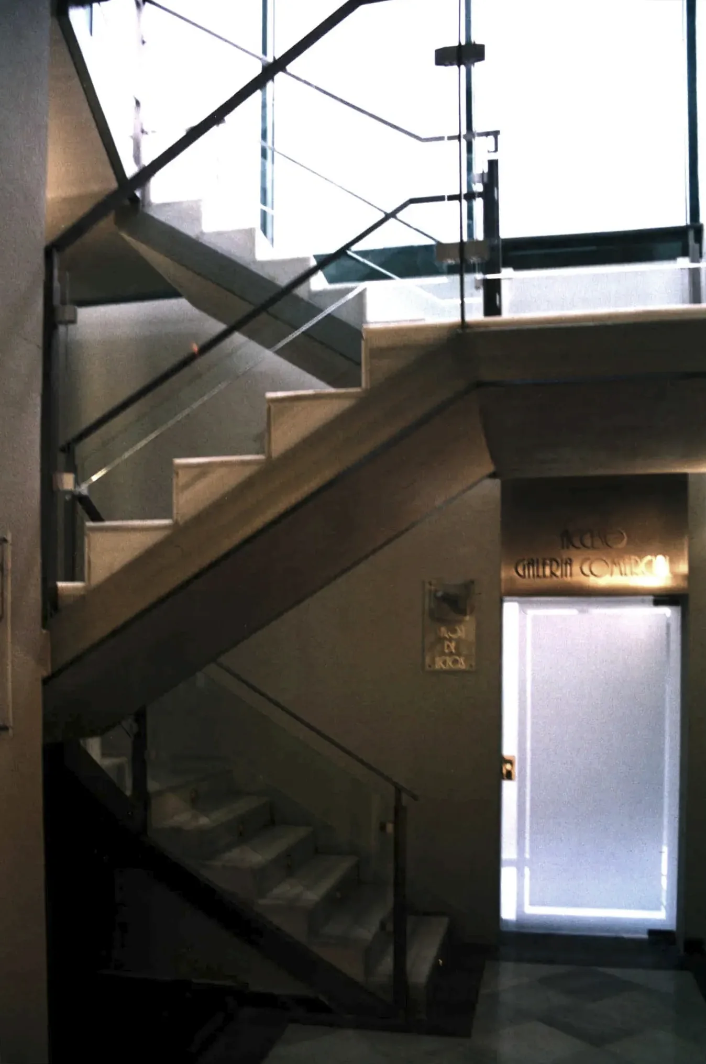
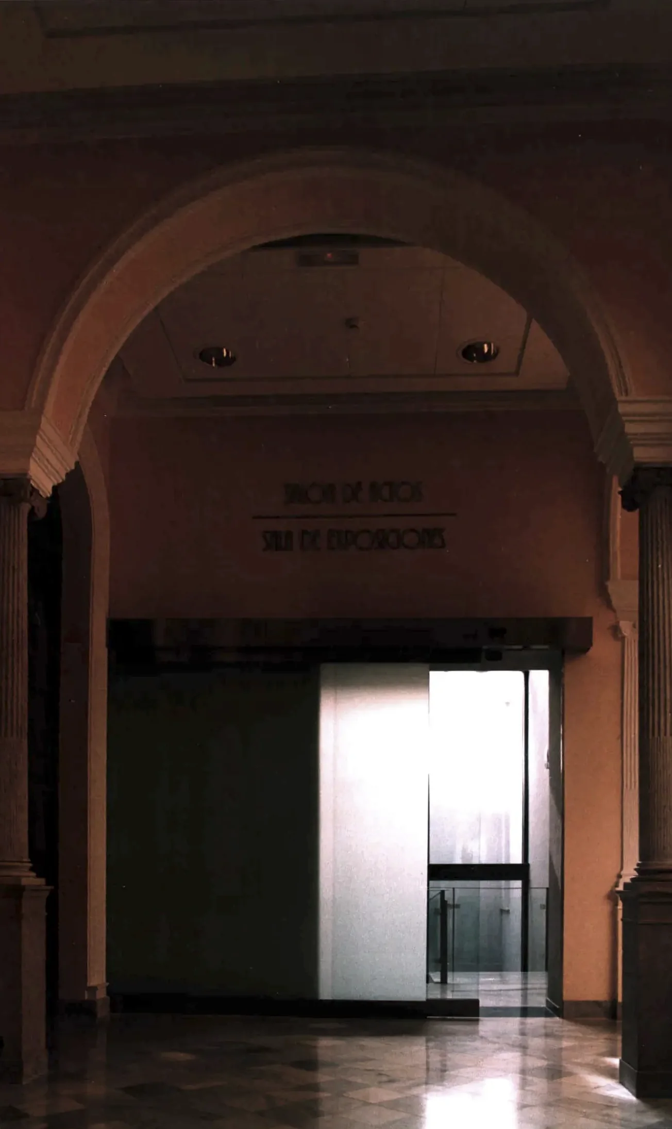
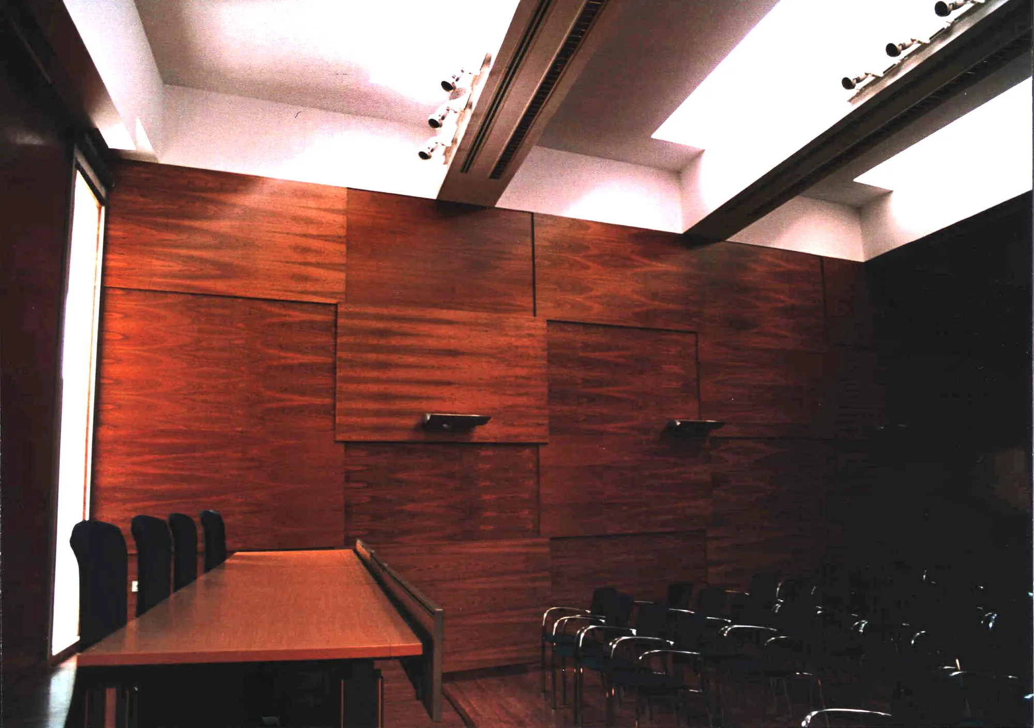
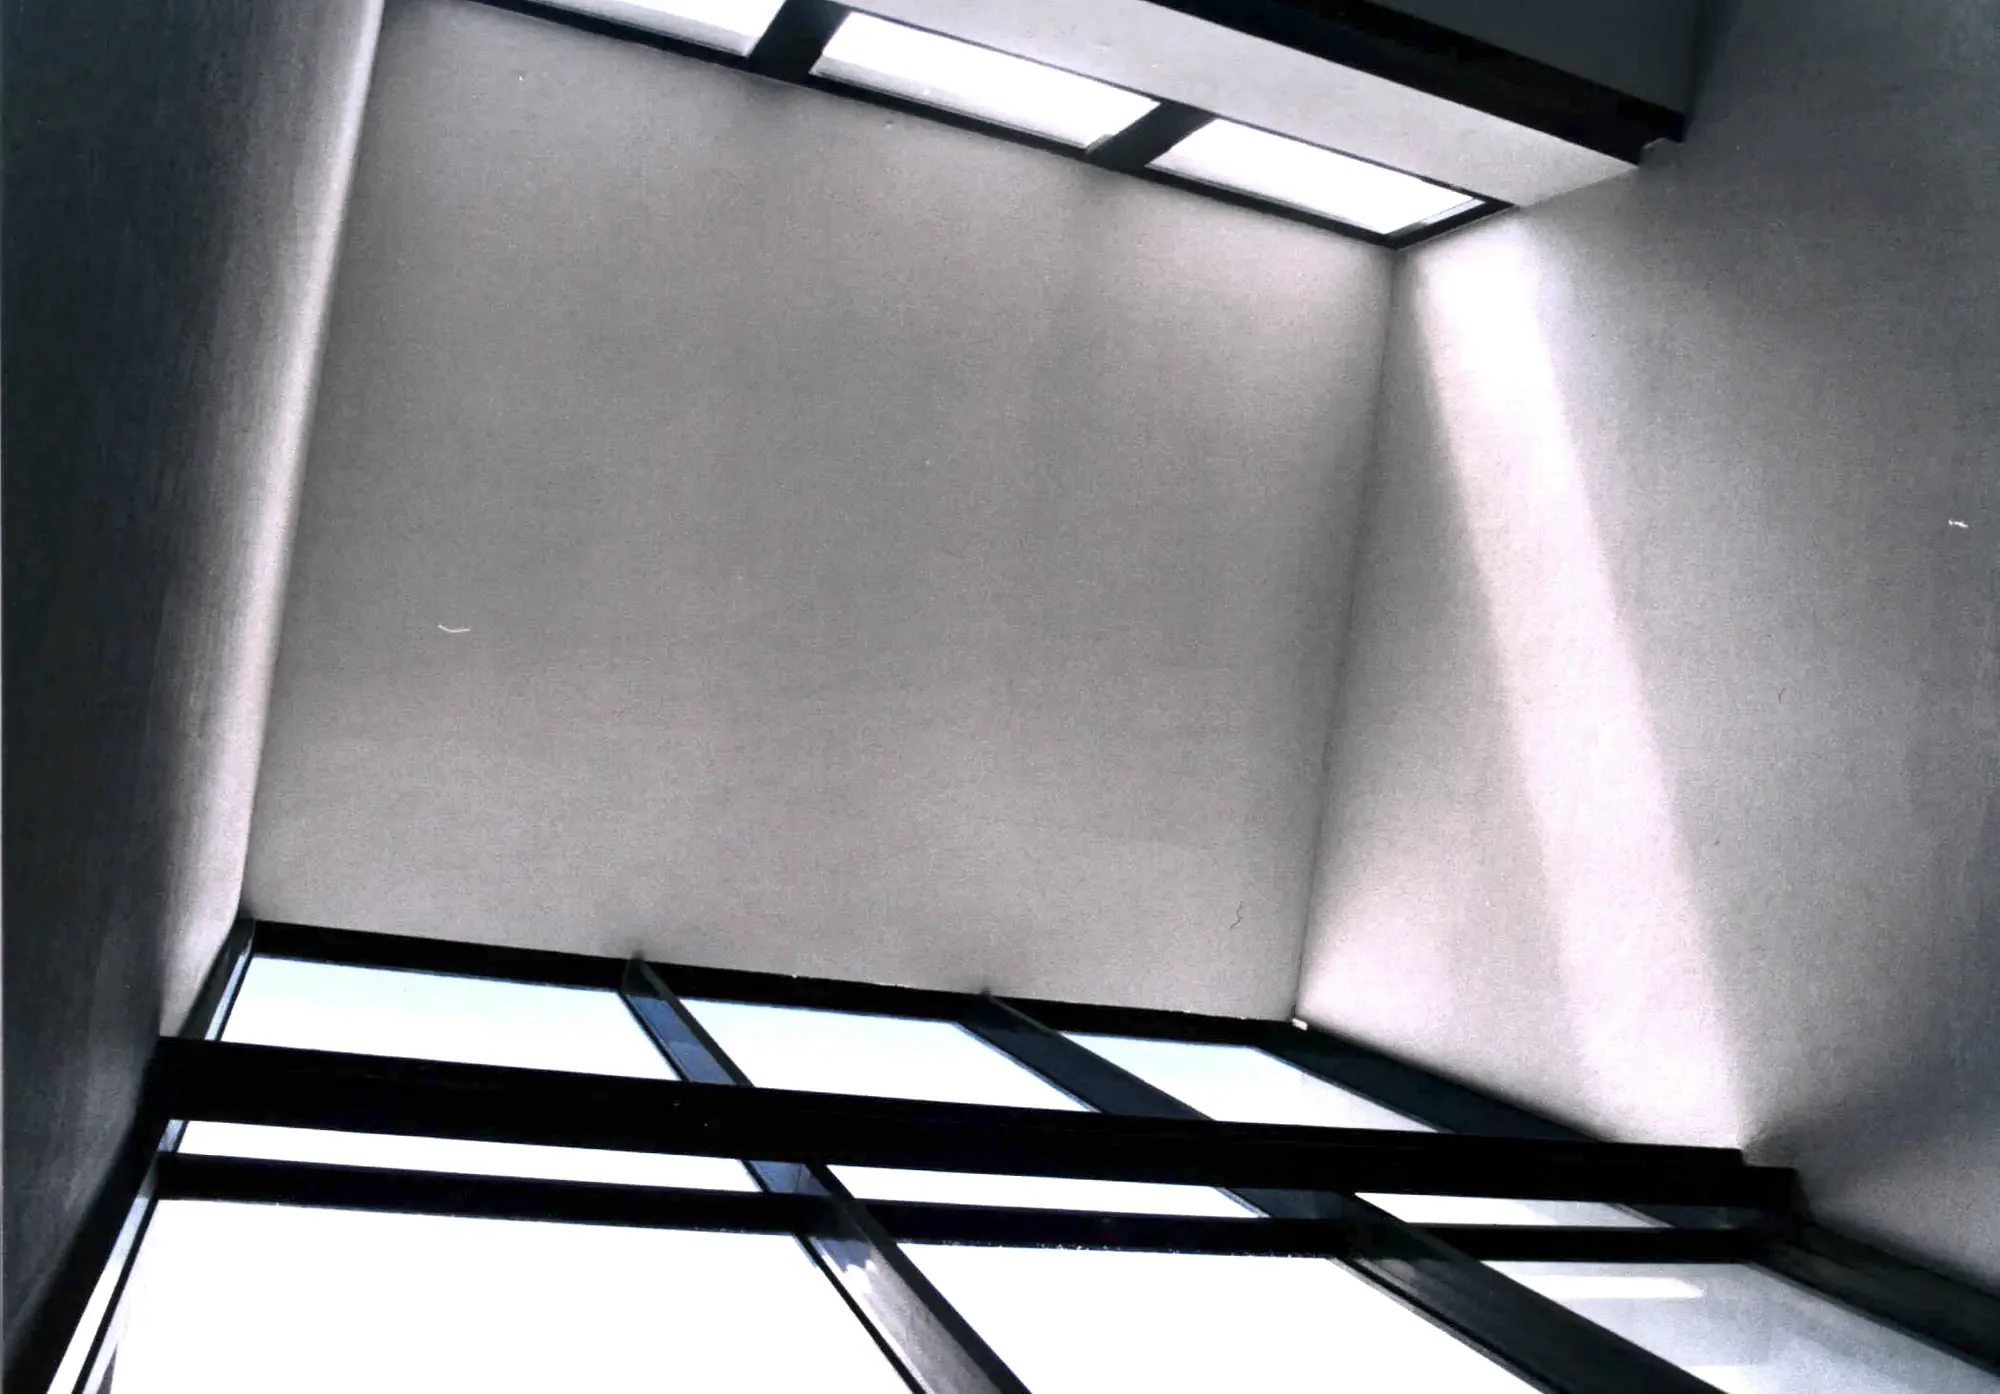
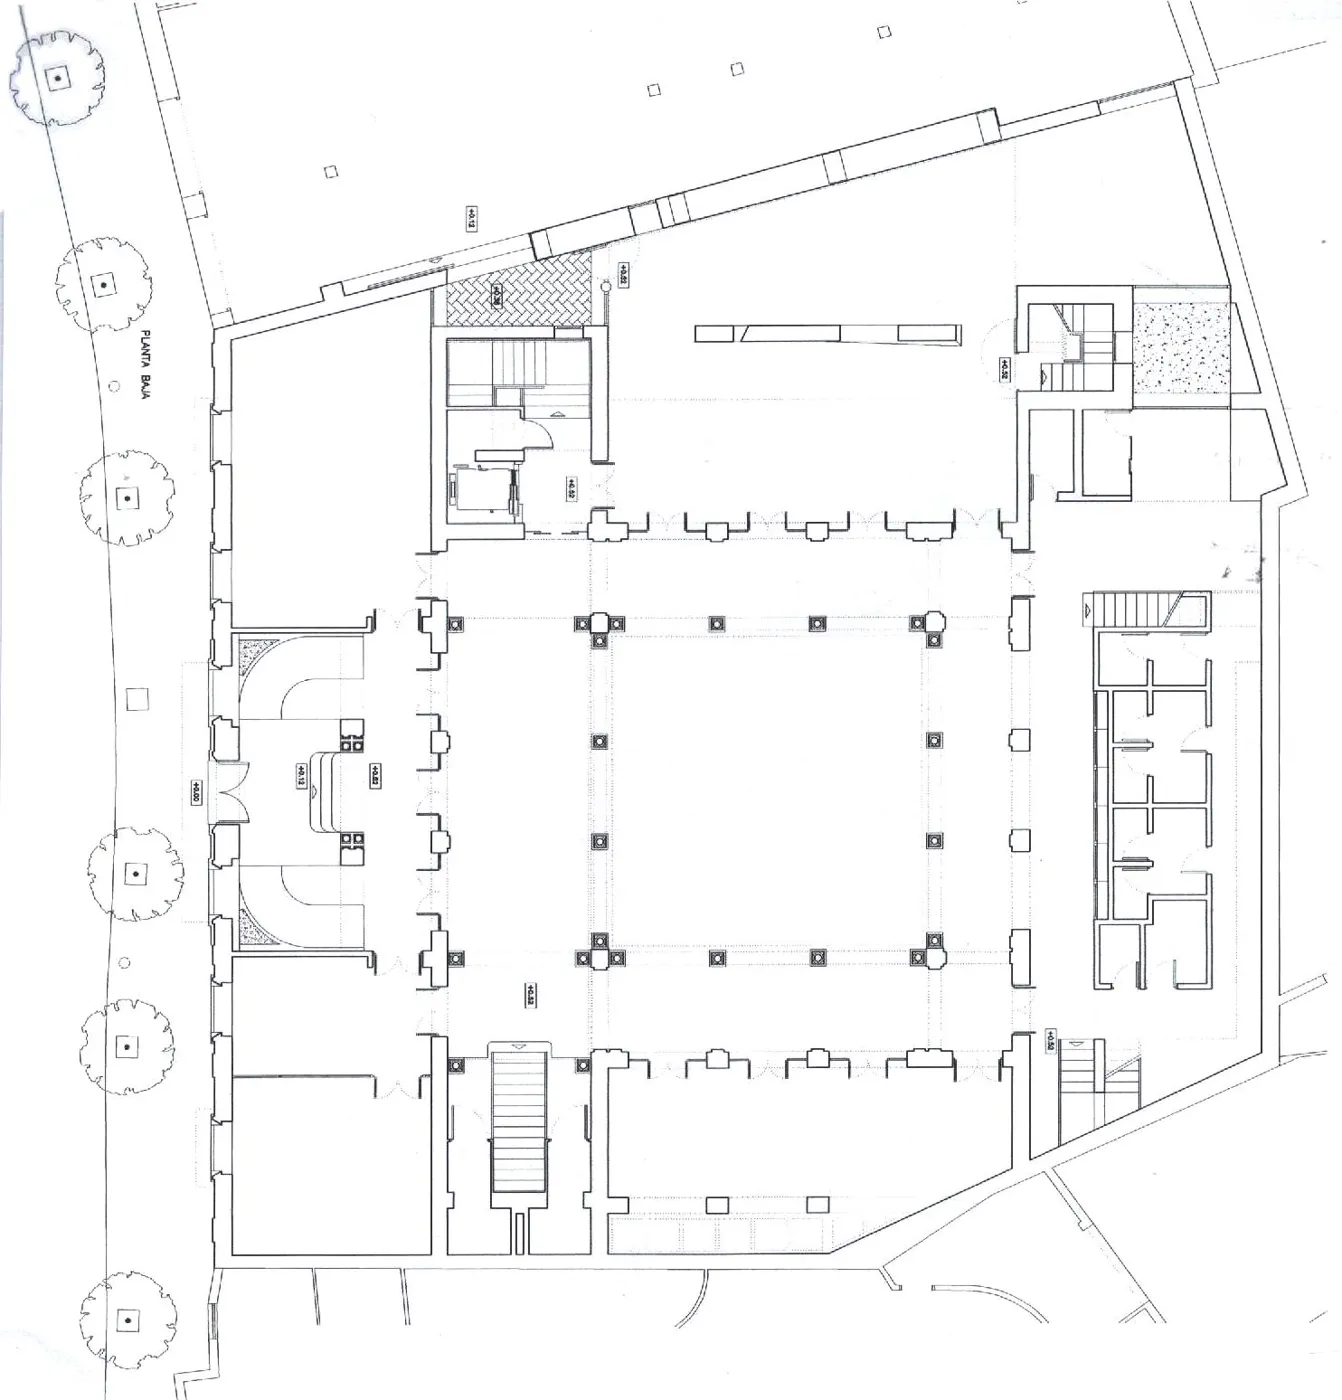
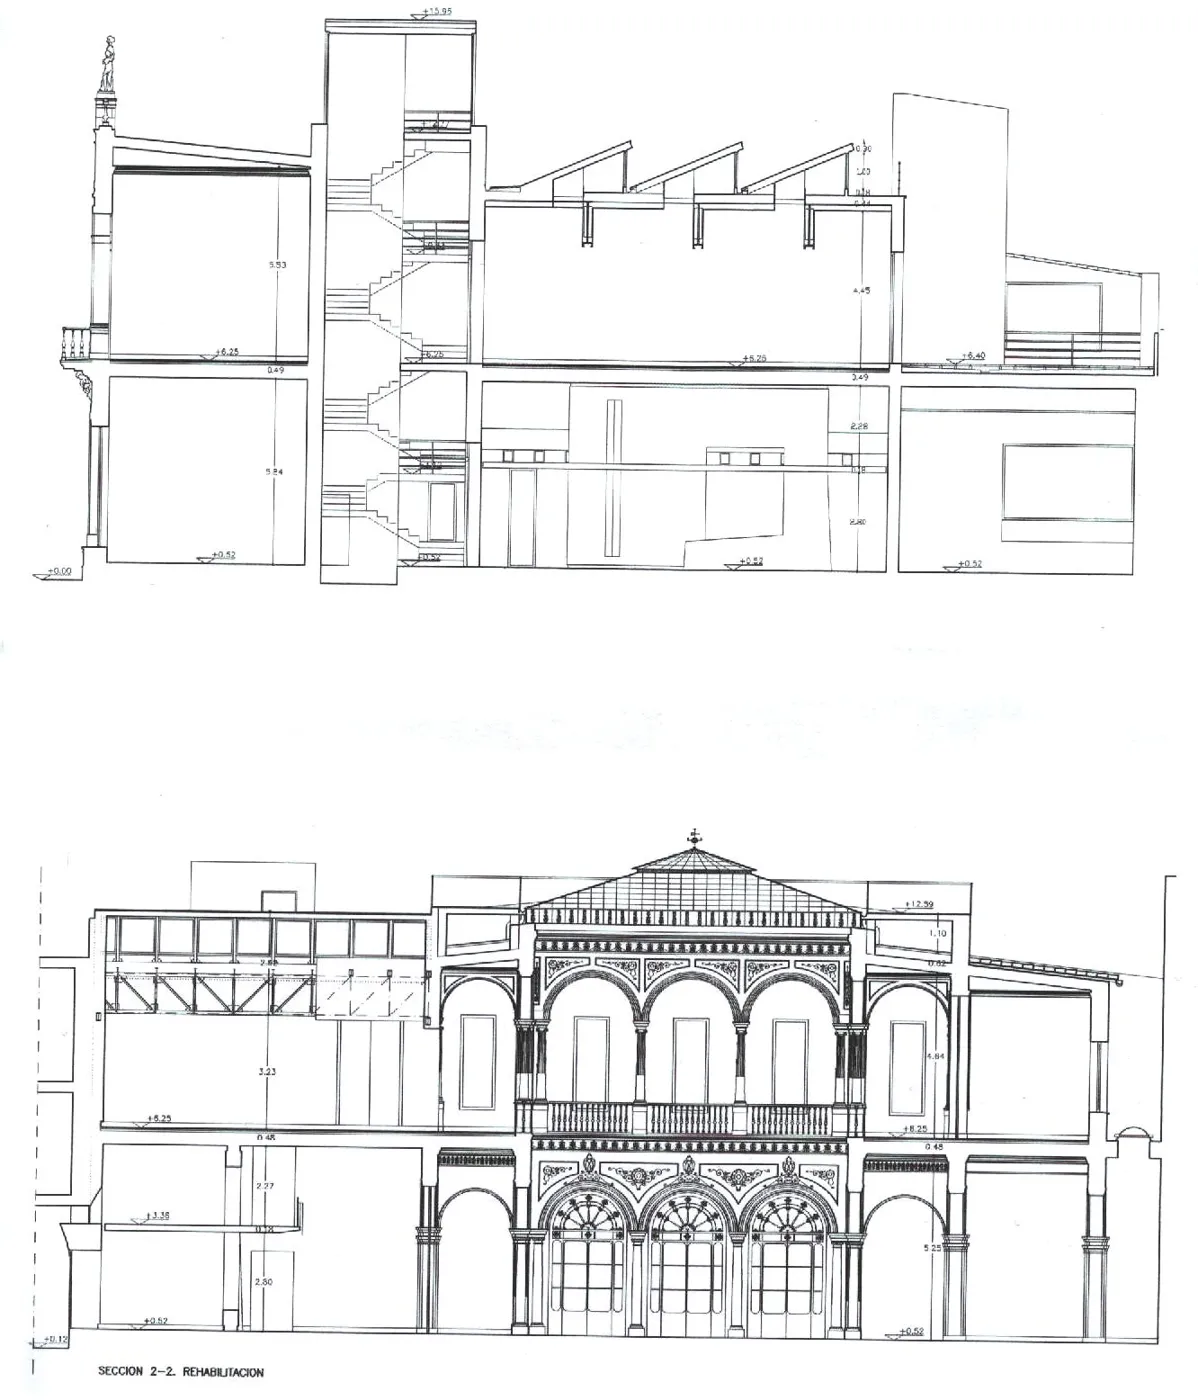
Rehabilitation of a 19th-century mansion as a multi-purpose building for Unicaja. The historicist façade and the colonnaded courtyard are kept; the interior is reorganised with new timber and glass stairs and timber-lined rooms lit from above.
Plans
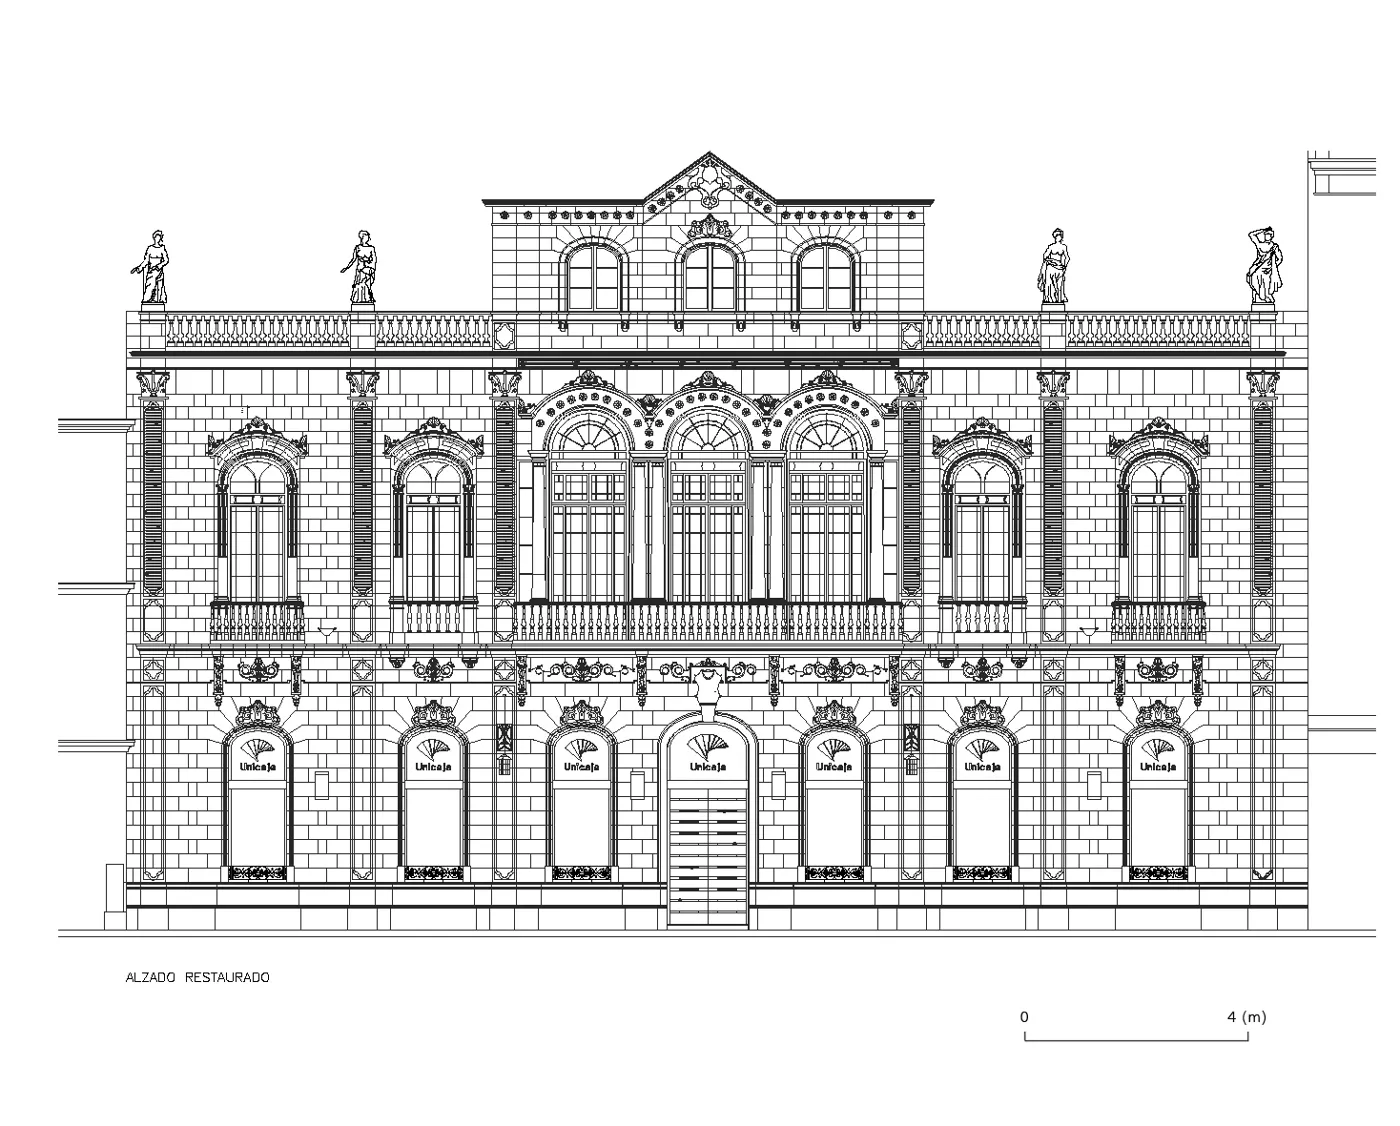
Project data
- Architects
- Rafael de Lacour, Rafael Reinoso Bellido, Carlos Lanzat Díaz
- Client
- Unicaja
- Programme
- Multi-purpose building
- Dates
- Design: October 1996 · Completion: 2002
- Area
- 1,565 m²