Europan 6. Ceuta
Finalist
Description
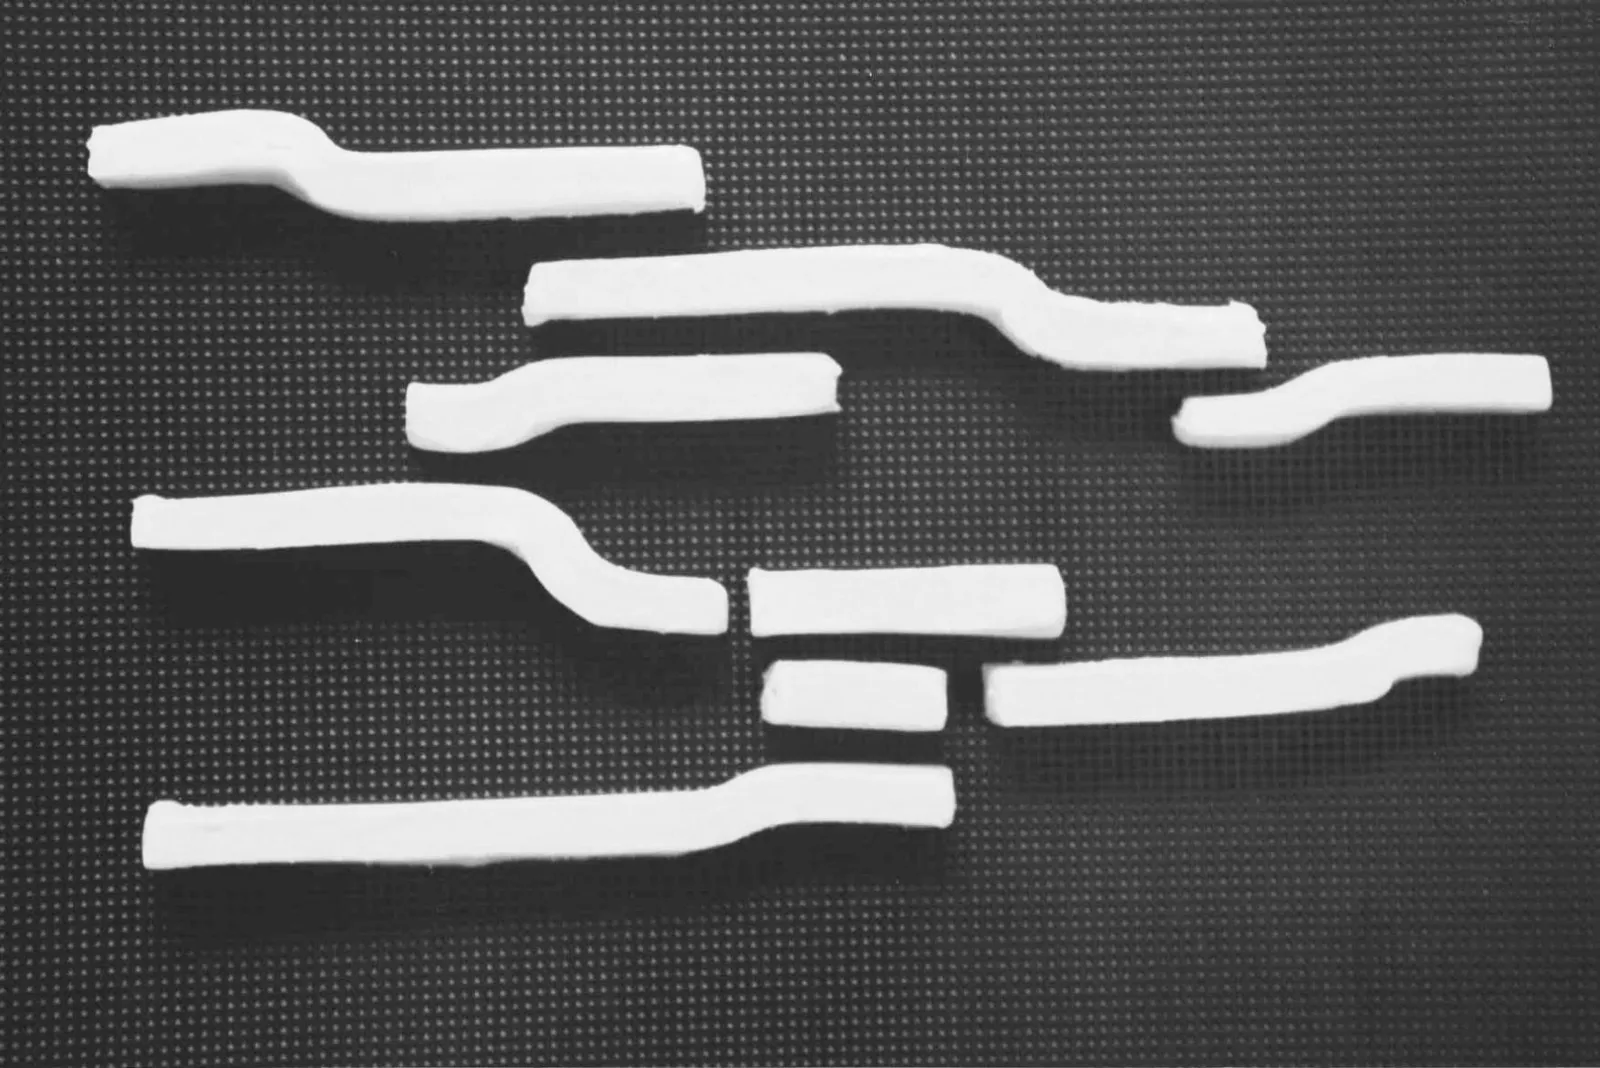
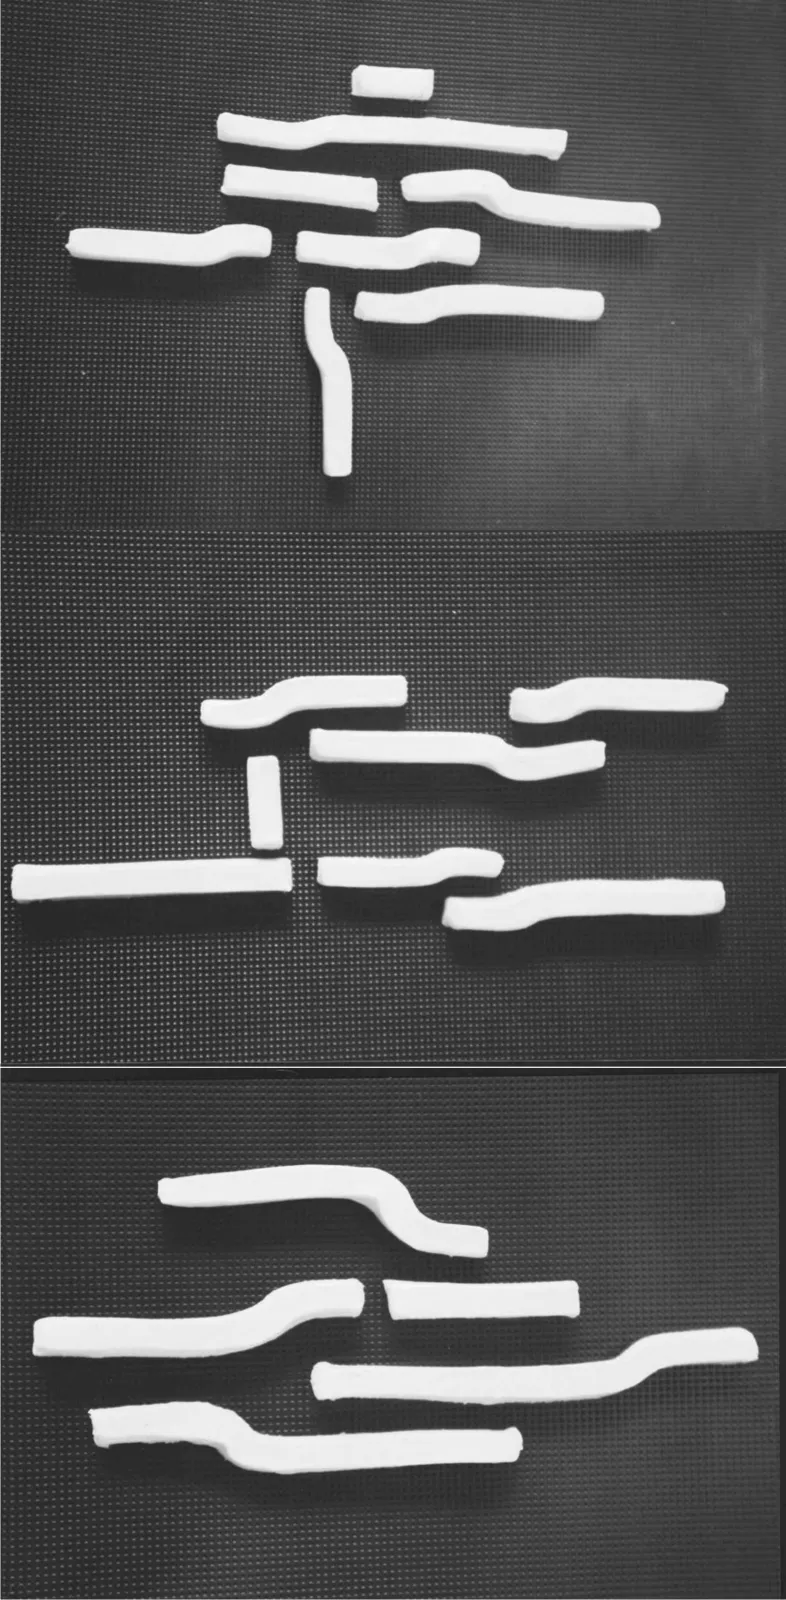
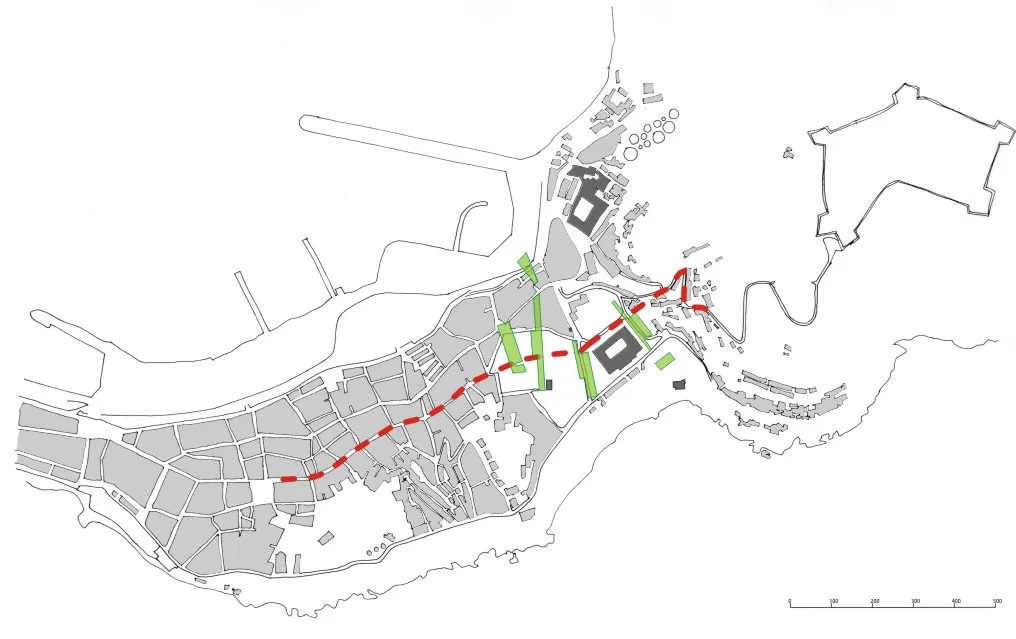
Not designing the whole sector but setting out first rules of occupation: a new route that extends calle Real to the old Queen's Barracks, the future university centre.
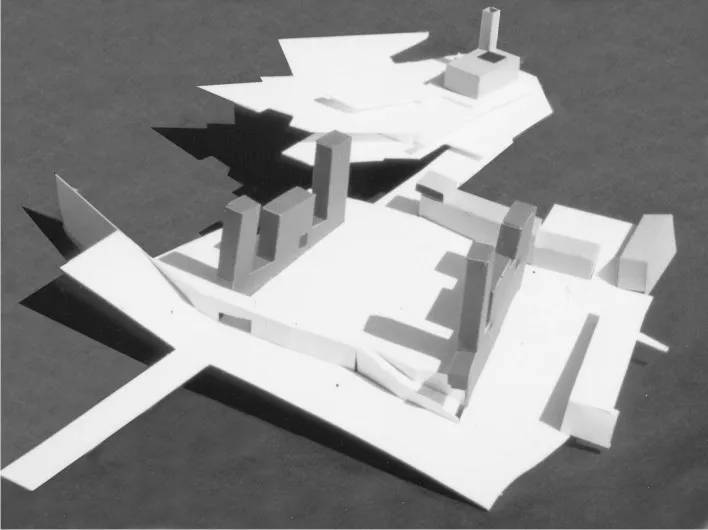
Four green, pedestrian cross strips cut through the parallel streets to open up the sector. Each strip is marked by a lookout building, taller than its surroundings and recognisable even from the sea.
Plans
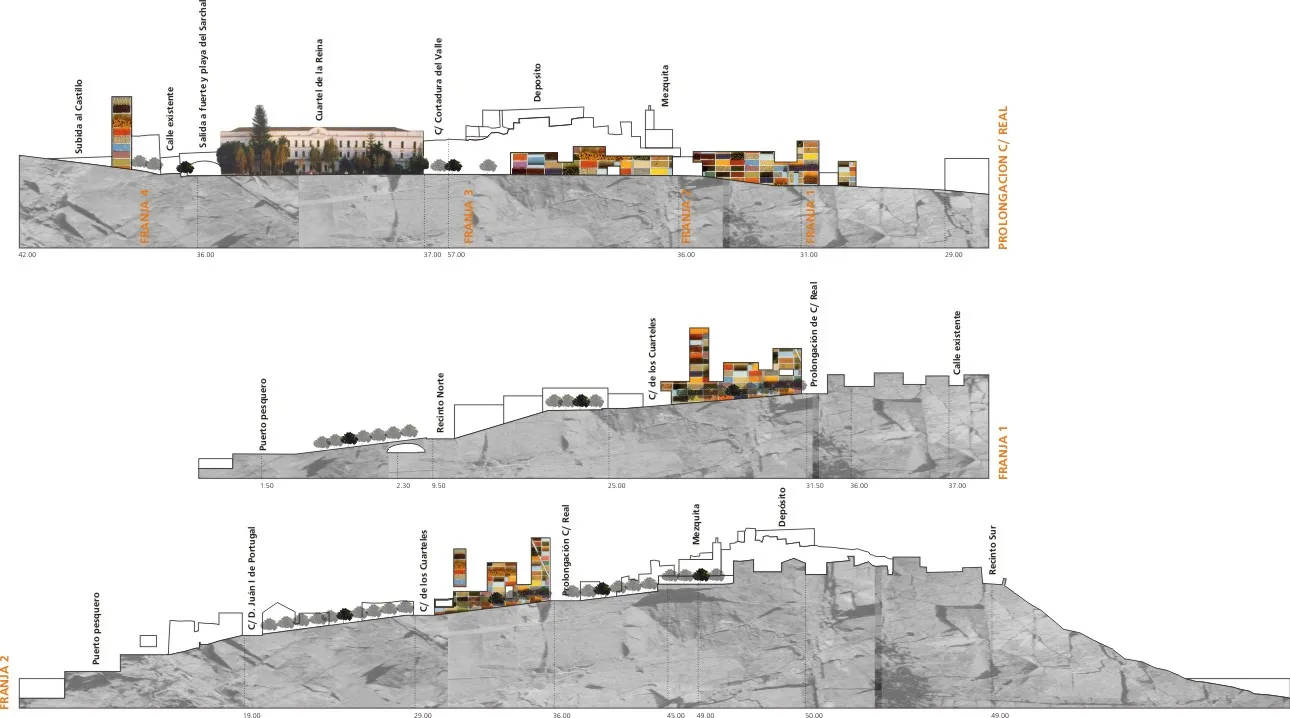
Drawings
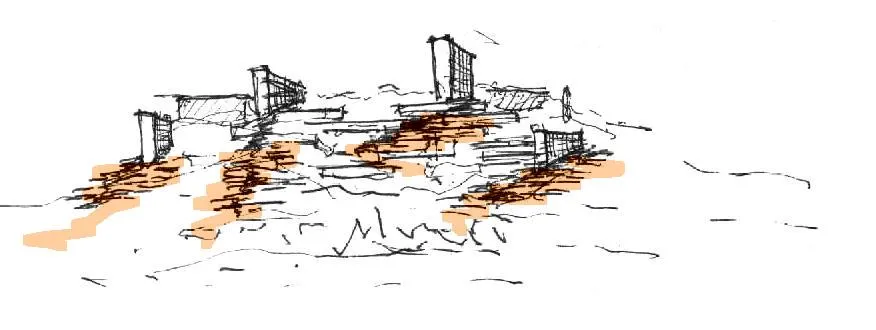
Project data
- Architects
- Rafael de Lacour, Alberto Santoyo Arenas
- Programme
- Lookout buildings (student housing) and fabric buildings
- Date
- 2001
- Area
- Area 95,000 m² · intervention 35,000 m²