University School of Health Sciences
Finalist
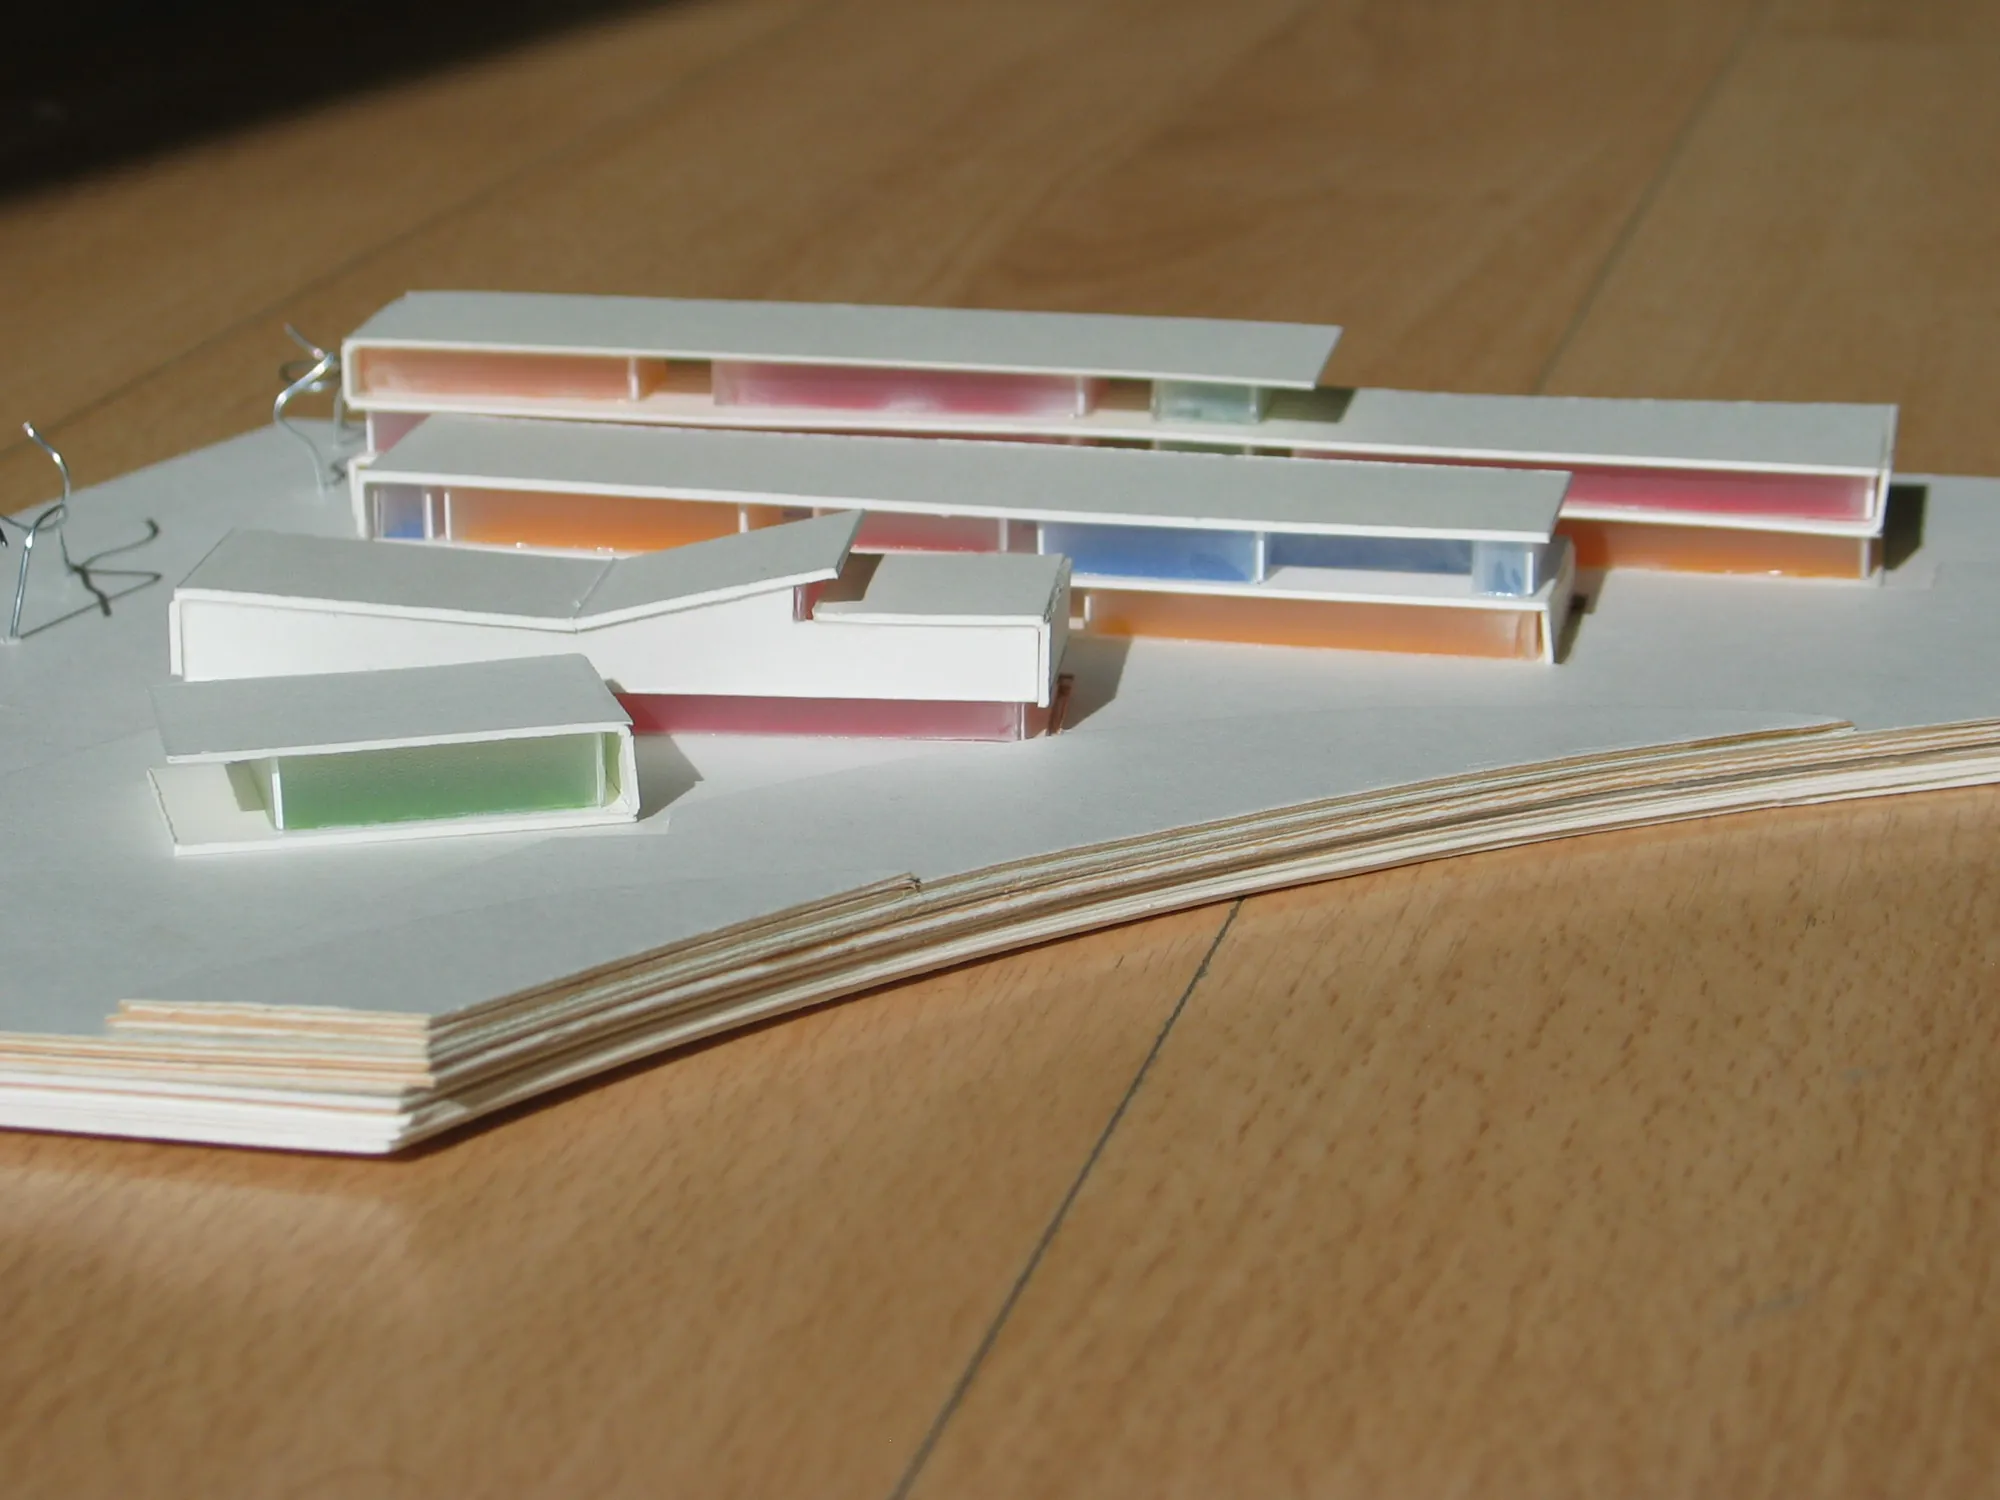
Description
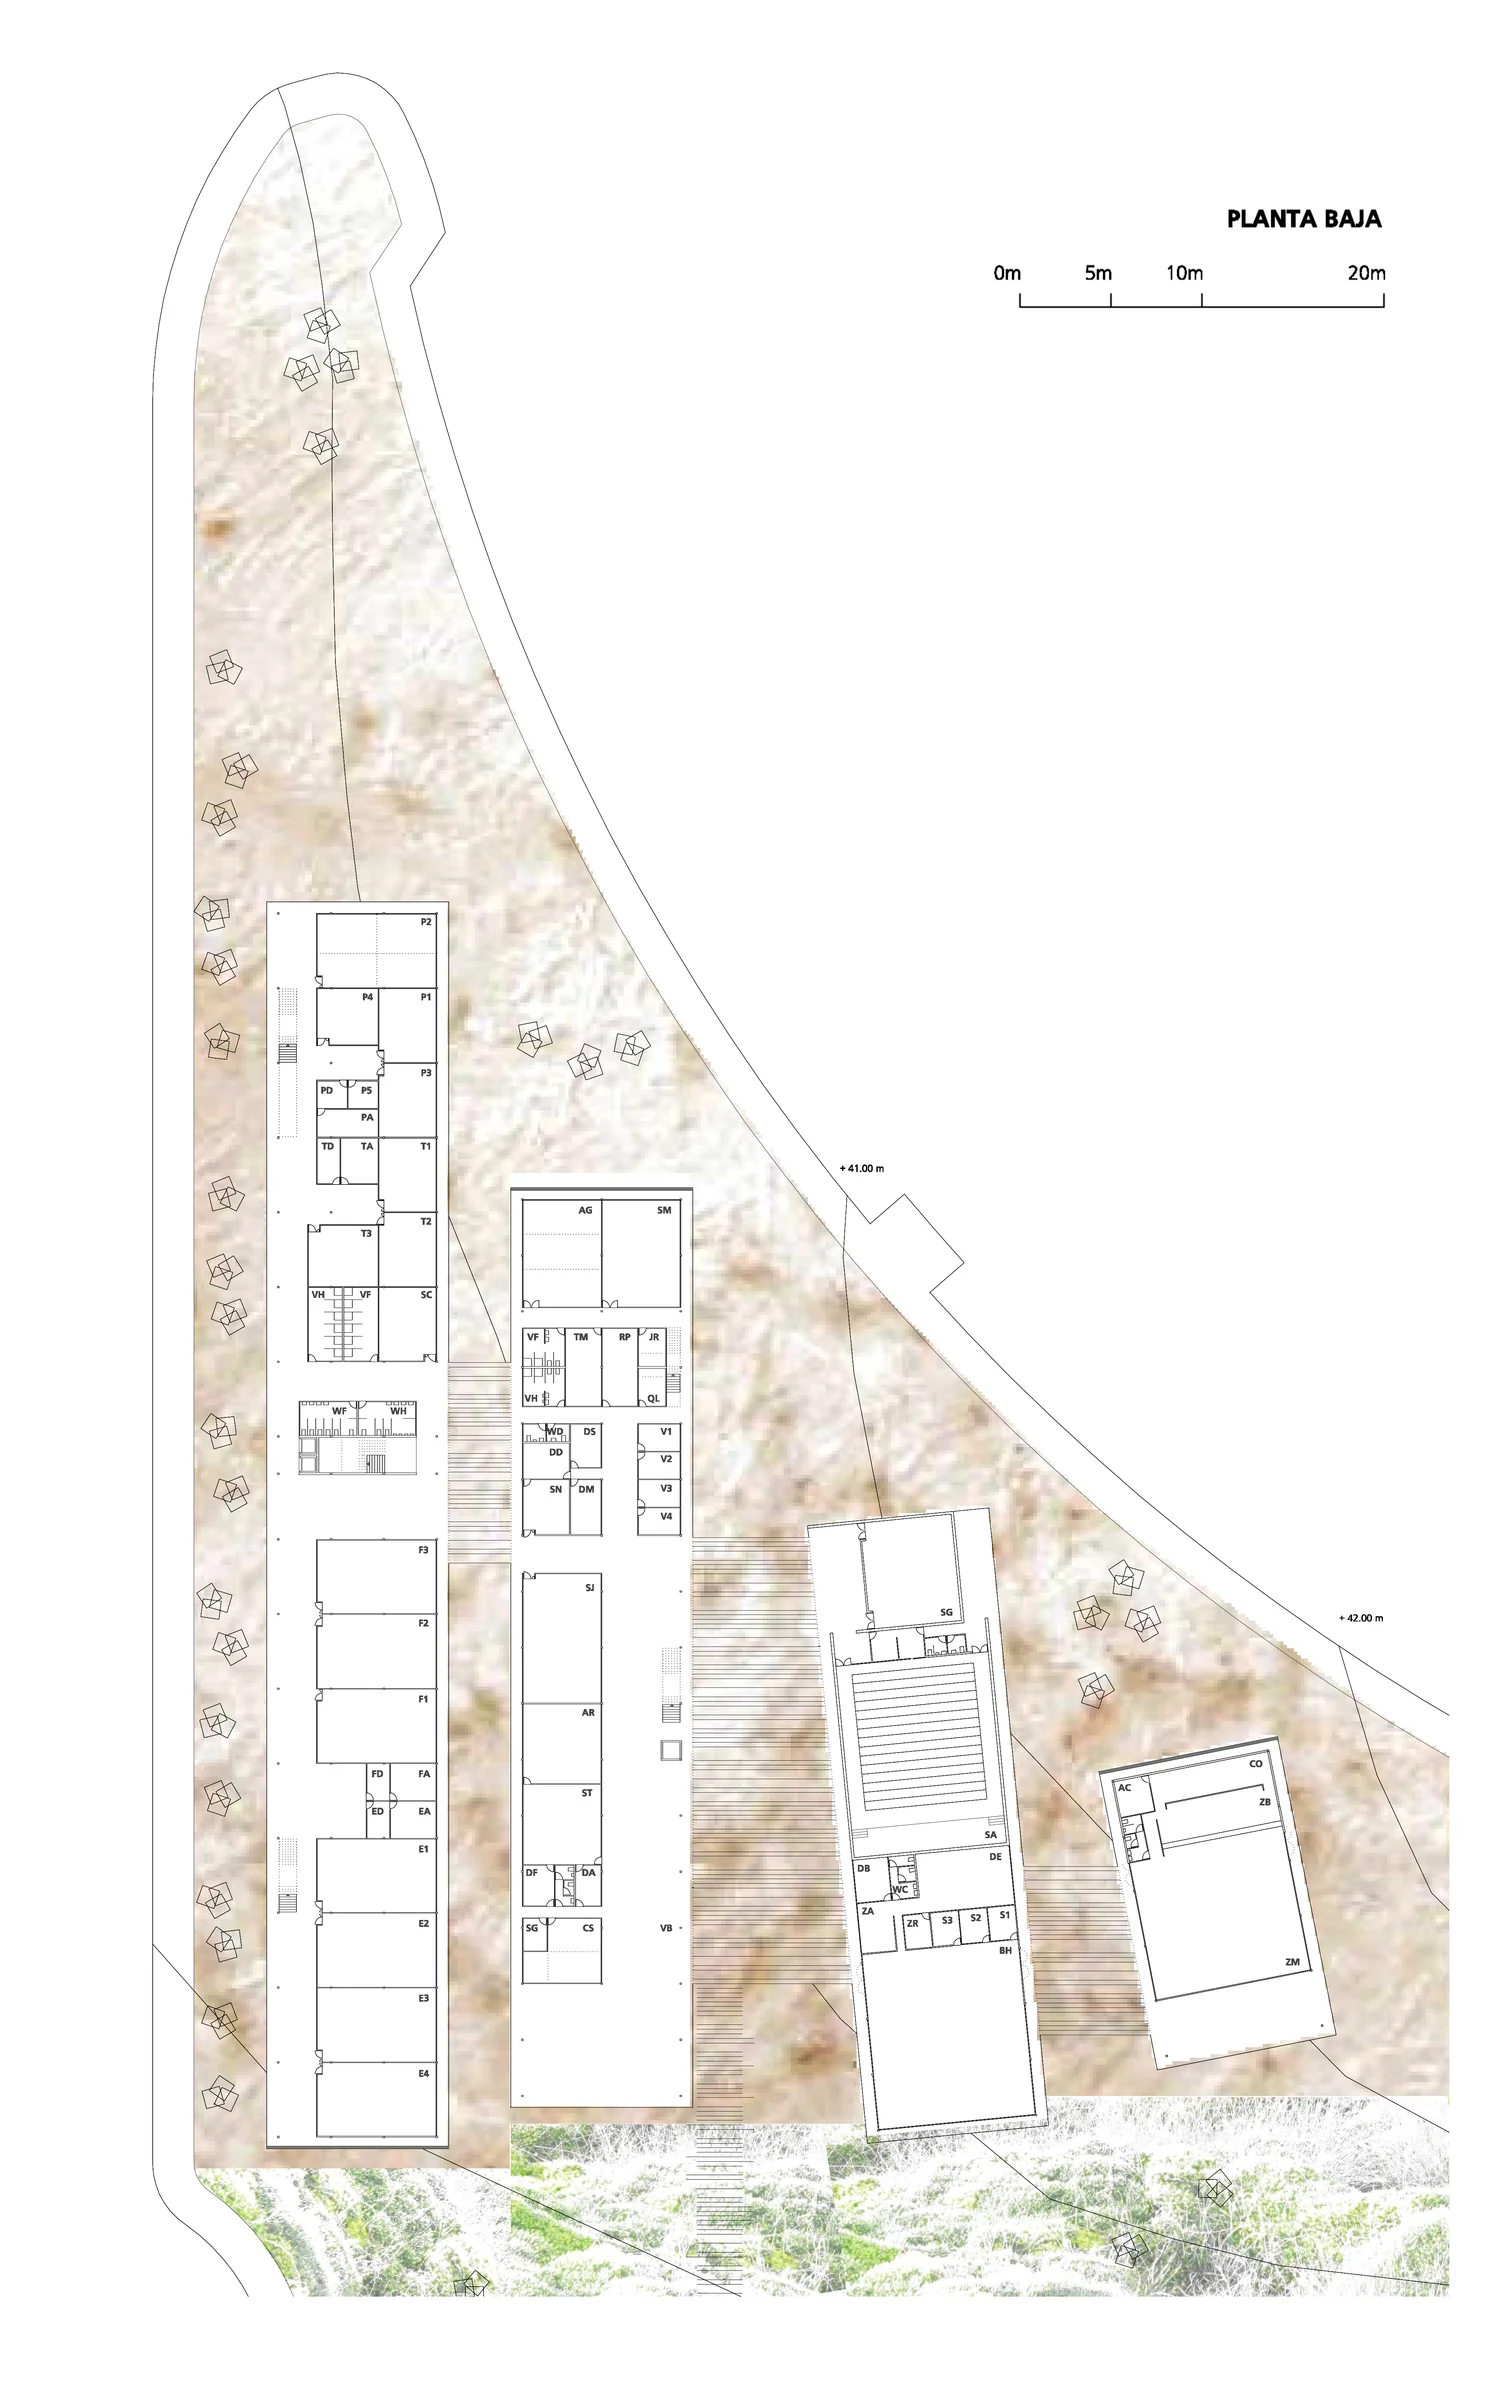
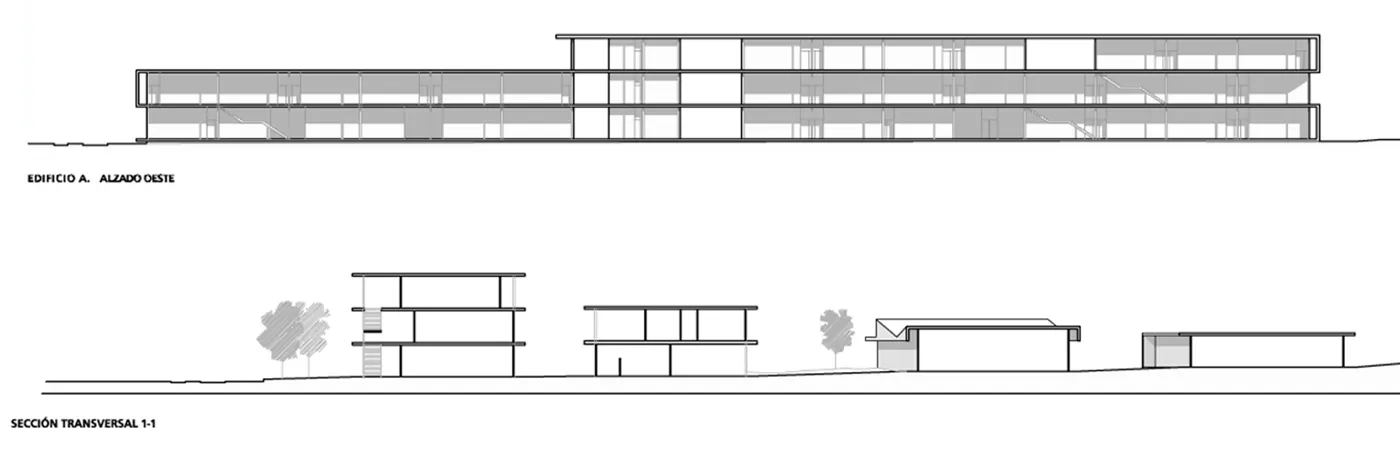
Four separate pavilions connected at ground level, oriented north–south and merging with a topography treated as a park. Morning and afternoon daylight, cross-ventilation with the west wind and paths linking the park with the campus.
A teaching pavilion, another for departments and services, a third with the auditorium, graduation hall and library, and the café as a separate piece open to the gardens.
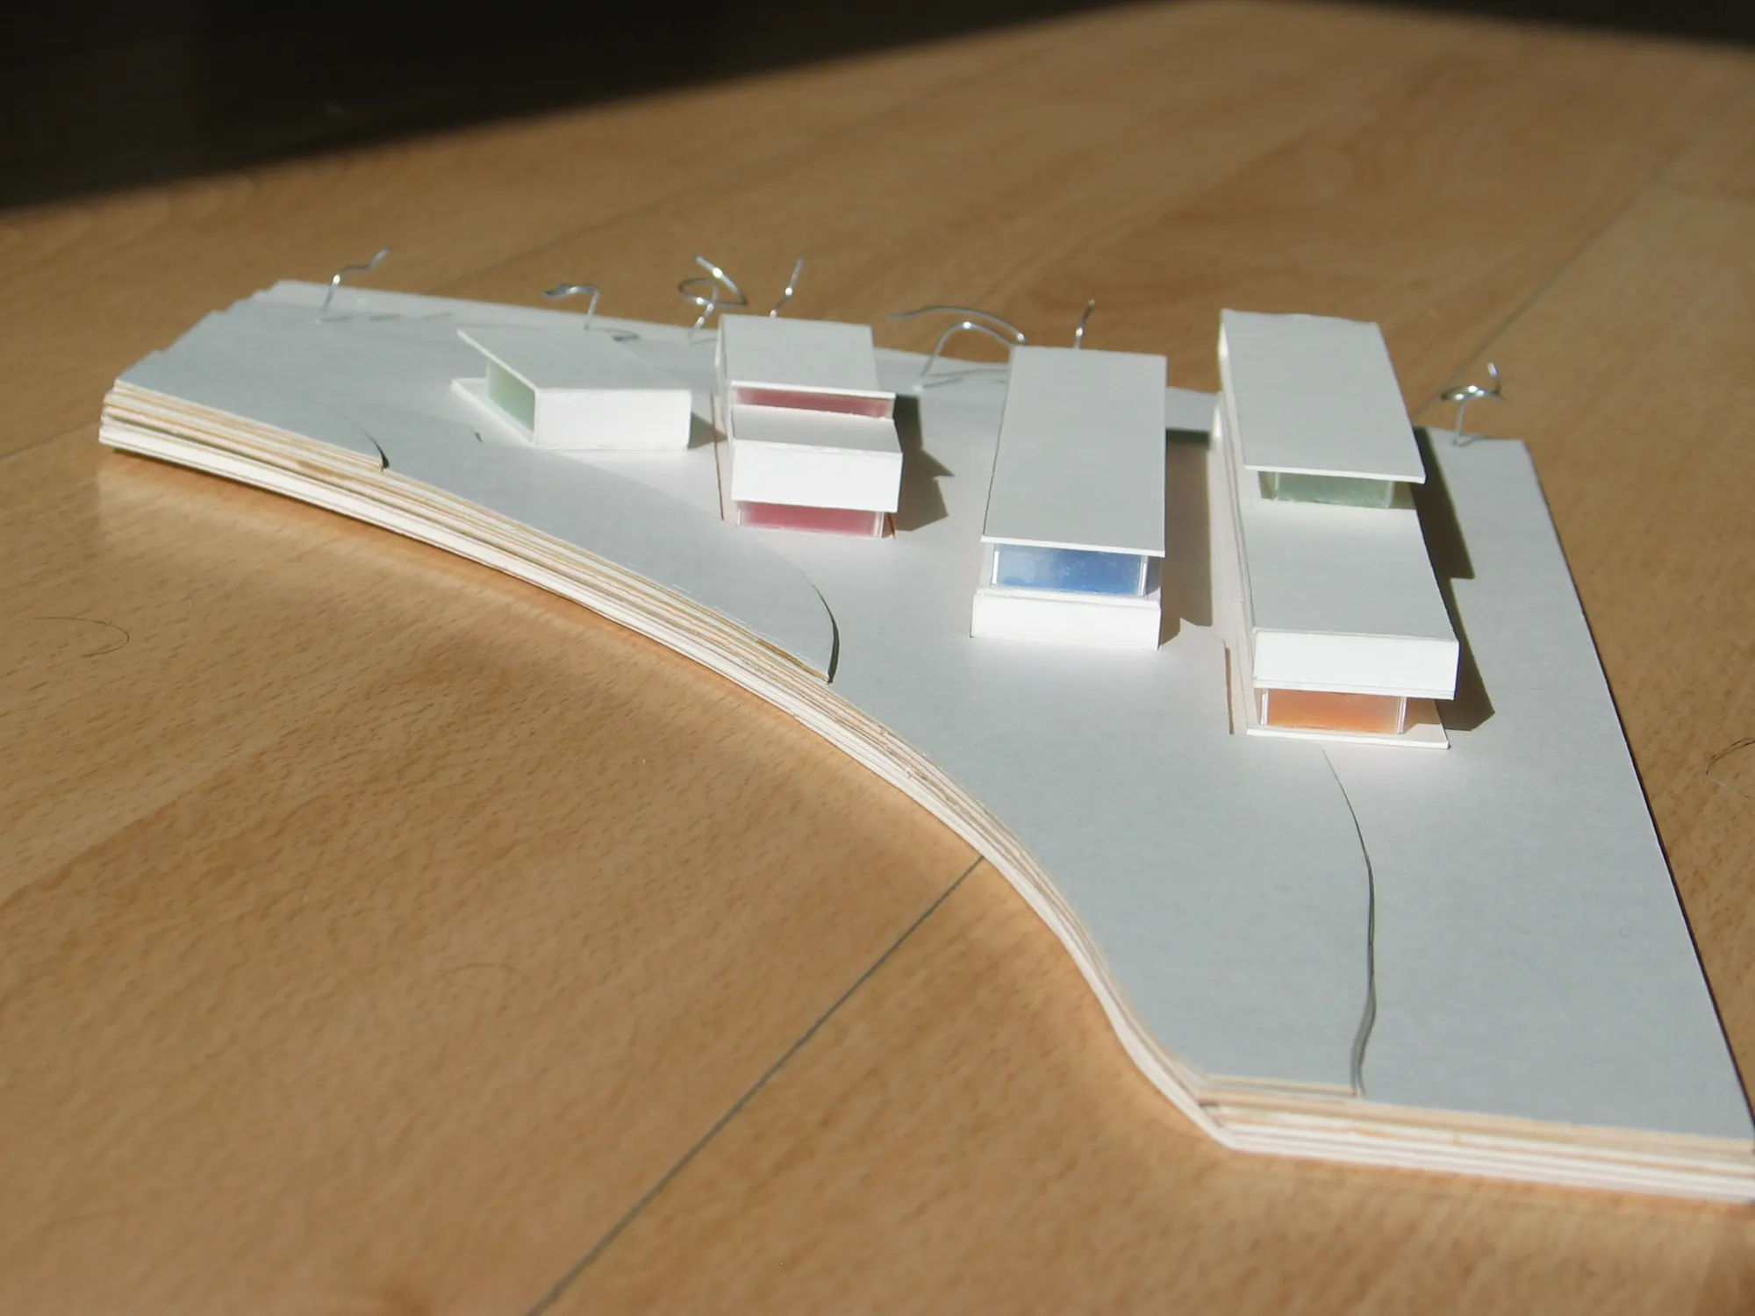
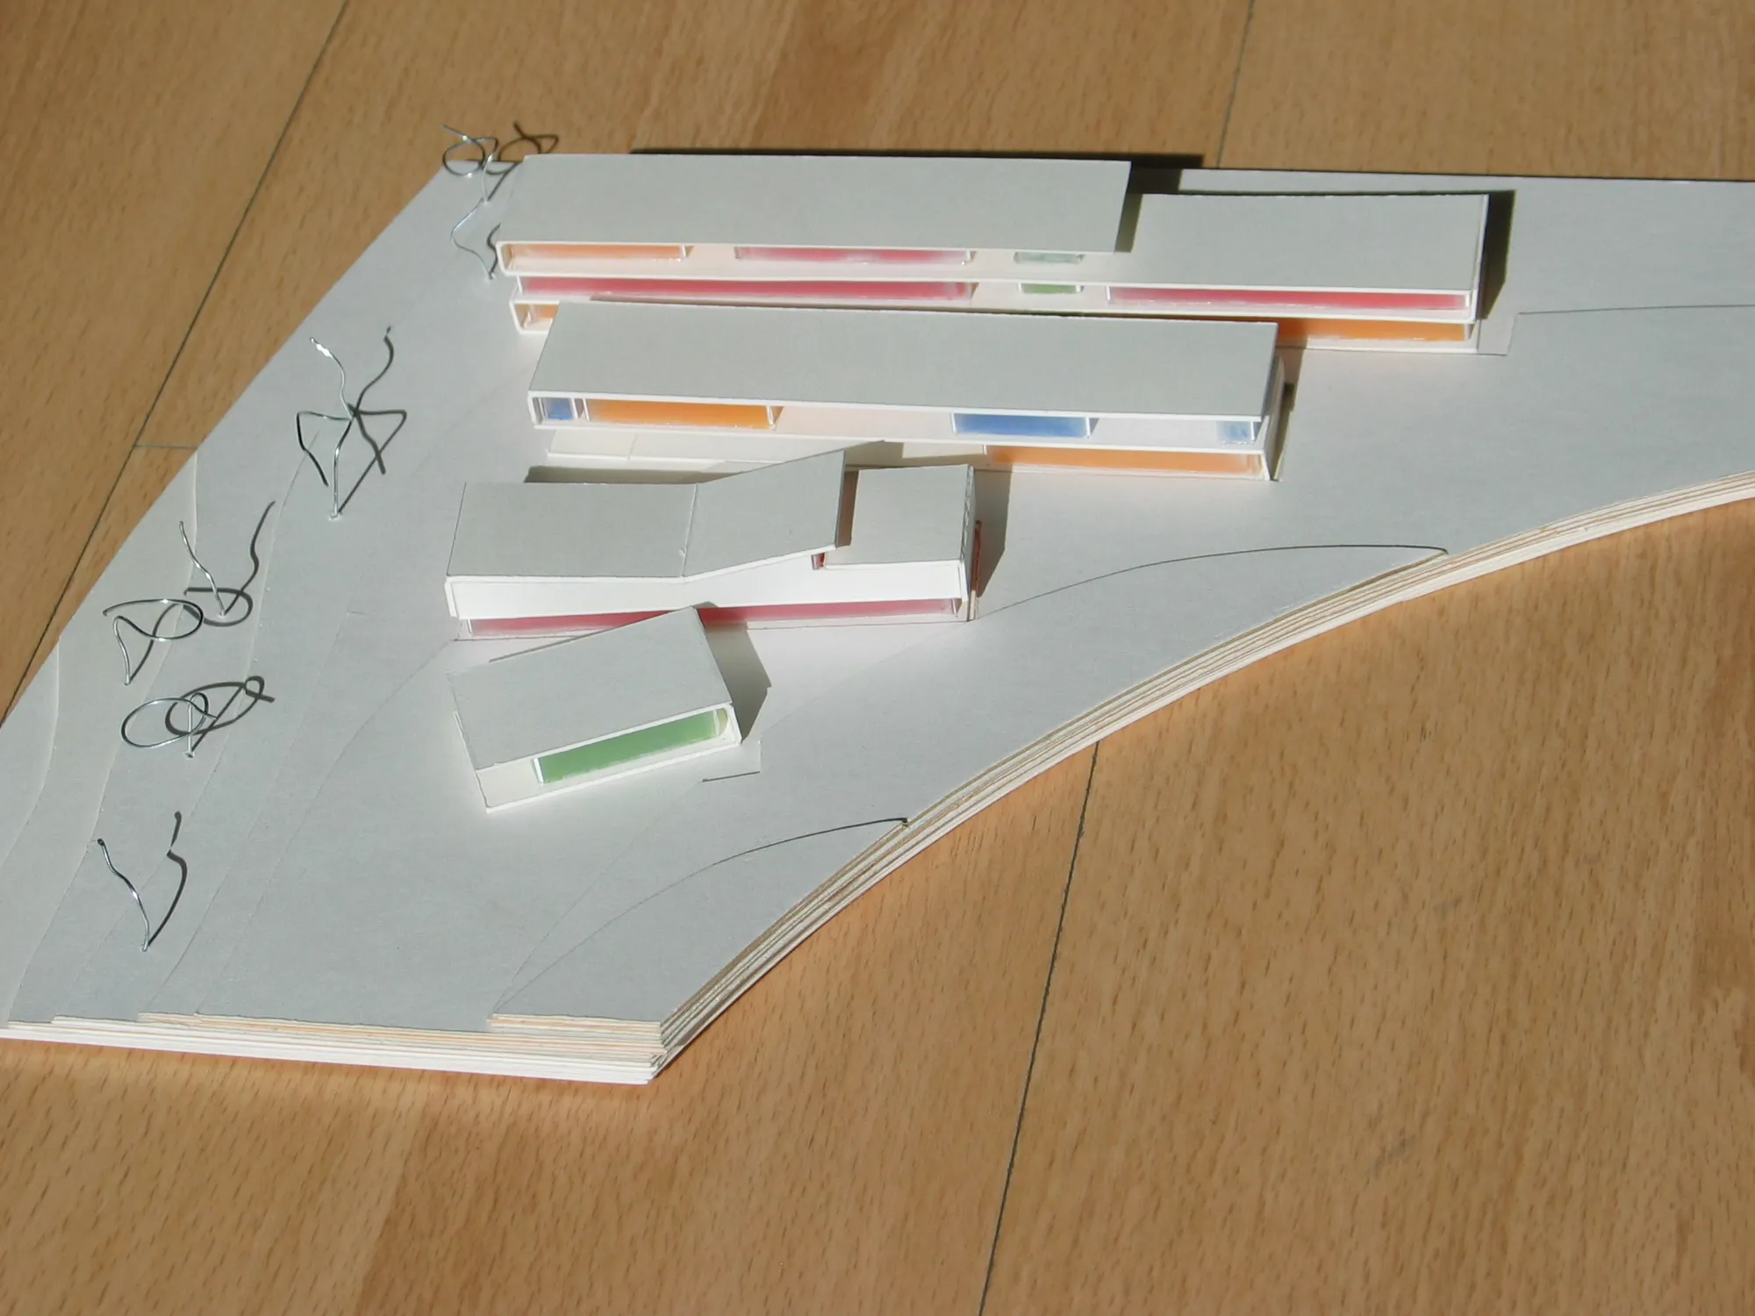
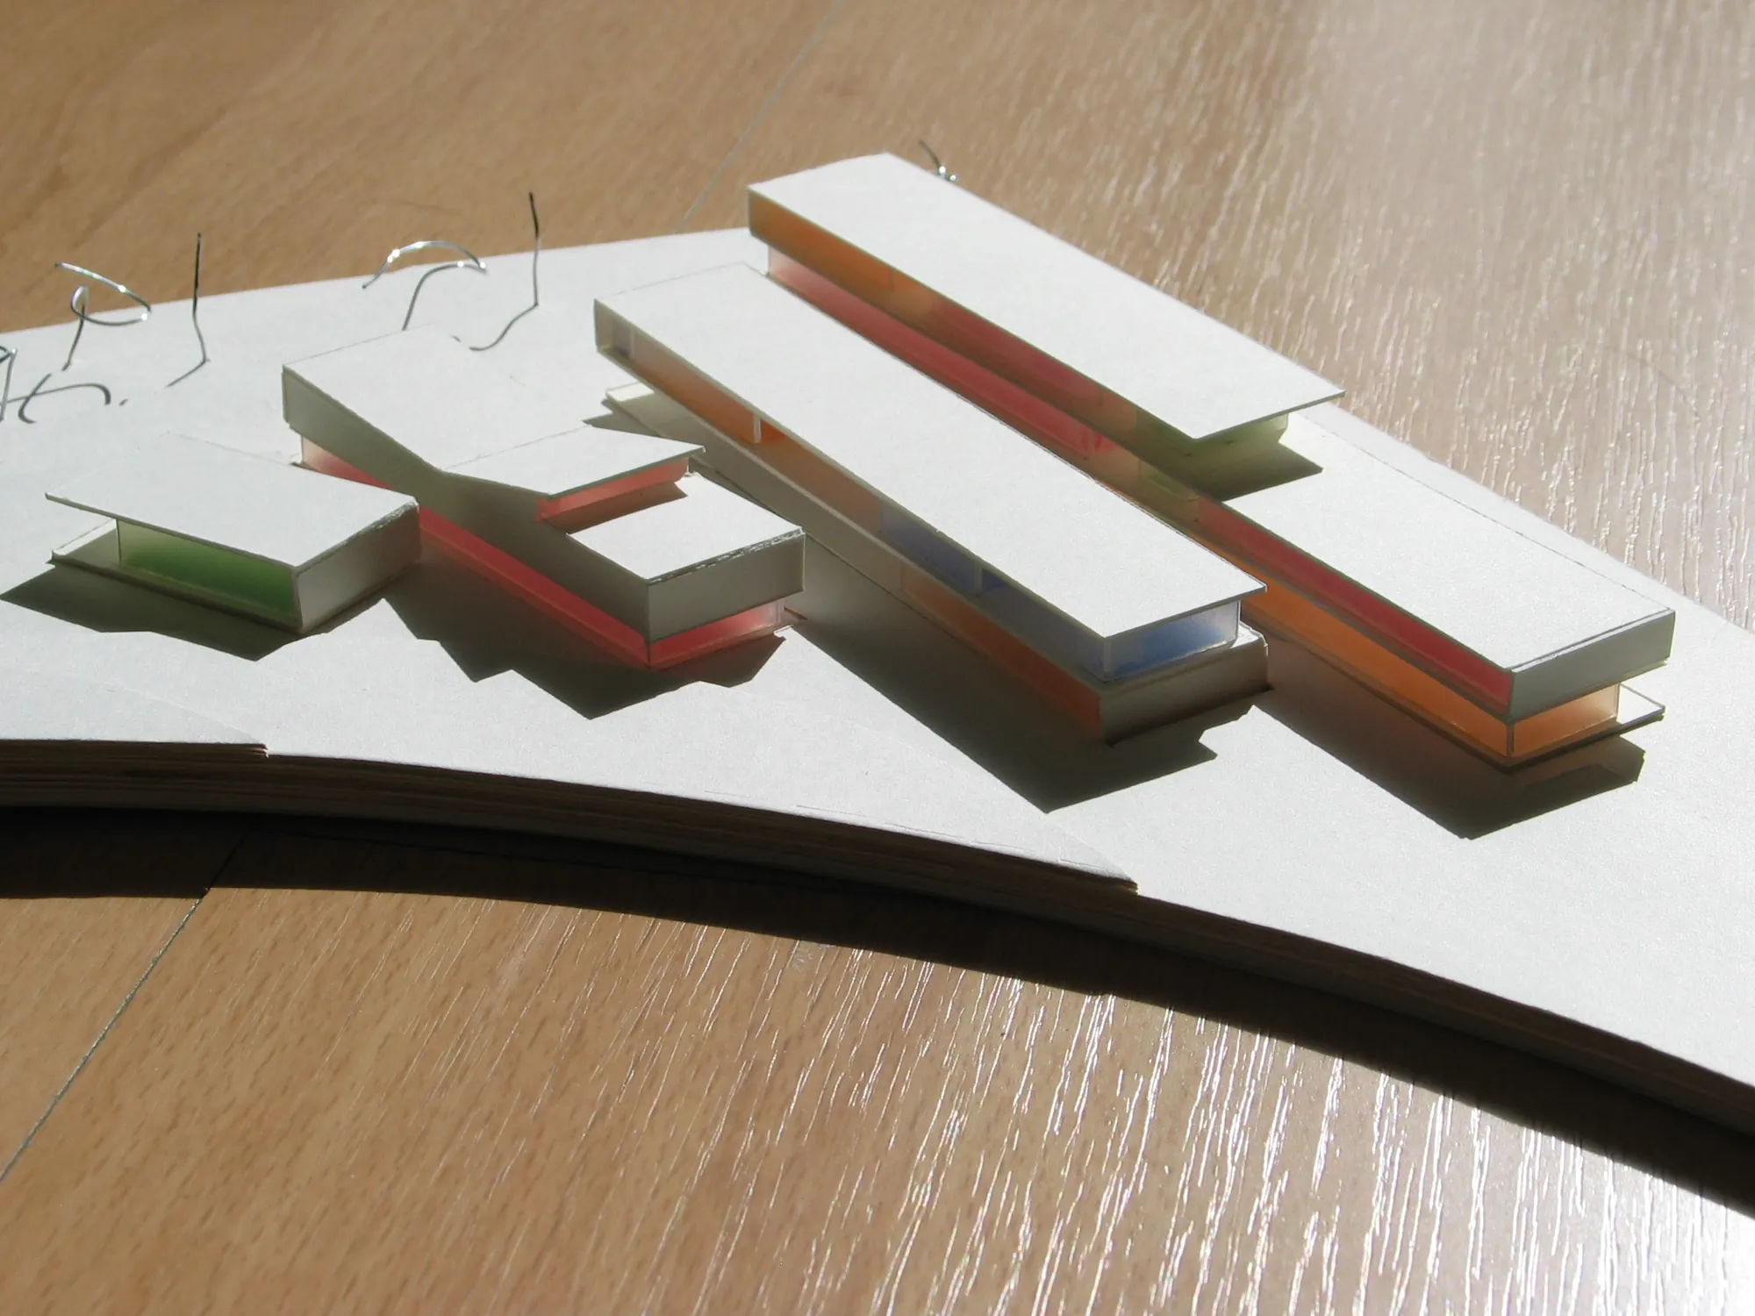
Plans
Project data
- Architects
- Rafael de Lacour, Alberto Santoyo Arenas
- Organiser
- University of Málaga
- Date
- November 2006
- Area
- 9,342.48 m²