Housing building at Álamos 43
Description
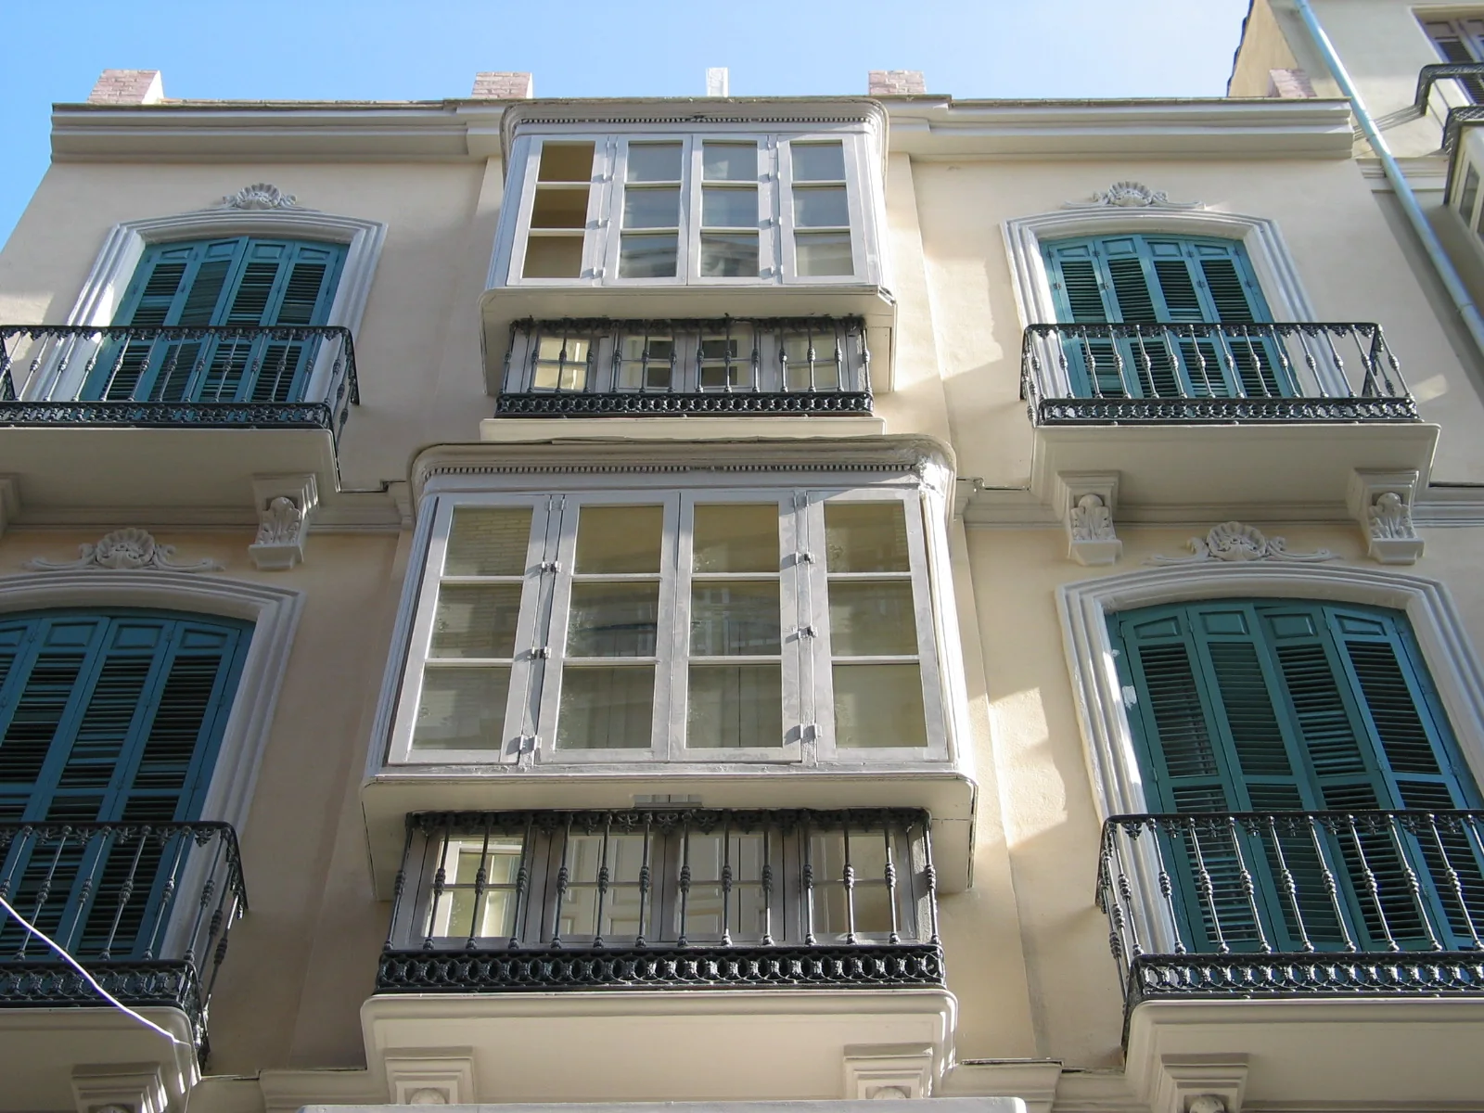
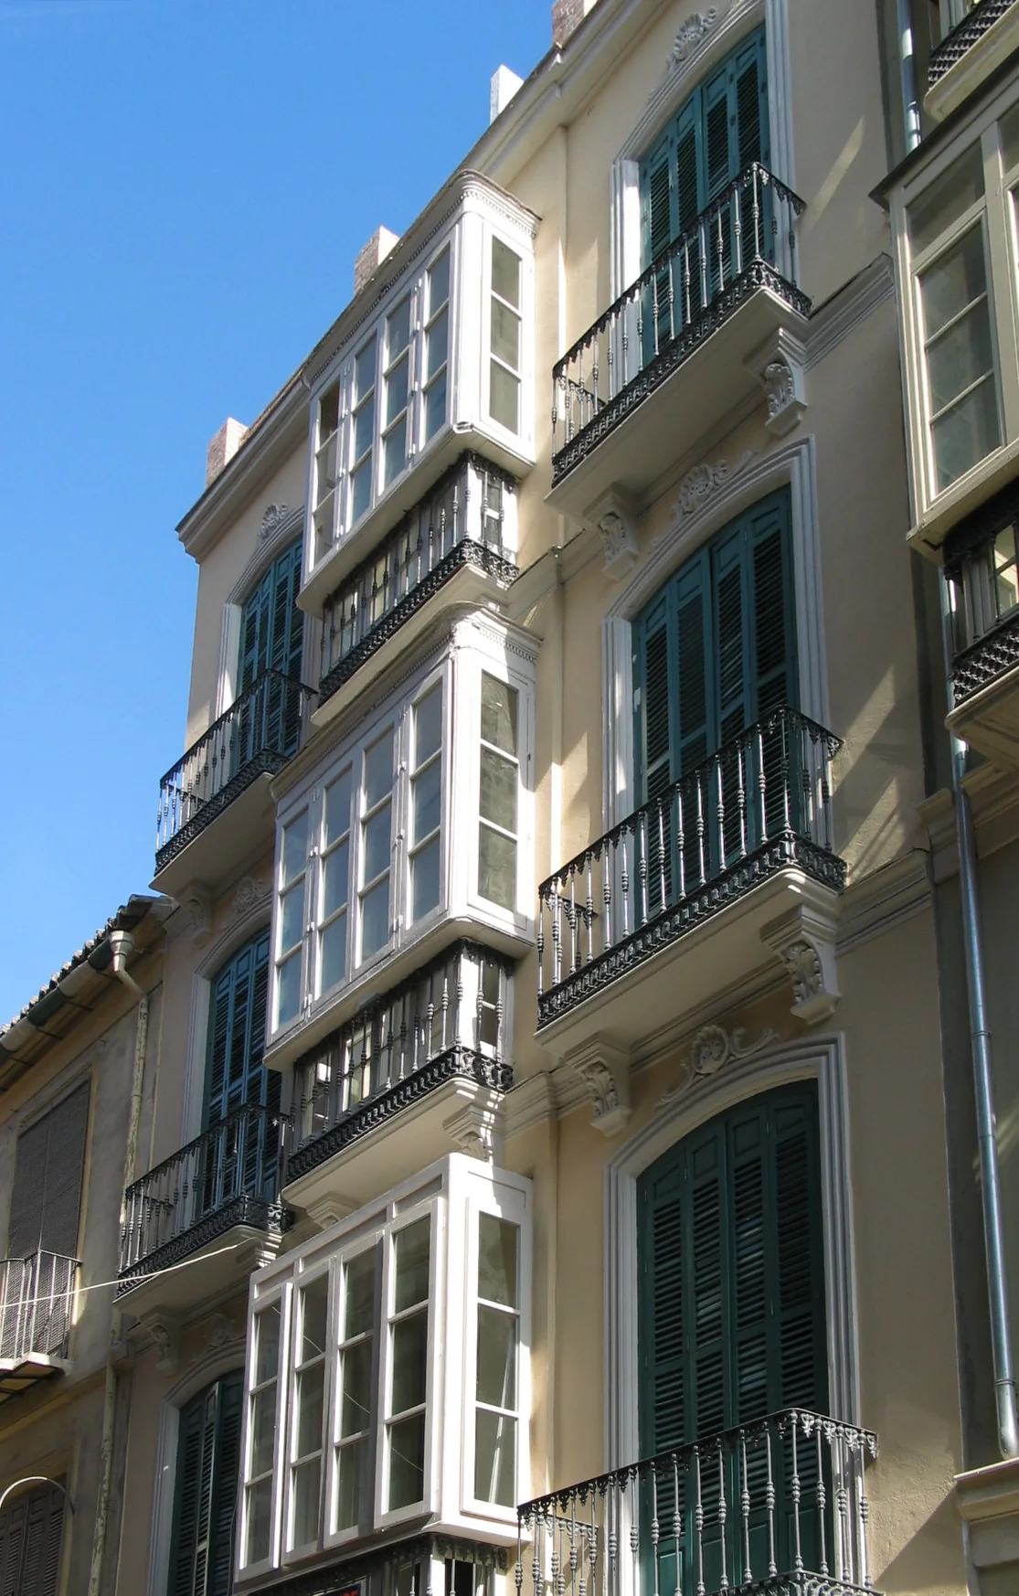
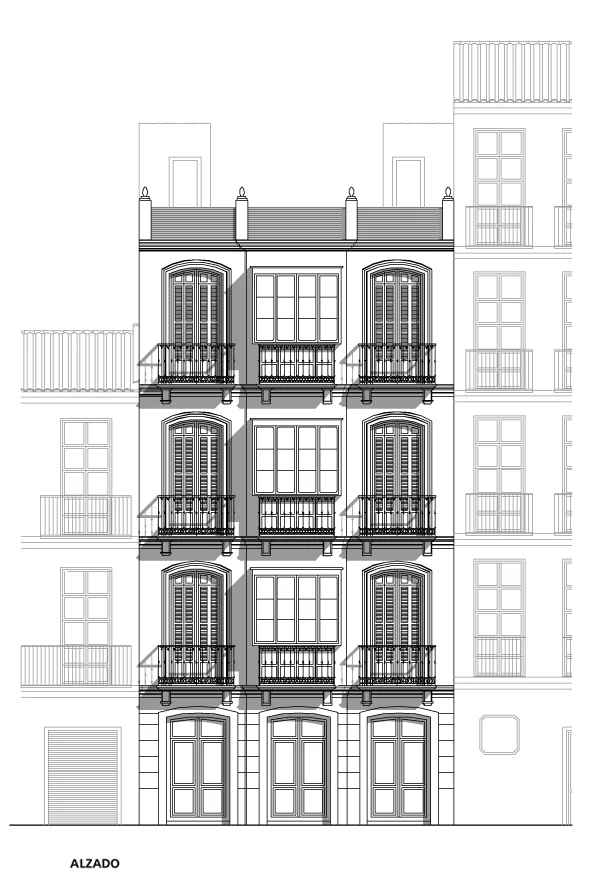
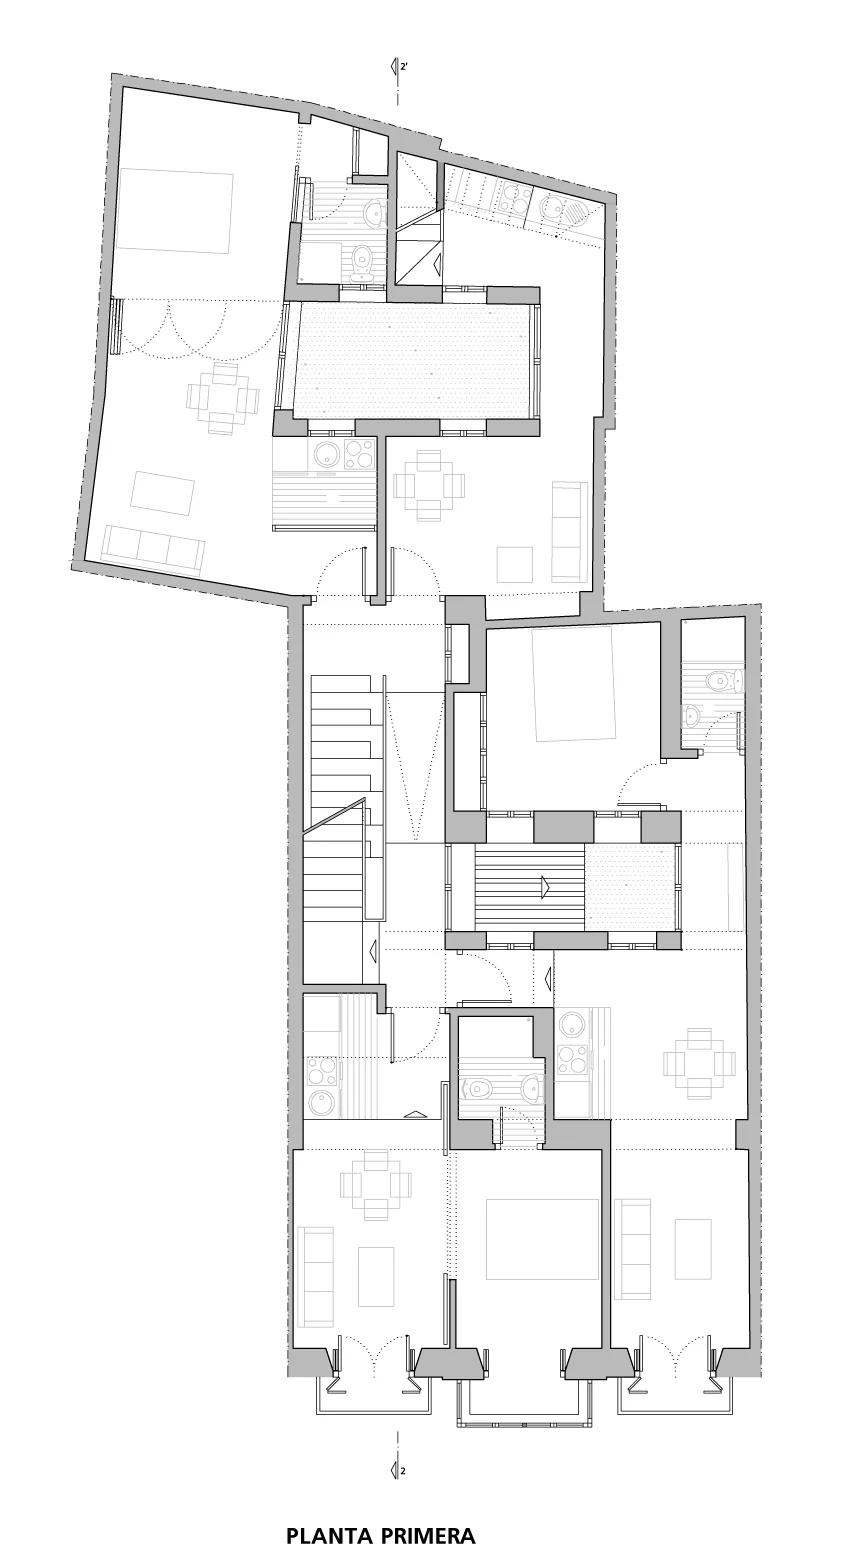
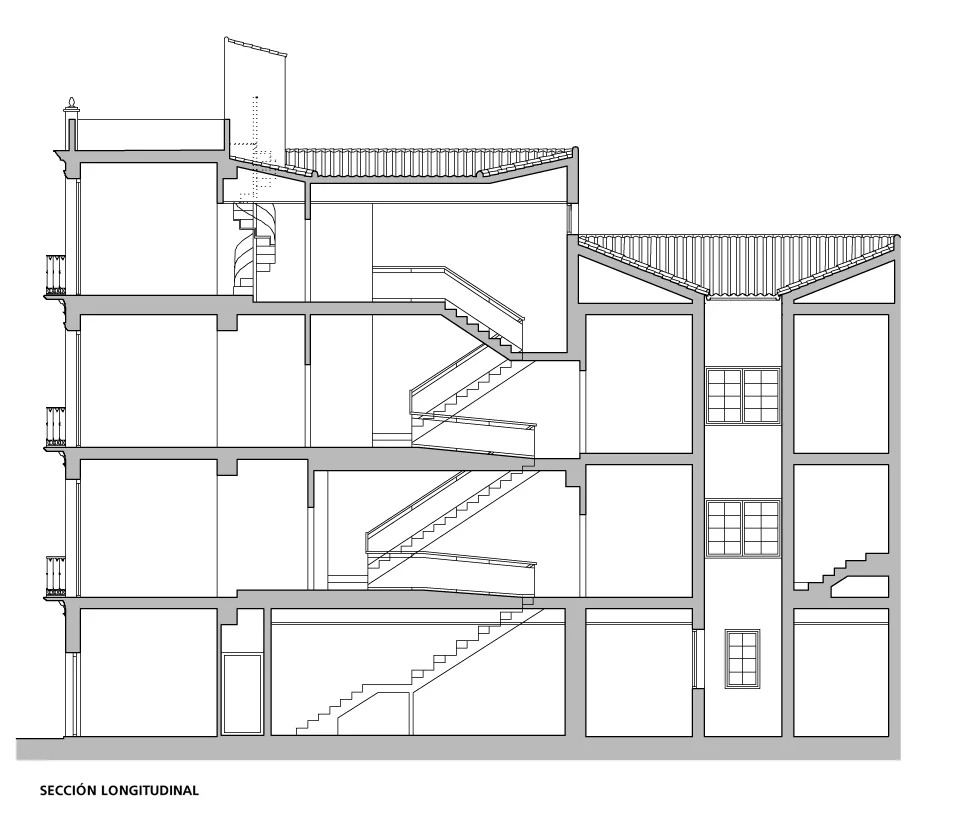
Rehabilitation of a listed building in the historic centre as nine one-bedroom apartments and a shop on the ground floor. The intervention keeps the structural, typological and ornamental character of the building: the façades are restored, discordant additions are removed and the first-floor glazed balcony is recovered.
The entrance and the stair move next to the west party wall to make better use of the plan. Two apartments per floor face calle Álamos; in the inner block, one apartment per floor and a duplex are arranged around the courtyards, which keep their position.
Plans
Project data
- Architects
- Rafael de Lacour, Alberto Santoyo Arenas
- Client
- Isabel Méndez 20 S. L.
- Programme
- 9 apartments and a shop
- Date
- Basic design: April 2004